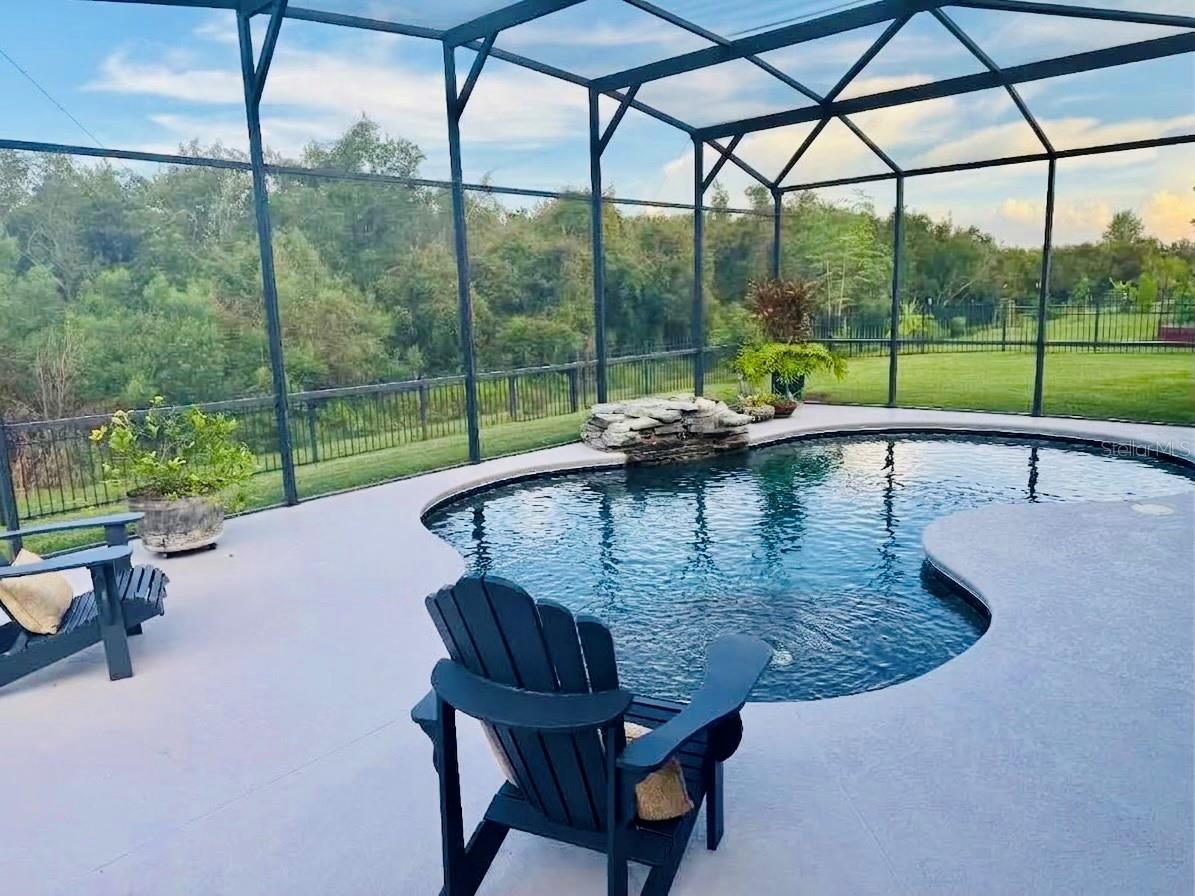
Virtually Staged. Welcome to 2841 Autumn Breeze Way, located in the highly desirable neighborhood of North Point. This stunning 5BR/3BA single-story residence boasts exceptional curb appeal, framed by lush, well-groomed landscaping leading into the entry. Offering 2,940 sq ft of open-concept living, the home features an entertaining-style kitchen designed for gathering, a flexible 5th bedroom/office, and a spacious 3-car garage. Modern convenience is integrated throughout with smart home features, including smart lighting, smart smoke detectors, smart garage access, an electronic front door lock, and a Ring doorbell. Enjoy Florida weather in the expansive pool area—offering ample space for family and entertaining while you cool down overlooking the serene conservation backdrop with total privacy and no rear neighbors. Meticulously prepared, staged, and move-in ready, this is an incredible opportunity where luxury living and serenity meet you right at the front door. Come tour this beautiful home for yourself—schedule your private showing today before it’s gone!
High CeilingsOpen FloorplanStone CountersWalk-In Closet(s)
Laundry Features
Inside
Kitchen
Dimensions - 20x15Level - First
Living Room
Dimensions - 25x18Level - First
Master Bedroom
Dimensions - 20x19Level - First
Save
Ask
Tour
Hide
Share
Exterior Features
Construction Details
Block
Exterior
Rain Gutters
Fencing
Fenced
Lot Features
Paved
Patio And Porch
Rear PorchScreened
Pool Features
Screen EnclosurePrivate
Private Pool
Yes
Roof
Shingle
View
Pool
Waterview
Pool
Community Features
Association Fee
$332.0
Association Fee Frequency
Quarterly
MLS Area
34744 - Kissimmee
Township
25S
Financing Terms Available
CashConventionalFHAVA Loan
Roads
Paved
Listing courtesy of KELLER WILLIAMS WINTER PARK (407) 361-5445
Listing information is provided by Participants of the Stellar MLS. IDX information is provided exclusively for personal, non-commercial use, and may not be used for any purpose other than to identify prospective properties consumers may be interested in purchasing. Information is deemed reliable but not guaranteed. Properties displayed may be listed or sold by various participants in the MLS Copyright 2026, Stellar MLS.
Last checked: 2026-09-21 01:38 PM EDT
Neighborhood & Commute
Source: Walkscore
Disclosure: Community information and market data powered by Constellation Data Labs. Information is deemed reliable but not guaranteed.
With a wide variety of strengths, certifications, and experience, Bee Realty Corp has the energy to move you! Complete the form below and a friendly member of our team will quickly be in touch.
Thanks for beeeeeing here! 🙋♀️
Join hundreds of happy buyers, sellers, and investors by choosing to partner with Bee Realty Corp.
Need help finding something?
Justin Hunt
With a background in aerospace, pharma, and telecommunications, Justin brings extensive experience in strategic operations, logistics, and executive support. He has a proven track record of optimizing efficiency and managing pivotal projects for global organizations. A solutions-driven leader, Justin is a rising professional positioned for executive leadership.