
.

Save
Ask
Tour
Hide
Share
$949,990
New Listing

2624 RAVENCLIFFE TERRACE
OVIEDO, FL 32765

Single Family Residence|Pending
5
Beds
4
Total Baths
4
Full Baths
3,978
SqFt
$239
/SqFt
2026
Built
Subdivision:
RAVENCLIFFE
County:
Seminole
Call Now: 386-279-7522
Is this the listing for you? We can help make it yours.
386-279-7522
2624 RAVENCLIFFE TERRACE2624 RAVENCLIFFE TERRACE2624 RAVENCLIFFE TERRACE2624 RAVENCLIFFE TERRACE
Save
Ask
Tour
Hide
Share

Mortgage Calculator

Monthly Payment (Est.)

Enter an interest rate to see your estimated monthly payment.
Calculator powered by Showcase IDX, a Constellation1 Company. Copyright ©2026 Information is deemed reliable but not guaranteed.

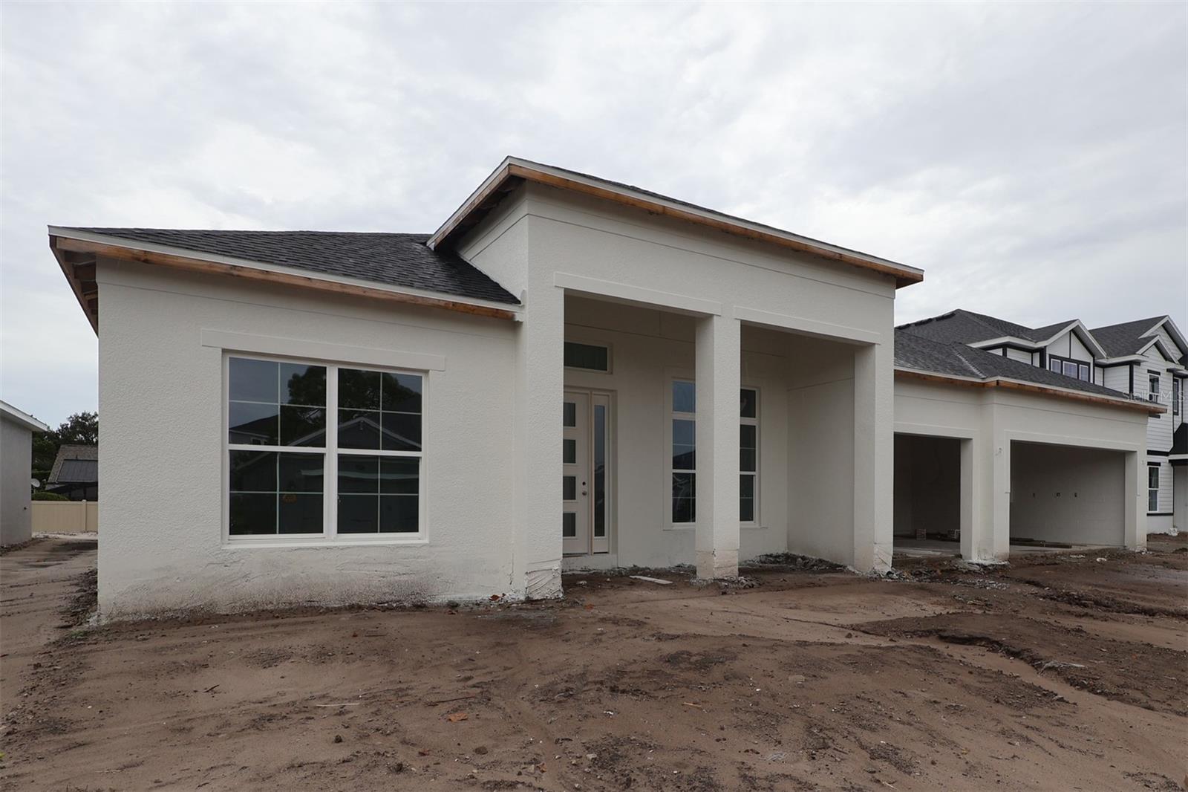
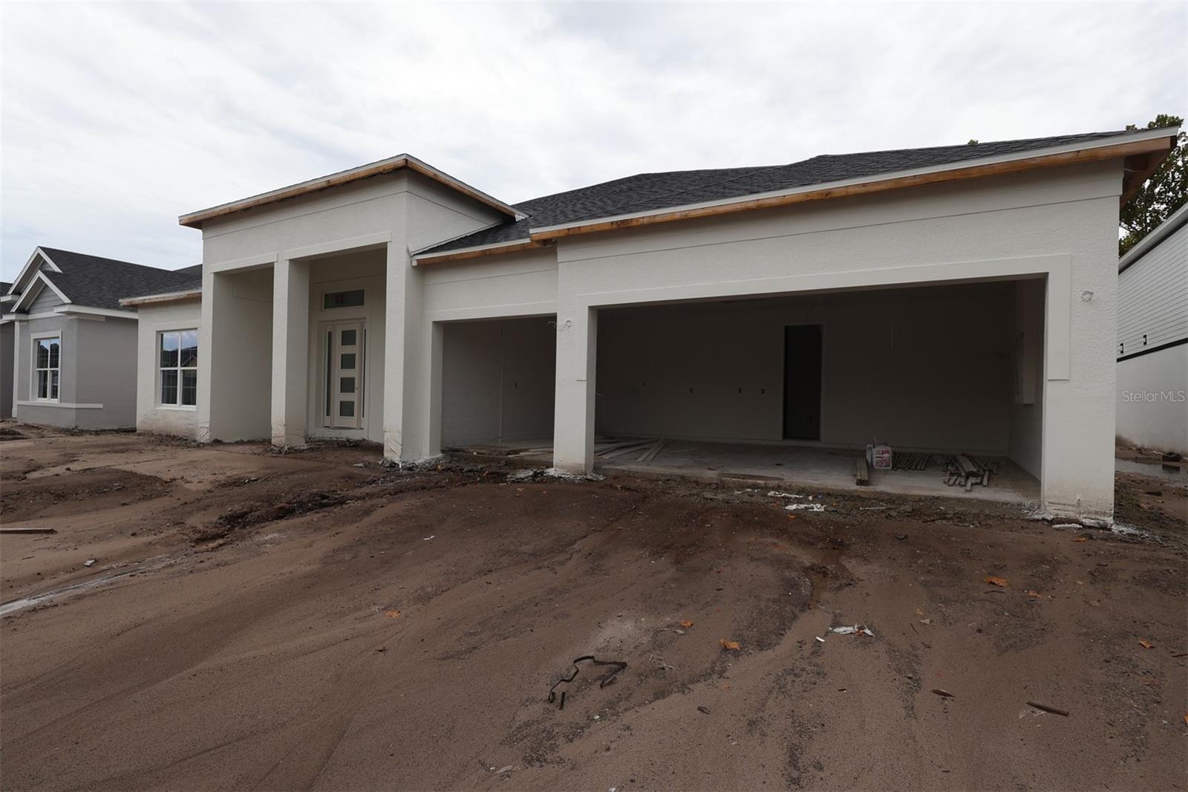
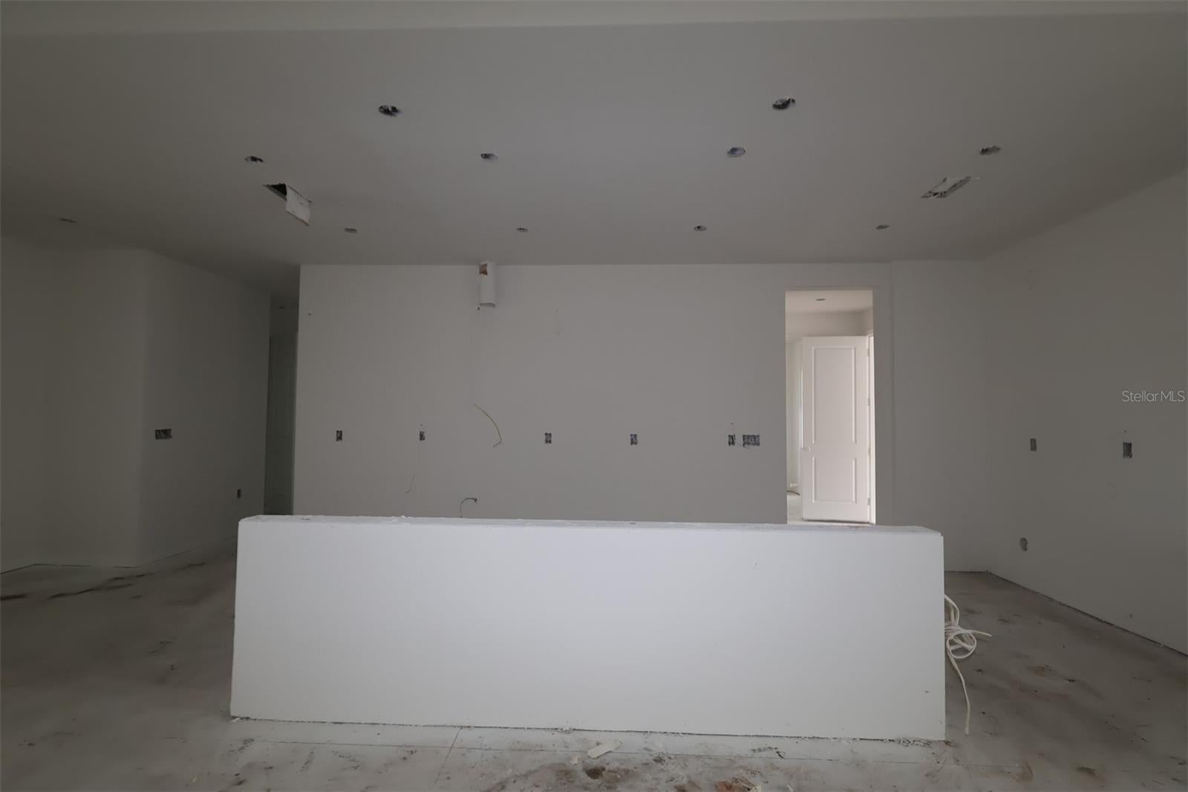
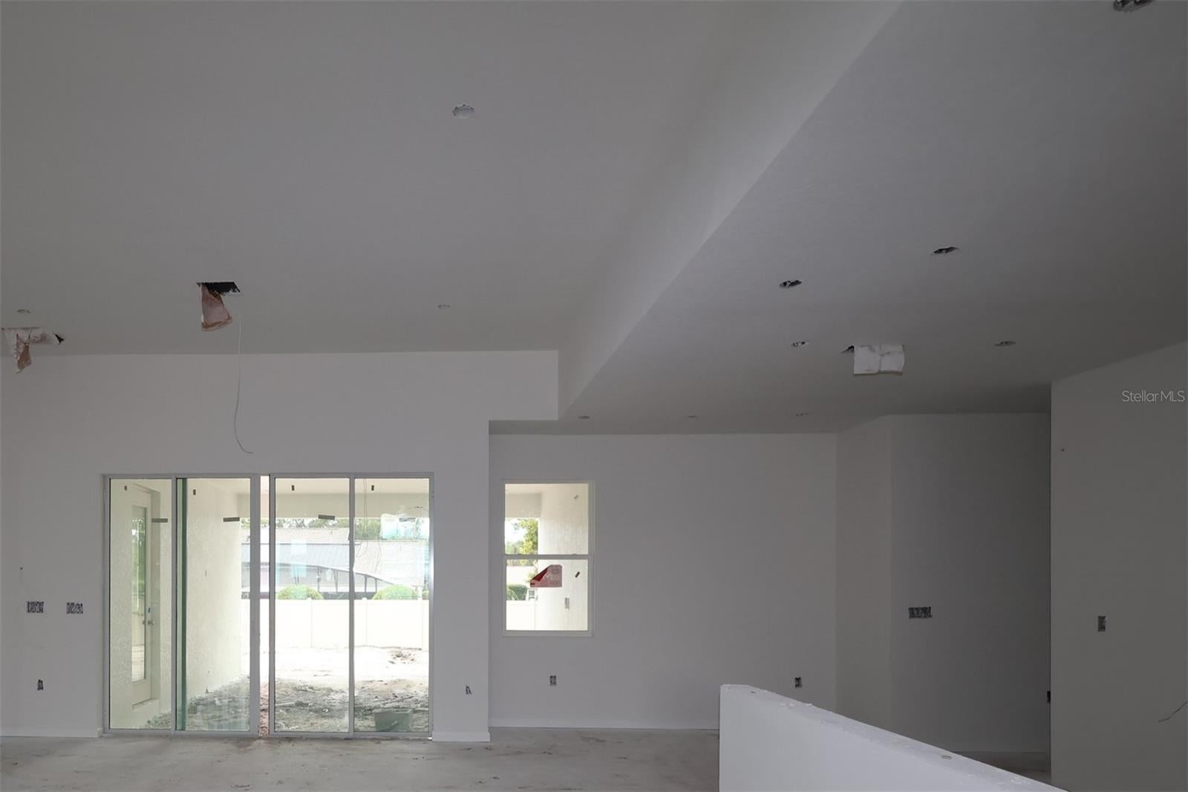
Under Construction. Located at 2624 Ravencliffe Ter in Oviedo, this new construction home offers 3,978 square feet of thoughtfully designed living space across 2 levels. With 5 bedrooms and 4 bathrooms, the floorplan accommodates a range of household needs, from everyday routines to hosting guests. Additional highlights include a 3-car garage, a covered lanai, a bonus room, a dining room, a freestanding tub in the owner’s bath, and much more! The open-concept living space connects the main gathering areas, creating a natural flow between the kitchen, dining, and living zones. Large windows and clean architectural lines contribute to a bright, comfortable interior. Quality construction and careful attention to detail are evident throughout, reflecting M/I Homes' building standards. A covered lanai extends the living area outdoors, providing a shaded space for dining, relaxing, or enjoying Florida's mild weather throughout the year. The second level offers additional bedroom space, allowing for flexibility in how rooms are used, whether as guest accommodations, a home office, or a study area. Multiple full bathrooms reduce morning congestion and add convenience for larger households. This home combines generous square footage with a practical layout, delivering a well-organized floorplan suited to comfortable daily living. Durable finishes and considered design details throughout make this a solid choice for buyers seeking new construction in Oviedo.

Save
Ask
Tour
Hide
Share
Listing Snapshot
Price 
$949,990
Days On Site 
0 Days
Bedrooms 
5
Inside Area (SqFt) 
3,978 sqft
Total Baths 
4
Full Baths 
4
Partial Baths 
N/A
Lot Size 
0.21 Acres
Year Built 
2026
MLS® Number 
O6443100
Status 
Pending
Property Tax 
$2,394
HOA/Condo/Coop Fees 
$210 monthly
Sq Ft Source 
Builder
Friends & Family
Recent Activity
4 hours agoListing updated with changes from the MLS®
4 hours agoListing first seen on site
General Features
Acres 
0.21
Attached Garage 
Yes
Direction Faces 
West
Foundation 
Slab
Garage 
Yes
Garage Spaces 
3
Levels 
Two
Parking 
Garage Door OpenerAttached
Pets 
Yes
Property Condition 
Under ConstructionNew Construction
Property Sub Type 
Single Family Residence
Security 
Gated Community
Sewer 
Public Sewer
SqFt Total 
805046
Style 
Traditional
Utilities 
Cable AvailableCable ConnectedElectricity Connected
Water Source 
Public
Zoning 
PD
Interior Features
Appliances 
DishwasherDisposalMicrowave
Cooling 
Central Air
Flooring 
CarpetCeramic TileVinyl
Furnished 
Unfurnished
Heating 
Electric
Interior 
Open FloorplanTray Ceiling(s)Walk-In Closet(s)
Laundry Features 
InsideLaundry Room
Bedroom 2 
Level - First
Bedroom 3 
Level - First
Bedroom 4 
Level - First
Bedroom 5 
Level - Second
Bonus Room 
Level - Second
Dining Room 
Level - First
Great Room 
Level - First
Kitchen 
Level - First
Laundry 
Level - First
Living Room 
Level - First
Master Bedroom 
Level - First
Save
Ask
Tour
Hide
Share
Exterior Features
Construction Details 
BlockStucco
Fencing 
Vinyl
Patio And Porch 
PatioPorch
Roof 
Shingle
Community Features
Association Fee 
$210.0
Association Fee Frequency 
Monthly
Community Features 
GatedStreet Lights
MLS Area 
32765 - Oviedo
Township 
21
Financing Terms Available 
CashConventionalVA Loan
Roads 
Asphalt
Schools
School District
Unknown
Elementary School
Evans Elementary
Middle School
Jackson Heights Middle
High School
Hagerty High
Listing courtesy of KELLER WILLIAMS ADVANTAGE REALTY (407) 221-4954


Listing information is provided by Participants of the Stellar MLS. IDX information is provided exclusively for personal, non-commercial use, and may not be used for any purpose other than to identify prospective properties consumers may be interested in purchasing. Information is deemed reliable but not guaranteed. Properties displayed may be listed or sold by various participants in the MLS Copyright 2026, Stellar MLS.
Last checked: 2026-09-21 01:33 PM EDT

Neighborhood & Commute
Source: Walkscore
Disclosure: Community information and market data powered by Constellation Data Labs. Information is deemed reliable but not guaranteed.
Save
Ask
Tour
Hide
Share

Questions? Let's talk!

With a wide variety of strengths, certifications, and experience, Bee Realty Corp has the energy to move you! Complete the form below and a friendly member of our team will quickly be in touch.

I agree to be contacted by Bee Realty Corp via call, email, and text. To opt out, you can reply 'stop' at any time or click the unsubscribe link in the emails. Message and data rates may apply.
