
.

Save
Ask
Tour
Hide
Share
$820,000
New Listing

400 PINE TREE ROAD
LAKE MARY, FL 32746

For Sale|Single Family Residence|Active
5
Beds
4
Total Baths
3
Full Baths
1
Partial Bath
3,475
SqFt
$236
/SqFt
1987
Built
Subdivision:
CARDINAL OAKS COVE
County:
Seminole
Call Now: 386-279-7522
Is this the listing for you? We can help make it yours.
386-279-7522
Upcoming Open Houses
Sat, Oct 10, 11:00 AM - 2:00 PM
400 PINE TREE ROAD400 PINE TREE ROAD400 PINE TREE ROAD400 PINE TREE ROAD
Save
Ask
Tour
Hide
Share

Mortgage Calculator

Monthly Payment (Est.)

Enter an interest rate to see your estimated monthly payment.
Calculator powered by Showcase IDX, a Constellation1 Company. Copyright ©2026 Information is deemed reliable but not guaranteed.

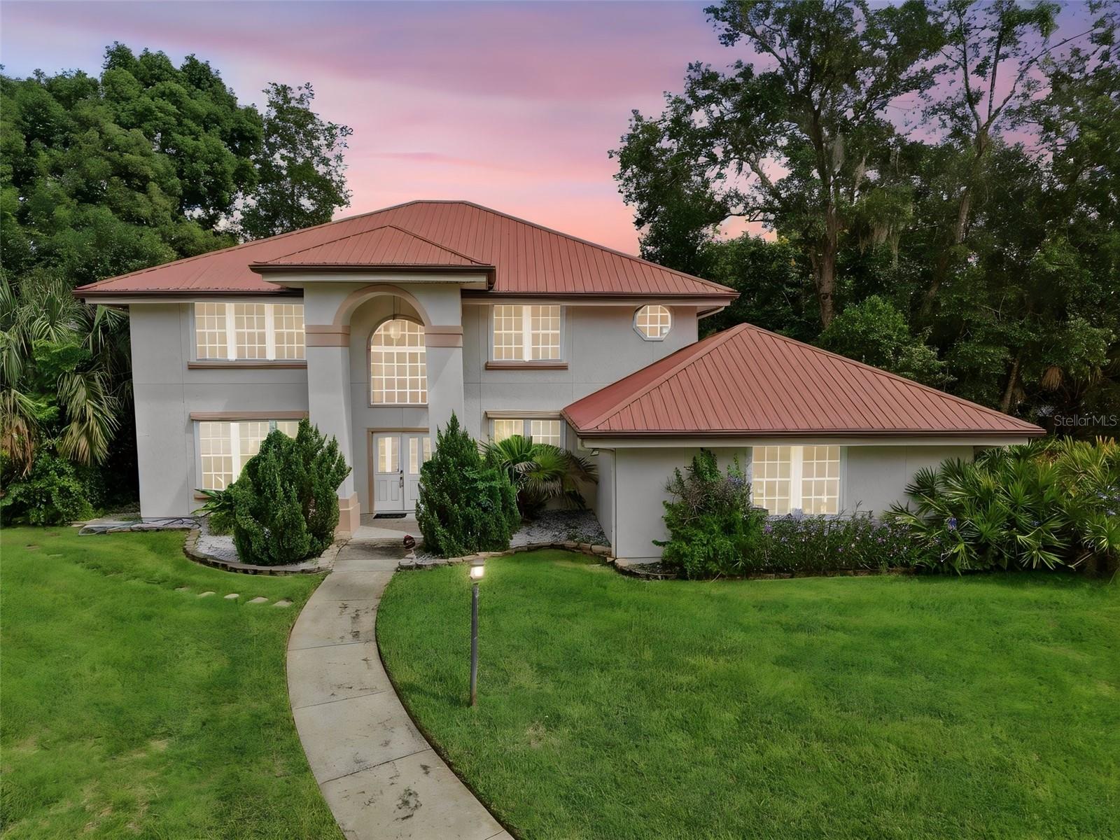
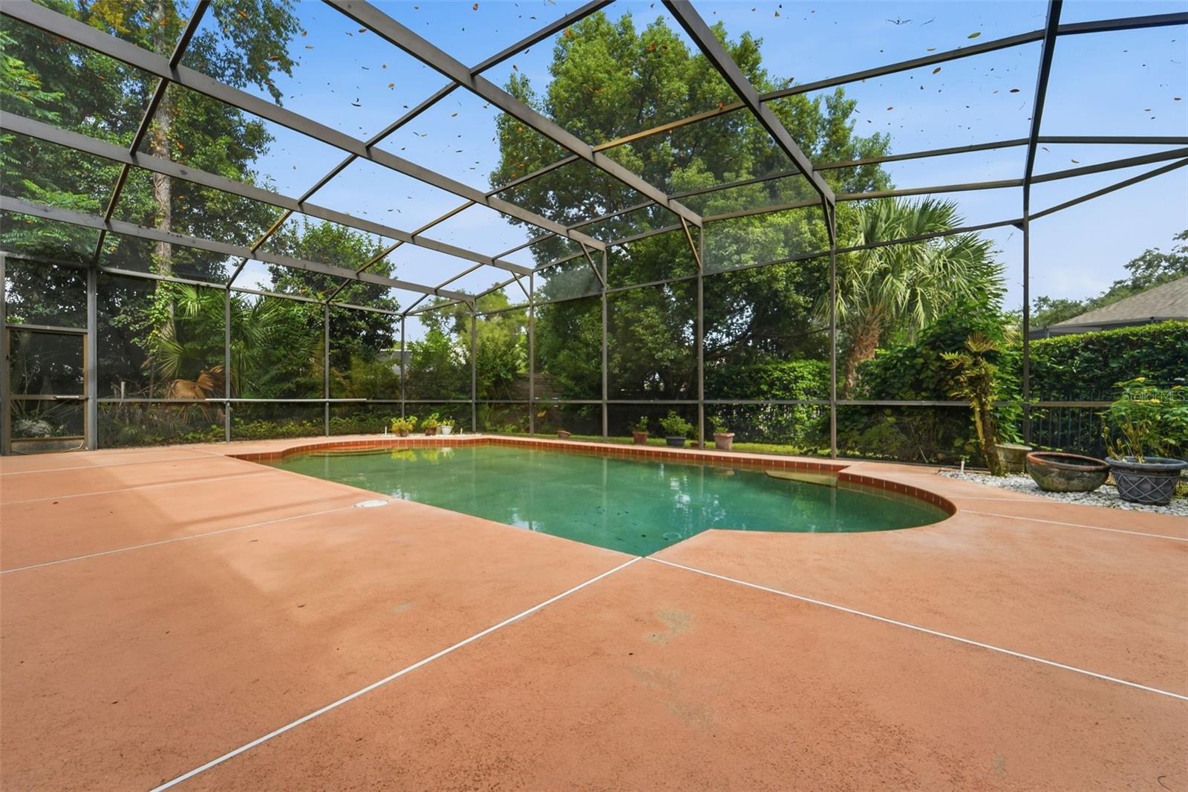
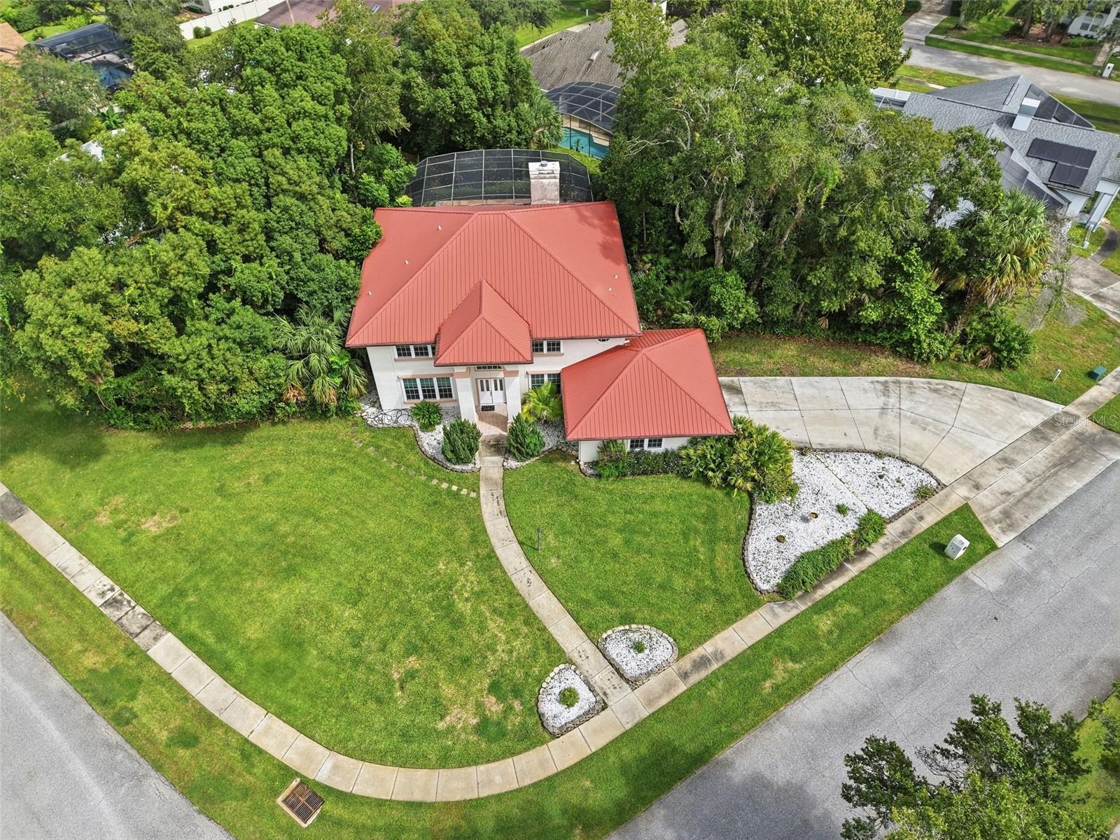
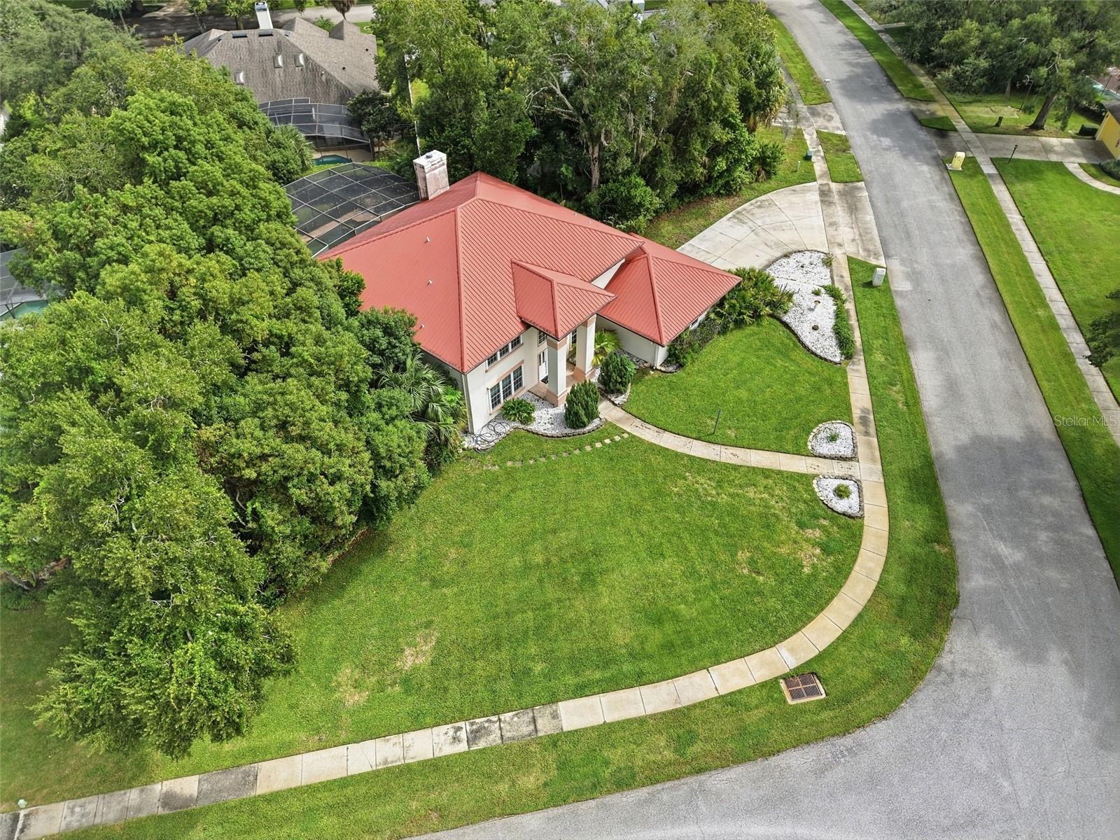
Virtually Staged. Welcome to the highly desirable Cardinal Oaks Cove, one of Lake Mary’s hidden gems-with no HOA. Offering 5 bedrooms, 4 bathrooms, and 3,475 square feet, this spacious home is designed for comfortable living and entertaining. The kitchen features an island and opens to the great room, where a fireplace and direct pool access create a welcoming gathering space. Formal living and dining rooms provide additional room to entertain. Just off the kitchen, the indoor laundry room includes built-in cabinets. Enjoy a sparkling enclosed pool and an approximately 400 square foot covered lanai featuring a custom-built bar and mini fridge, surrounded by lush landscaping for added privacy. The oversized garage also features custom storage cabinets. The main-floor primary suite includes an ensuite bath with a walk-in closet, walk-in shower, double vanities and a private water closet. Upstairs are four additional bedrooms, two bathrooms and a spacious loft with a custom-built bookcase. One of the bathrooms is a Jack-and-Jill. One bedroom also features custom-built drawers and additional storage. Located in the heart of Lake Mary, this home is just minutes from fine dining, shopping and major highways-offering easy access to everything Central Florida has to offer.

Save
Ask
Tour
Hide
Share
Listing Snapshot
Price 
$820,000
Days On Site 
0 Days
Bedrooms 
5
Inside Area (SqFt) 
3,475 sqft
Total Baths 
4
Full Baths 
3
Partial Baths 
1
Lot Size 
0.43 Acres
Year Built 
1987
MLS® Number 
O6443120
Status 
Active
Property Tax 
$4,216.51
HOA/Condo/Coop Fees 
N/A
Sq Ft Source 
Public Records
Friends & Family
Recent Activity
27 minutes agoListing updated with changes from the MLS®
10 hours agoListing first seen on site
General Features
Acres 
0.43
Direction Faces 
Southwest
Foundation 
Slab
Garage 
Yes
Garage Spaces 
2
Levels 
Two
Number Of Stories 
2
Parking 
DrivewayGarage Door OpenerGarage Faces Side
Pets 
Yes
Property Sub Type 
Single Family Residence
Sewer 
Septic Tank
SqFt Total 
4531
Utilities 
Cable AvailableElectricity ConnectedWater Connected
Water Source 
None
Zoning 
R-1AA
Interior Features
Appliances 
Bar FridgeDishwasherMicrowaveRangeRefrigerator
Cooling 
Central Air
Fireplace 
Yes
Fireplace Features 
ElectricFamily Room
Flooring 
CarpetHardwoodTile
Furnished 
Unfurnished
Heating 
CentralElectric
Interior 
Built-in FeaturesWalk-In Closet(s)
Laundry Features 
Electric Dryer HookupInsideLaundry Room
Window Features 
Window CoveringsWindow Treatments
Balcony/Porch/Lanai 
Dimensions - 44x9.5Level - FirstFeatures - Bar, Ceiling Fan(s)
Bathroom 2 
Level - First
Bathroom 3 
Level - SecondFeatures - Ceiling Fan(s)
Bathroom 4 
Level - SecondFeatures - Granite Counters
Bedroom 2 
Level - SecondFeatures - Ceiling Fan(s)
Bedroom 4 
Level - SecondFeatures - Ceiling Fan(s)
Bedroom 5 
Level - Second
Dining Room 
Dimensions - 11.2x12.8Level - First
Great Room 
Dimensions - 27.6x16.5Level - FirstFeatures - Ceiling Fan(s)
Kitchen 
Dimensions - 17.5x15.5Level - FirstFeatures - Breakfast Bar, Kitchen Island, Pantry
Living Room 
Dimensions - 16x12.3Level - First
Loft 
Level - Second
Master Bathroom 
Level - FirstFeatures - Double Vanity, Granite Counters
Master Bedroom 
Dimensions - 16x16.4Level - FirstFeatures - Ceiling Fan(s)
Save
Ask
Tour
Hide
Share
Exterior Features
Construction Details 
Stucco
Lot Features 
Landscaped
Pool Features 
In GroundScreen EnclosurePrivate
Private Pool 
Yes
Roof 
Metal
Windows/Doors 
Window CoveringsWindow Treatments
Community Features
MLS Area 
32746 - Lake Mary / Heathrow
Township 
20
Financing Terms Available 
CashConventionalFHAVA Loan
Roads 
Asphalt
Schools
School District
Unknown
Elementary School
Lake Mary Elementary
Middle School
Greenwood Lakes Middle
High School
Lake Mary High
Listing courtesy of CHARLES RUTENBERG REALTY ORLANDO (407) 341-2113


Listing information is provided by Participants of the Stellar MLS. IDX information is provided exclusively for personal, non-commercial use, and may not be used for any purpose other than to identify prospective properties consumers may be interested in purchasing. Information is deemed reliable but not guaranteed. Properties displayed may be listed or sold by various participants in the MLS Copyright 2026, Stellar MLS.
Last checked: 2026-10-07 10:00 AM EDT

Neighborhood & Commute
Source: Walkscore
Disclosure: Community information and market data powered by Constellation Data Labs. Information is deemed reliable but not guaranteed.
Save
Ask
Tour
Hide
Share

Questions? Let's talk!

With a wide variety of strengths, certifications, and experience, Bee Realty Corp has the energy to move you! Complete the form below and a friendly member of our team will quickly be in touch.

I agree to be contacted by Bee Realty Corp via call, email, and text. To opt out, you can reply 'stop' at any time or click the unsubscribe link in the emails. Message and data rates may apply.
