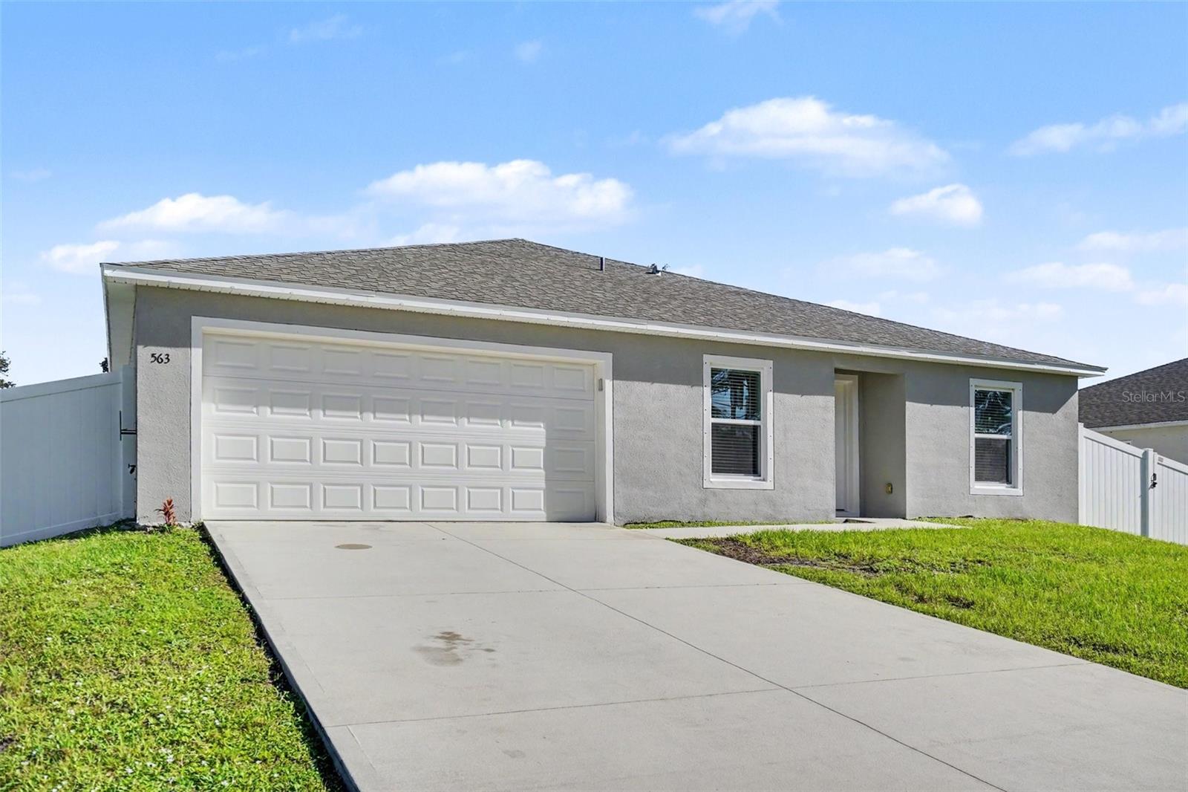
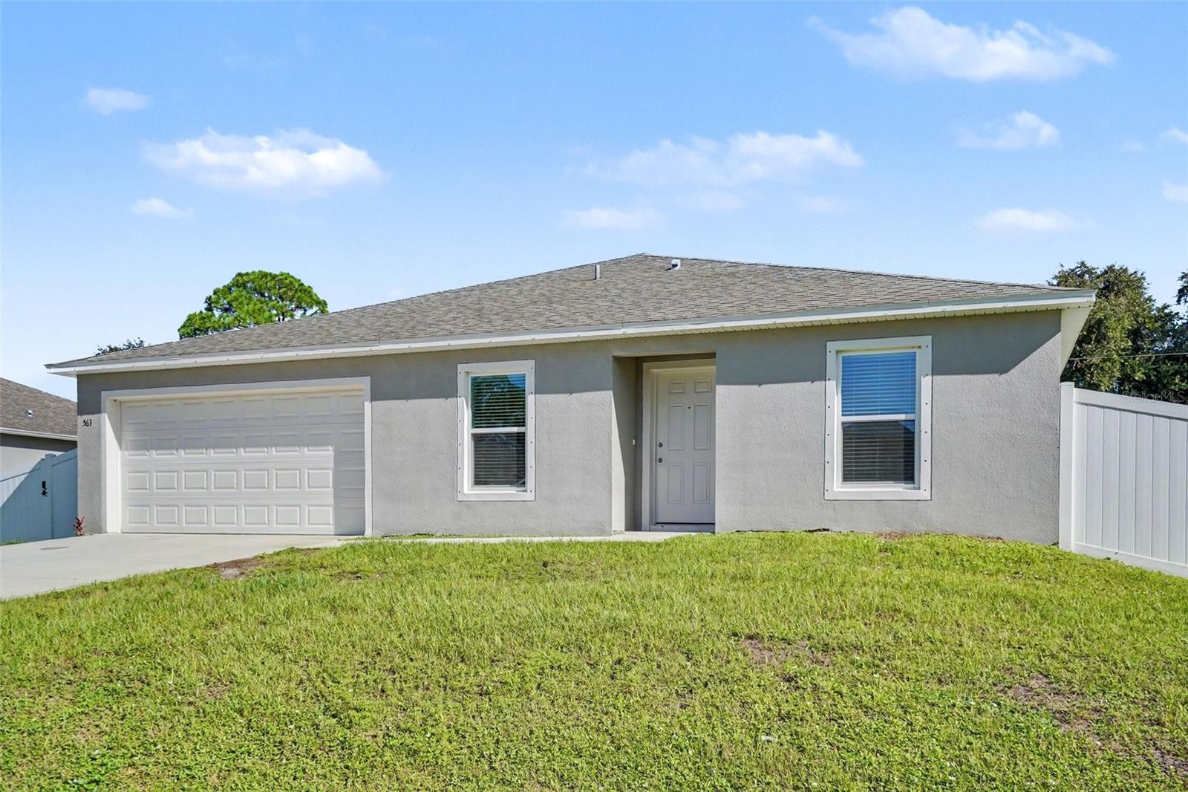
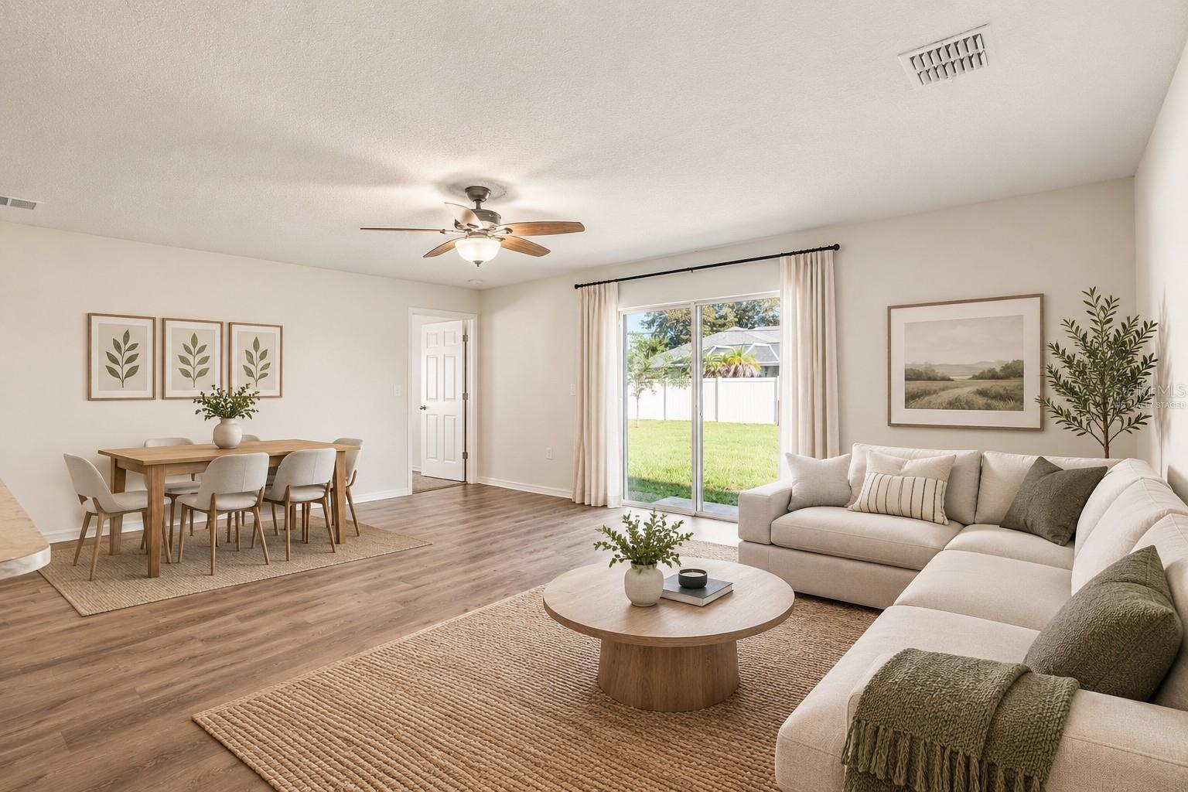
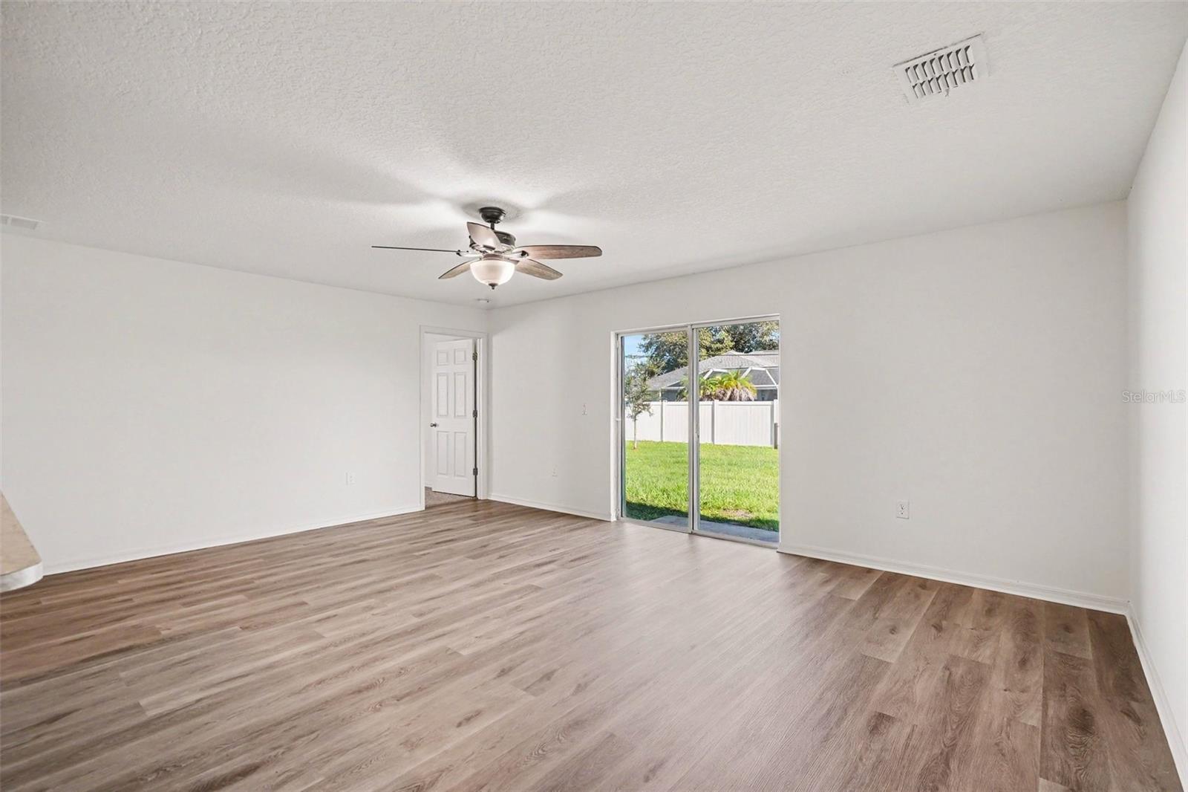
Virtually Staged. MOVE-IN READY • BUILT IN 2020 • NO HOA! Welcome to this 4-bedroom, 2-bath single-story home in Palm Bay’s Port Malabar community. Enjoy a split-bedroom floor plan, open-concept living, fresh paint, new bedroom carpet, and luxury vinyl plank flooring throughout the main living areas. The kitchen features a center island and ample cabinet and counter space, while a separate formal living area offers flexible space for an office or bonus room. The primary suite includes an ensuite bath and walk-in closet, with three additional bedrooms and a full bath located separately. An inside laundry room and 2-car garage add convenience. Outside, the fully fenced backyard is perfect for pets, entertaining, or enjoying the Florida sunshine. Custom hurricane shutters are included. Located near beaches, schools, and rocket launches, with the beach approximately 20 minutes away. No HOA and move-in ready! A great opportunity to enjoy comfortable Florida living in a convenient Space Coast location.
DishwasherElectric Water HeaterRangeRange HoodRefrigerator
Cooling
Central Air
Flooring
CarpetCeramic TileVinyl
Furnished
Unfurnished
Heating
CentralElectric
Interior
Eat-in KitchenOpen FloorplanWalk-In Closet(s)
Laundry Features
Electric Dryer HookupInsideLaundry RoomWasher Hookup
Bedroom 2
Level - First
Bedroom 3
Level - First
Dining Room
Level - First
Family Room
Level - First
Kitchen
Level - First
Living Room
Level - First
Master Bedroom
Level - First
Save
Ask
Tour
Hide
Share
Exterior Features
Construction Details
StuccoFrame
Fencing
Wire
Lot Features
LandscapedPaved
Patio And Porch
Patio
Roof
Shingle
Community Features
Community Features
NoneStreet Lights
MLS Area
32908 - Palm Bay/Melbourne
Township
29
Financing Terms Available
CashConventionalUSDA LoanVA Loan
Roads
AsphaltPaved
Schools
School District
Unknown
Elementary School
Manatee Elementary School
Middle School
JOHN F. KENNEDY MIDDLE SCHOOL
High School
Viera High School
Listing courtesy of MARK SPAIN REAL ESTATE (407) 949-1421
Listing information is provided by Participants of the Stellar MLS. IDX information is provided exclusively for personal, non-commercial use, and may not be used for any purpose other than to identify prospective properties consumers may be interested in purchasing. Information is deemed reliable but not guaranteed. Properties displayed may be listed or sold by various participants in the MLS Copyright 2026, Stellar MLS.
Last checked: 2026-09-21 02:27 PM EDT
Neighborhood & Commute
Source: Walkscore
Disclosure: Community information and market data powered by Constellation Data Labs. Information is deemed reliable but not guaranteed.
With a wide variety of strengths, certifications, and experience, Bee Realty Corp has the energy to move you! Complete the form below and a friendly member of our team will quickly be in touch.
Thanks for beeeeeing here! 🙋♀️
Join hundreds of happy buyers, sellers, and investors by choosing to partner with Bee Realty Corp.
Need help finding something?
Justin Hunt
With a background in aerospace, pharma, and telecommunications, Justin brings extensive experience in strategic operations, logistics, and executive support. He has a proven track record of optimizing efficiency and managing pivotal projects for global organizations. A solutions-driven leader, Justin is a rising professional positioned for executive leadership.