
.

Save
Ask
Tour
Hide
Share
$425,000
New Listing

16617 CARIBBEAN BREEZE WAY
CLERMONT, FL 34714

For Sale|Single Family Residence|Active
4
Beds
3
Total Baths
2
Full Baths
1
Partial Bath
2,072
SqFt
$205
/SqFt
2004
Built
Subdivision:
HIGH GROVE UNIT 01 LT 01 PB 50 PG 19-20
County:
Lake
Call Now: 386-279-7522
Is this the listing for you? We can help make it yours.
386-279-7522
16617 CARIBBEAN BREEZE WAY16617 CARIBBEAN BREEZE WAY16617 CARIBBEAN BREEZE WAY16617 CARIBBEAN BREEZE WAY
Save
Ask
Tour
Hide
Share

Mortgage Calculator

Monthly Payment (Est.)

Enter an interest rate to see your estimated monthly payment.
Calculator powered by Showcase IDX, a Constellation1 Company. Copyright ©2026 Information is deemed reliable but not guaranteed.

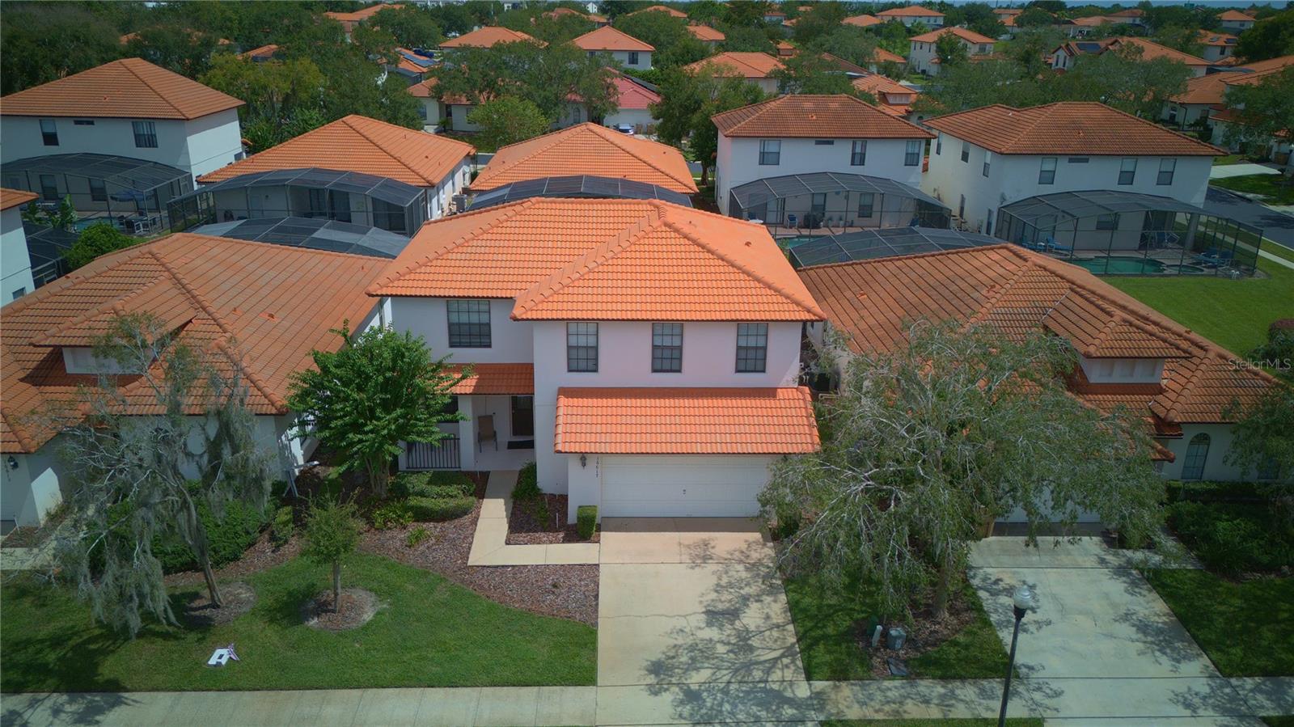
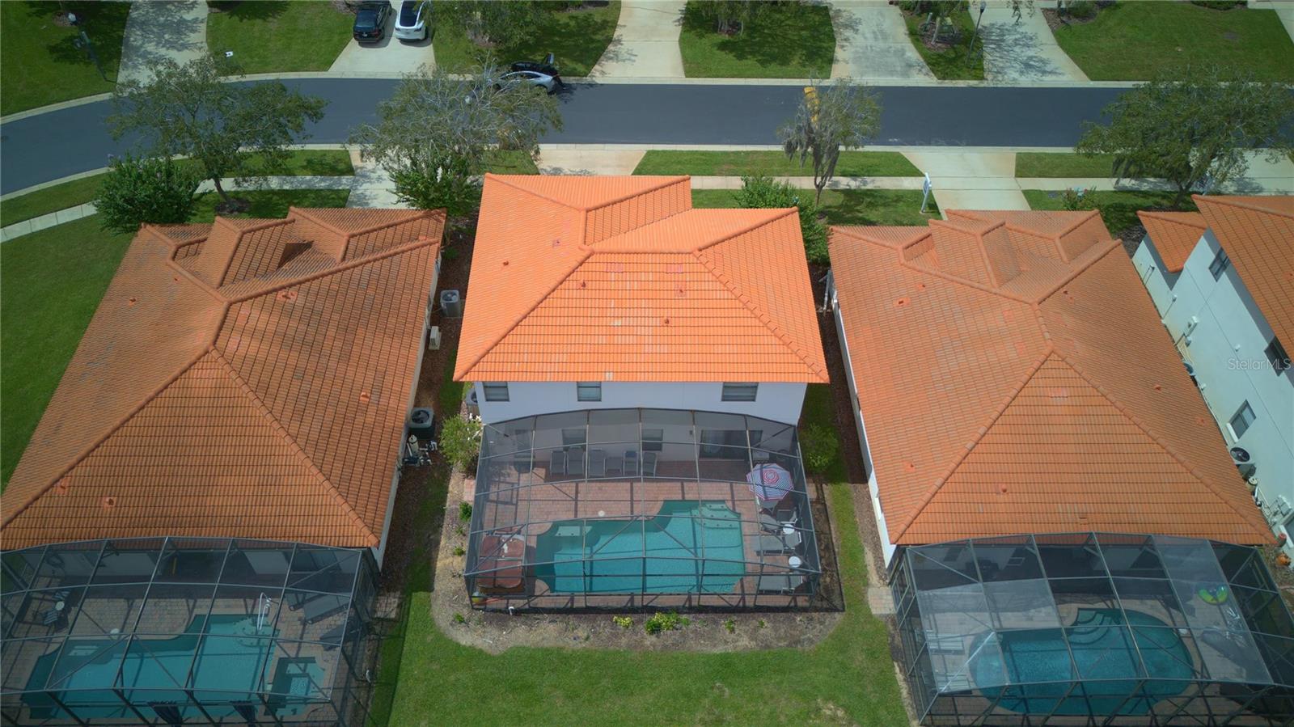
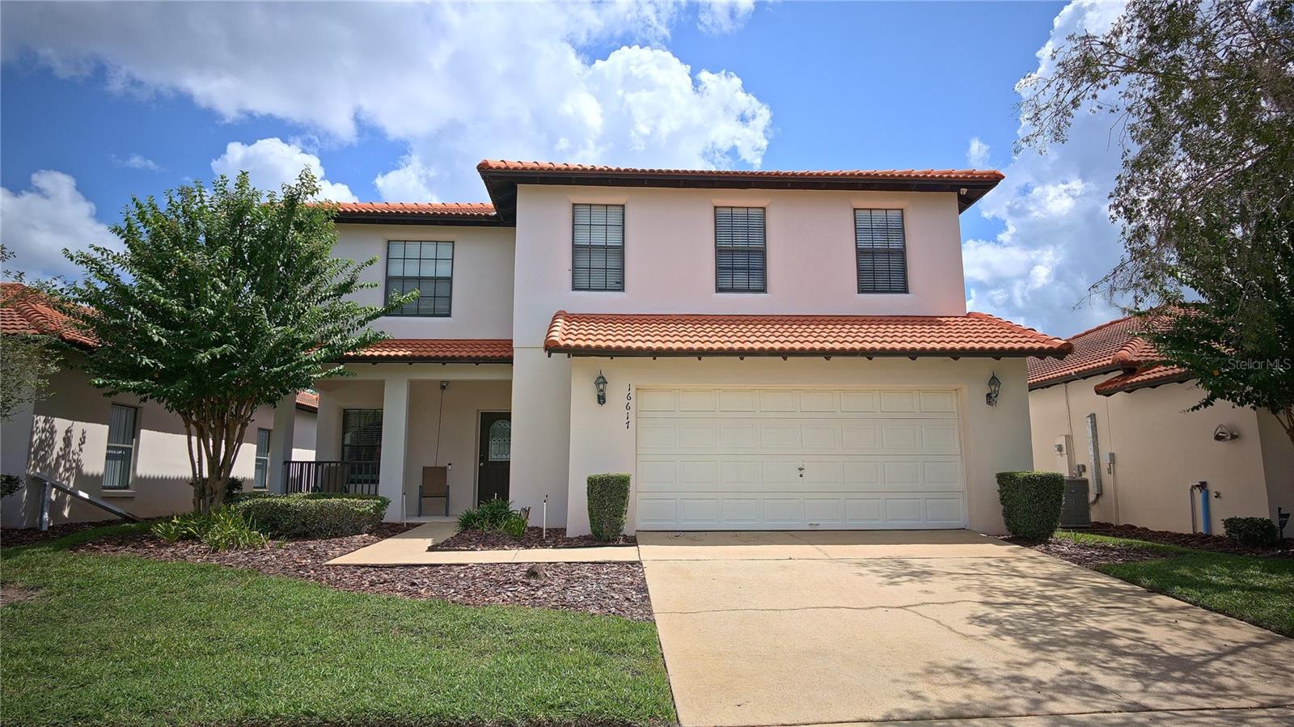
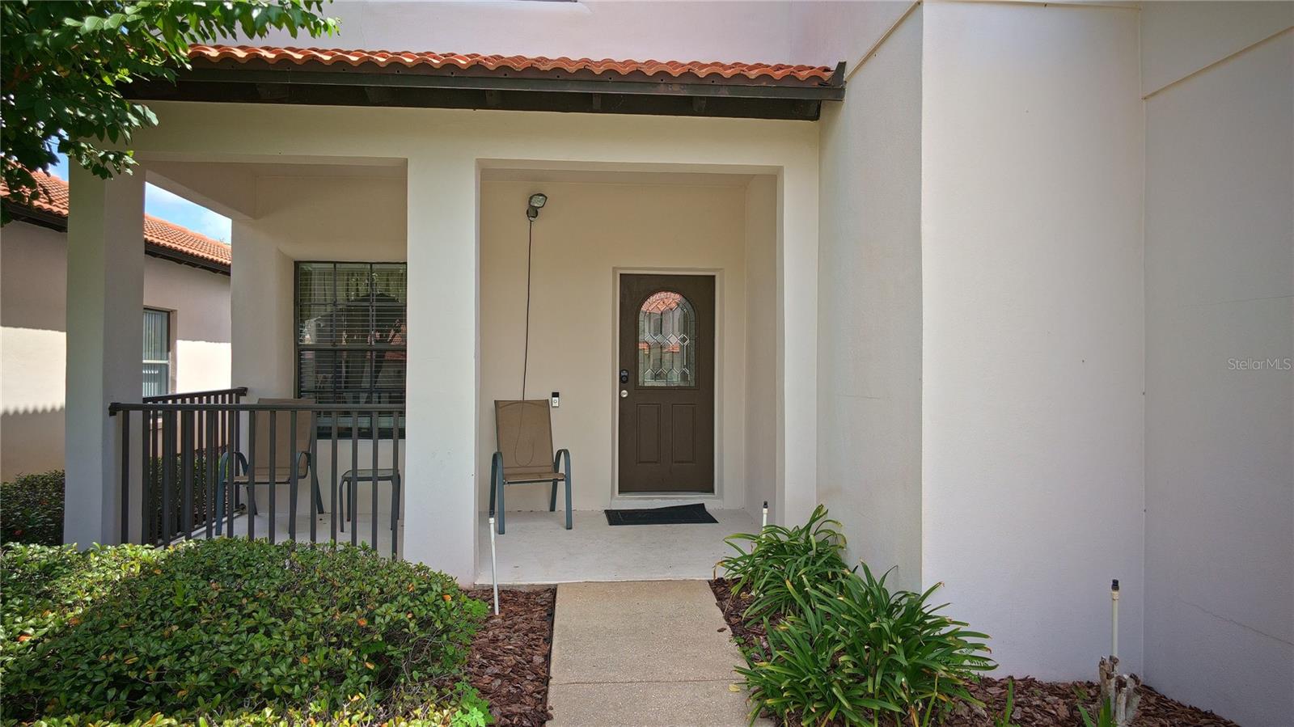
Welcome to this spacious 4-bedroom, 2.5-bath Mediterranean-style home in the sought-after High Grove community, ideally located near Orlando’s world-famous theme parks and attractions. Featuring a tile roof, open-concept floor plan, private screened-in pool and spa, and a fully furnished turnkey setup, this property is perfectly suited for a vacation home, investment property, or primary residence. Designed for effortless Florida living and entertaining, the open living area flows into a well-equipped kitchen and comfortable family room, creating an inviting space for family gatherings, movie nights, and relaxing after a day at the parks. Step outside to your private screened lanai, where the sparkling pool, hot tub, and expansive deck create the perfect outdoor retreat for enjoying the Florida sunshine. The oversized garage has been transformed into an exciting game room featuring a pool table, ping-pong table, foosball table, and pop-a-shot basketball game—an ideal amenity for keeping guests entertained and adding to the home’s vacation-rental appeal. The spacious primary suite offers a king-size bed, ceiling fan, walk-in closet, and private en-suite bath with dual vanities, walk-in shower, and relaxing garden tub. Three additional bedrooms provide comfortable accommodations for family and guests, while the second full bath features a shower/tub combination. An interior laundry room adds everyday convenience. Short-term rentals are permitted, making this an attractive opportunity for investors seeking a vacation rental property in the Orlando market. The home is located within easy driving distance of Walt Disney World, Universal Studios, SeaWorld, water parks, championship golf courses, shopping, dining, and numerous Central Florida attractions. High Grove offers desirable resort-style amenities including a community pool, clubhouse, fitness center, and playground. Convenient access to Highway 27 and I-4 makes it easy to explore Orlando, Tampa, Gulf Coast beaches, and Florida’s Atlantic Coast. Whether you’re looking for a turnkey Orlando vacation rental, income-producing short-term rental, second home, or full-time Florida residence, this beautifully furnished property offers the flexibility, amenities, and location today’s buyers are seeking.

Save
Ask
Tour
Hide
Share
Listing Snapshot
Price 
$425,000
Days On Site 
0 Days
Bedrooms 
4
Inside Area (SqFt) 
2,072 sqft
Total Baths 
3
Full Baths 
2
Partial Baths 
1
Lot Size 
0.11 Acres
Year Built 
2004
MLS® Number 
O6443230
Status 
Active
Property Tax 
$5,394
HOA/Condo/Coop Fees 
$239.67 monthly
Sq Ft Source 
Public Records
Friends & Family
Recent Activity
5 hours agoListing updated with changes from the MLS®
5 hours agoListing first seen on site
General Features
Acres 
0.11
Attached Garage 
Yes
Direction Faces 
West
Foundation 
Slab
Garage 
Yes
Garage Spaces 
2
Levels 
Two
Parking 
Attached
Pets 
Yes
Property Sub Type 
Single Family Residence
Sewer 
Public Sewer
SqFt Total 
2676
Utilities 
Cable AvailableCable ConnectedElectricity ConnectedSewer ConnectedWater Connected
Water Source 
Public
Zoning 
PUD
Interior Features
Appliances 
DishwasherDisposalMicrowaveRangeRefrigeratorWasher
Cooling 
Central Air
Flooring 
CarpetCeramic Tile
Furnished 
Furnished
Heating 
Central
Interior 
Walk-In Closet(s)
Laundry Features 
Inside
Bedroom 2 
Dimensions - 15x11Level - Second
Bedroom 3 
Dimensions - 14x13Level - Second
Bedroom 4 
Dimensions - 13x10Level - Second
Dining Room 
Dimensions - 12x10Level - First
Kitchen 
Dimensions - 12x10Level - First
Living Room 
Dimensions - 21x14Level - FirstFeatures - Ceiling Fan(s)
Master Bedroom 
Dimensions - 17x13Level - SecondFeatures - Ceiling Fan(s)
Save
Ask
Tour
Hide
Share
Exterior Features
Construction Details 
BlockStucco
Exterior 
None
Pool Features 
In GroundScreen EnclosurePrivate
Private Pool 
Yes
Roof 
Tile
Community Features
Association Amenities 
Gated
Association Fee 
$719.0
Association Fee Frequency 
Quarterly
Community Features 
GatedClubhousePlaygroundPool
MLS Area 
34714 - Clermont
Township 
24
Financing Terms Available 
CashConventionalFHAVA Loan
Roads 
Paved
Listing courtesy of COLDWELL BANKER REALTY (407) 353-5714


Listing information is provided by Participants of the Stellar MLS. IDX information is provided exclusively for personal, non-commercial use, and may not be used for any purpose other than to identify prospective properties consumers may be interested in purchasing. Information is deemed reliable but not guaranteed. Properties displayed may be listed or sold by various participants in the MLS Copyright 2026, Stellar MLS.
Last checked: 2026-09-21 01:38 PM EDT

Neighborhood & Commute
Source: Walkscore
Disclosure: Community information and market data powered by Constellation Data Labs. Information is deemed reliable but not guaranteed.
Save
Ask
Tour
Hide
Share

Questions? Let's talk!

With a wide variety of strengths, certifications, and experience, Bee Realty Corp has the energy to move you! Complete the form below and a friendly member of our team will quickly be in touch.

I agree to be contacted by Bee Realty Corp via call, email, and text. To opt out, you can reply 'stop' at any time or click the unsubscribe link in the emails. Message and data rates may apply.
