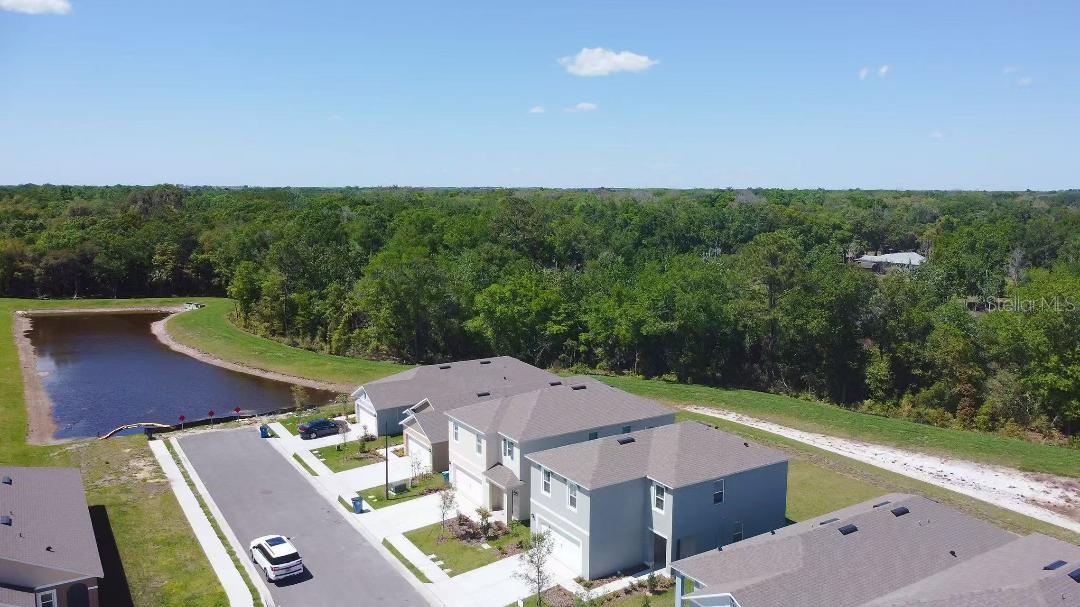
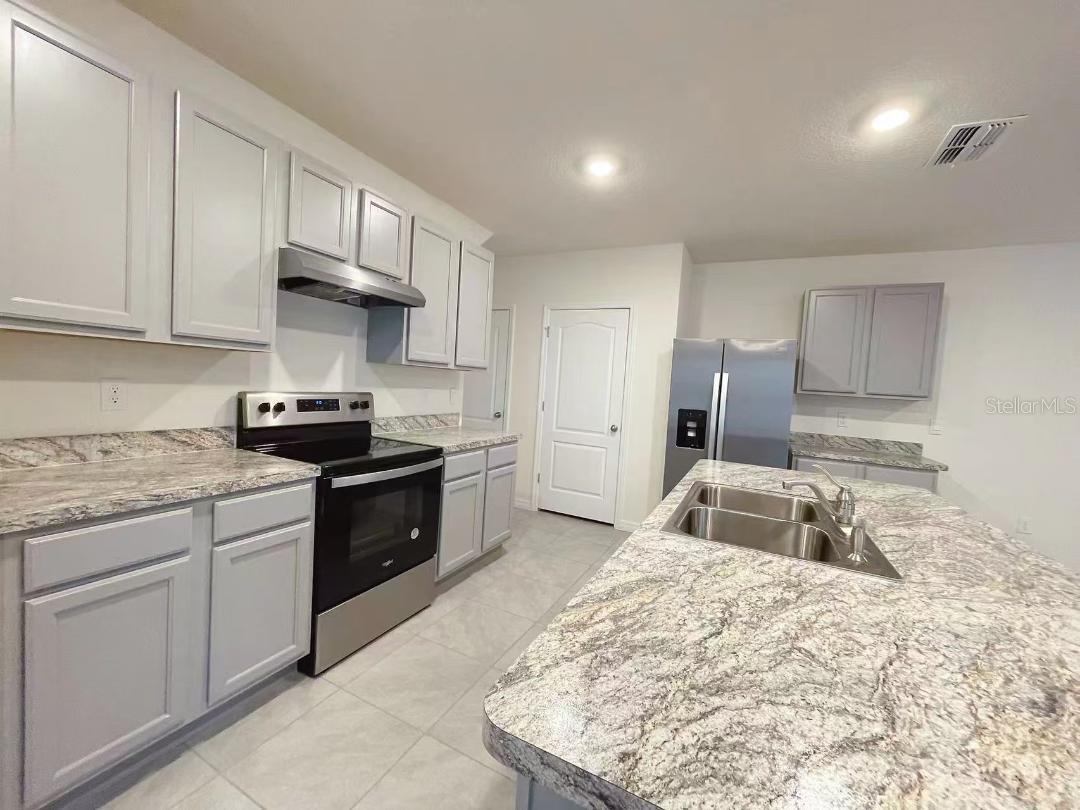
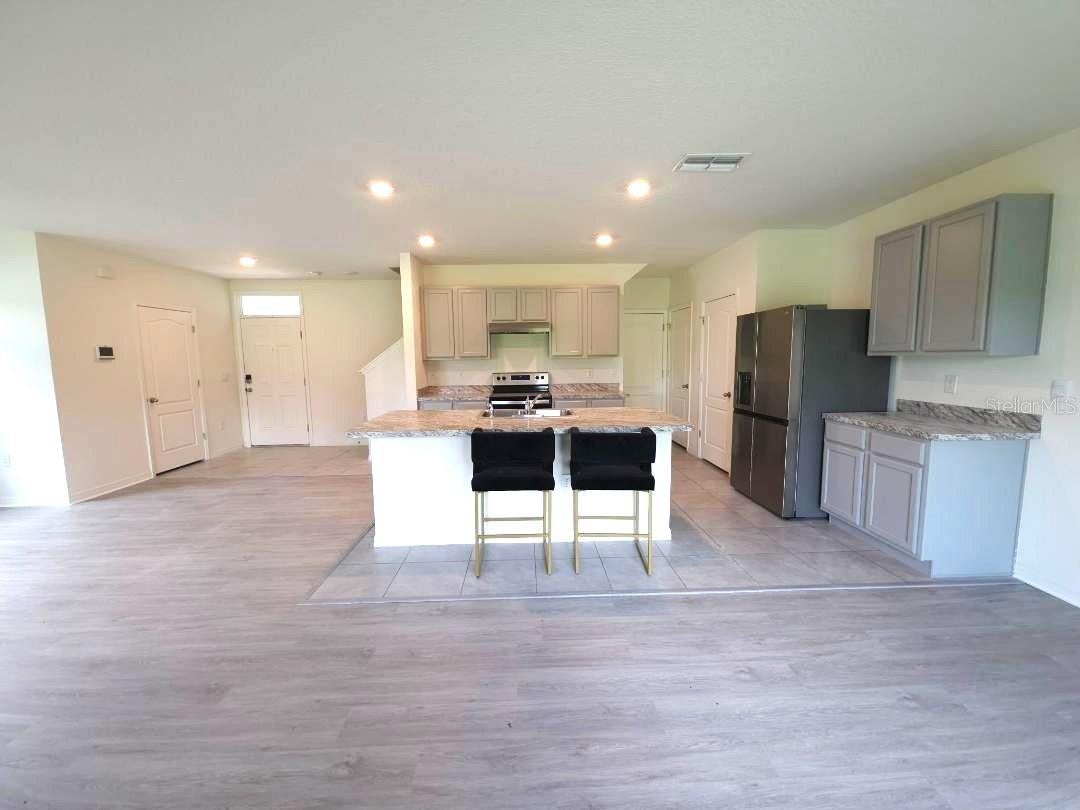
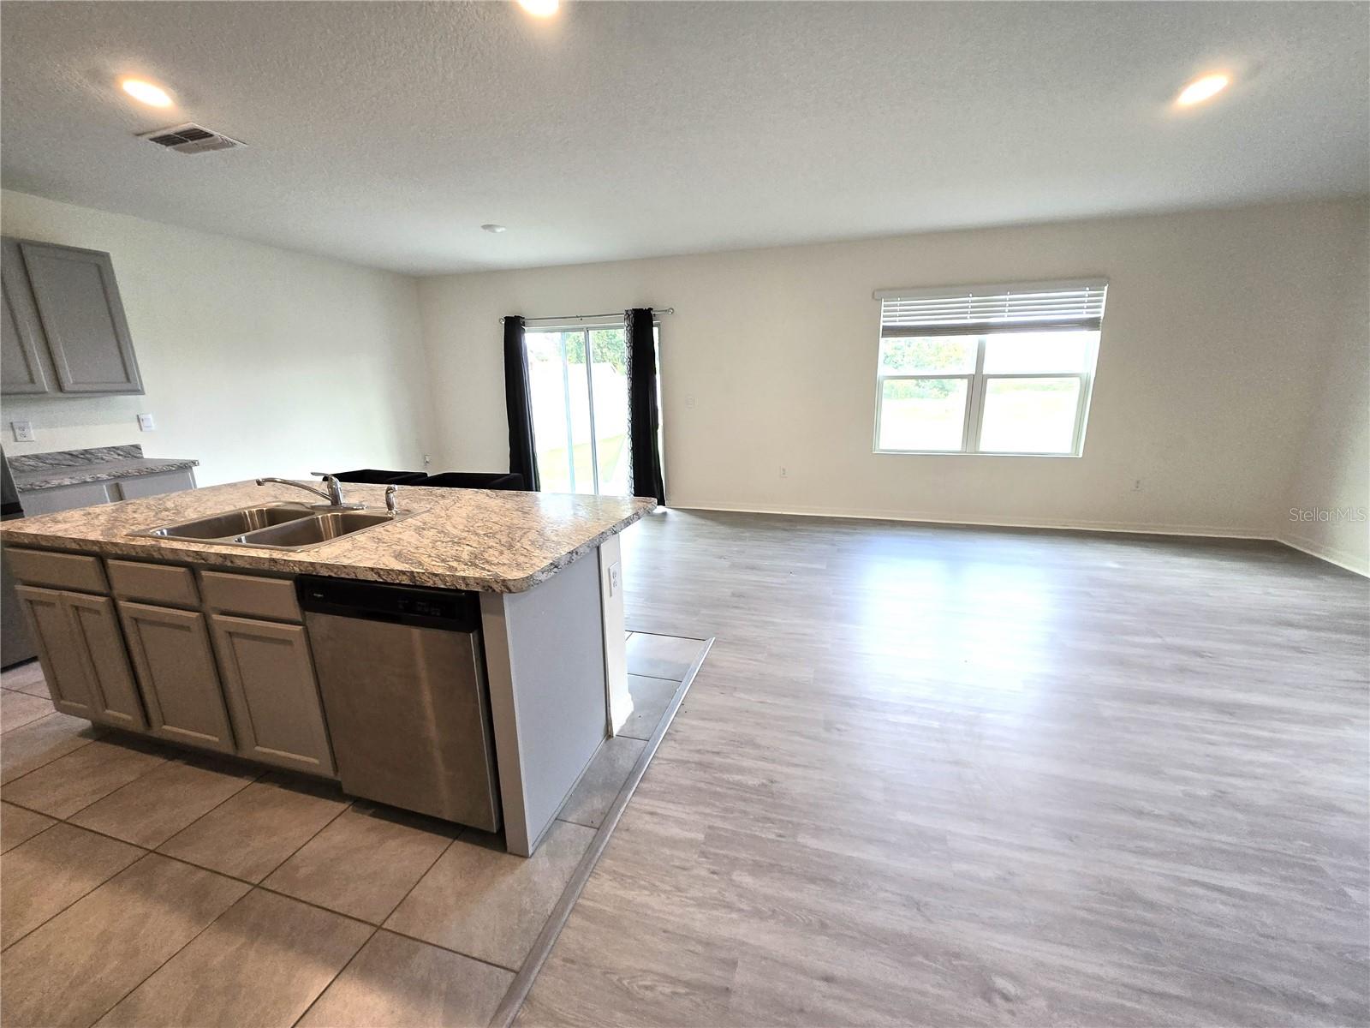
Expect to be impressed with this 4 Bedroom and 2.5 Bath 2-story home located in a quite and peaceful horse creek Community. Built in 2021, this two story home is move-in ready! The home has recently been updated with new flooring, replacing all of the carpet, stainless steel appliances (all included), spacious corner pantry, modern and clean gray cabinets. Enjoy the dining and living room combo just next to the kitchen. The common living spaces exude light and space for the whole family. Walk to the back of the property where you’ll find a spacious backyard with private preserve Views . Ideal for barbecue parties, get togethers and ample size to put in a pool! As you walk upstairs, You’ll also see here the expansive Primary Suite. You will appreciate the spacious walk-in closet, Primary Bathroom that features dual vanities standup shower and gray modern cabinets. The secondary bathroom in the hallway has dual vanity sinks as welbuilt-in closet on each. HOA fee includes high speed internet, 30 minutes drive to Disney, several dining and shopping spots in the area, and several golf courses around for avid golfers. Schedule a tour today and come see all that makes this home so special!
Save
Ask
Tour
Hide
Share
Listing Snapshot
Price
$355,000
Days On Site
1 Day
Bedrooms
4
Inside Area (SqFt)
2,078 sqft
Total Baths
3
Full Baths
2
Partial Baths
1
Lot Size
0.11 Acres
Year Built
2021
MLS® Number
O6443345
Status
Active
Property Tax
$7,731
HOA/Condo/Coop Fees
$28.75 monthly
Sq Ft Source
Public Records
Friends & Family
React
Comment
Invite
No Comments Yet
Did you know? You can invite friends and family to your search. They can join your search, rate and discuss listings with you.
Convection OvenCooktopDishwasherDisposalDryerElectric Water HeaterMicrowaveRangeRefrigeratorWasher
Cooling
Central Air
Flooring
Ceramic TileLaminate
Furnished
Unfurnished
Heating
CentralElectric
Interior
Open FloorplanWalk-In Closet(s)
Laundry Features
Laundry Room
Family Room
Level - First
Kitchen
Level - First
Master Bedroom
Level - Second
Save
Ask
Tour
Hide
Share
Exterior Features
Construction Details
Stucco
Roof
Shingle
Community Features
Association Fee
$345.0
Association Fee Frequency
Annually
MLS Area
33837 - Davenport
Township
26
Financing Terms Available
CashConventionalFHAVA Loan
Roads
Concrete
Listing courtesy of MARVIEW INTERNATIONAL REALTY LLC (407) 619-3844
Listing information is provided by Participants of the Stellar MLS. IDX information is provided exclusively for personal, non-commercial use, and may not be used for any purpose other than to identify prospective properties consumers may be interested in purchasing. Information is deemed reliable but not guaranteed. Properties displayed may be listed or sold by various participants in the MLS Copyright 2026, Stellar MLS.
Last checked: 2026-09-21 03:18 PM EDT
Neighborhood & Commute
Source: Walkscore
Disclosure: Community information and market data powered by Constellation Data Labs. Information is deemed reliable but not guaranteed.
With a wide variety of strengths, certifications, and experience, Bee Realty Corp has the energy to move you! Complete the form below and a friendly member of our team will quickly be in touch.
Thanks for beeeeeing here! 🙋♀️
Join hundreds of happy buyers, sellers, and investors by choosing to partner with Bee Realty Corp.
Need help finding something?
Justin Hunt
With a background in aerospace, pharma, and telecommunications, Justin brings extensive experience in strategic operations, logistics, and executive support. He has a proven track record of optimizing efficiency and managing pivotal projects for global organizations. A solutions-driven leader, Justin is a rising professional positioned for executive leadership.


Did you know? You can invite friends and family to your search. They can join your search, rate and discuss listings with you.