
.

Save
Ask
Tour
Hide
Share
$349,000
1 Day On Site

6845 PERCH HAMMOCK LOOP
GROVELAND, FL 34736

For Sale|Single Family Residence|Active
4
Beds
2
Total Baths
2
Full Baths
1,850
SqFt
$189
/SqFt
2022
Built
Subdivision:
TRINITY LAKES PH I
County:
Lake
Call Now: 386-279-7522
Is this the listing for you? We can help make it yours.
386-279-7522
6845 PERCH HAMMOCK LOOP6845 PERCH HAMMOCK LOOP6845 PERCH HAMMOCK LOOP6845 PERCH HAMMOCK LOOP
Save
Ask
Tour
Hide
Share

Mortgage Calculator

Monthly Payment (Est.)

Enter an interest rate to see your estimated monthly payment.
Calculator powered by Showcase IDX, a Constellation1 Company. Copyright ©2026 Information is deemed reliable but not guaranteed.

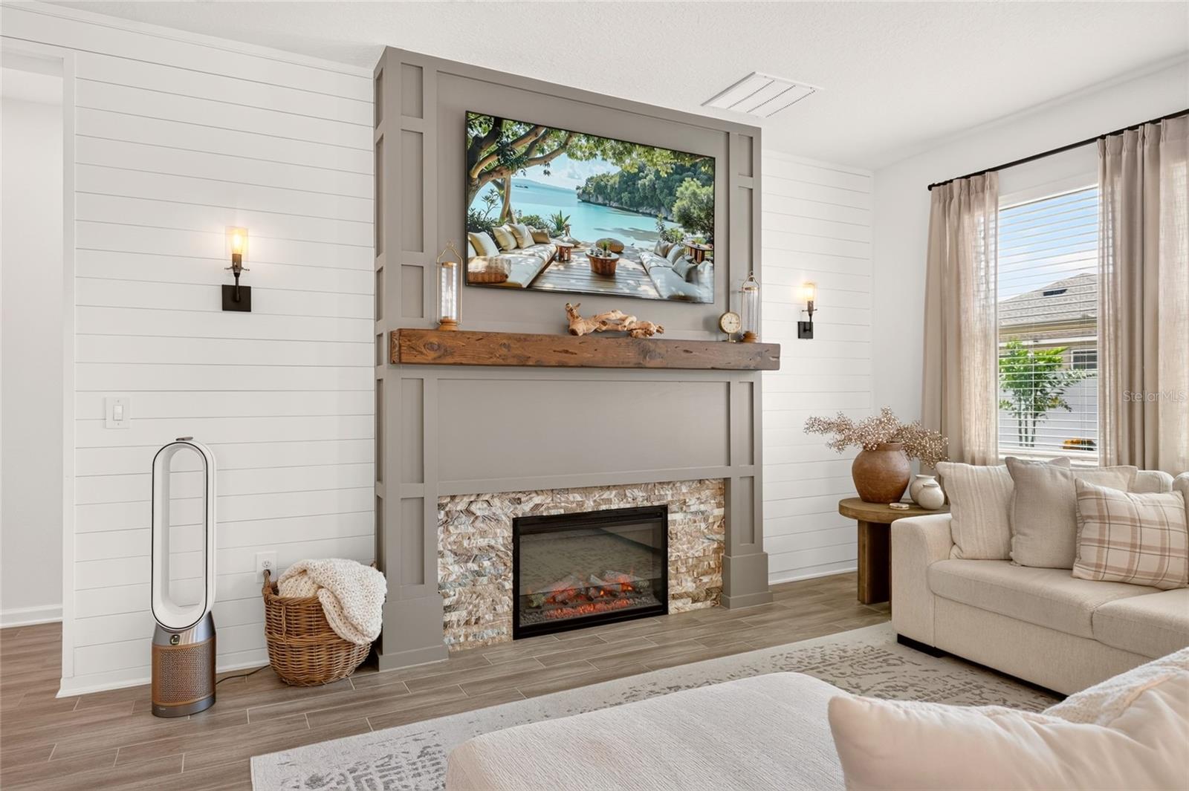
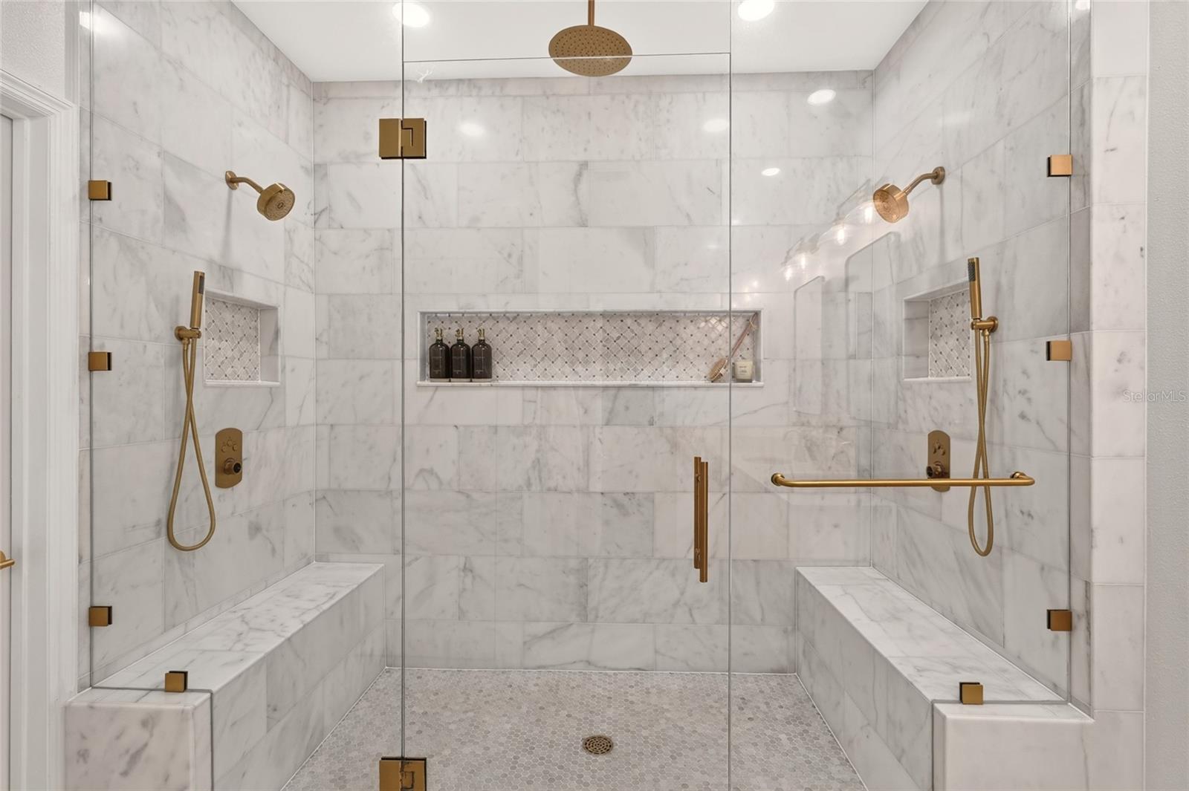
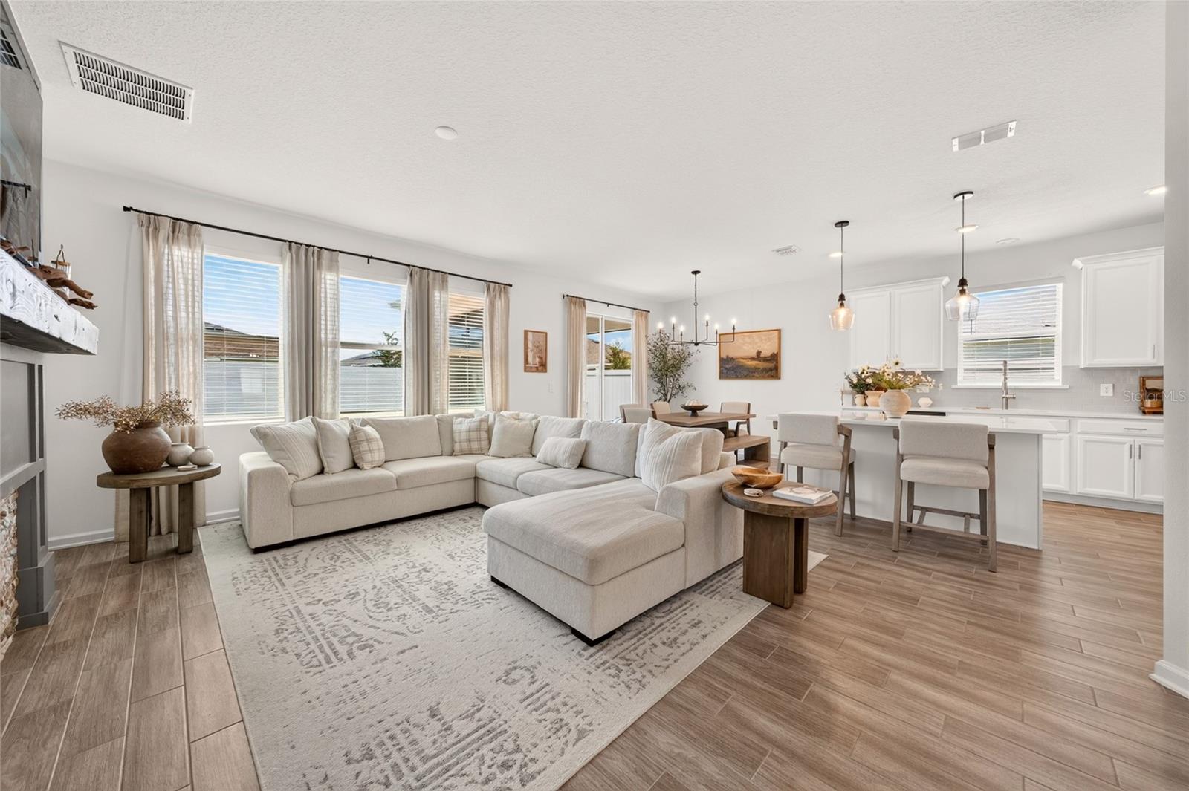
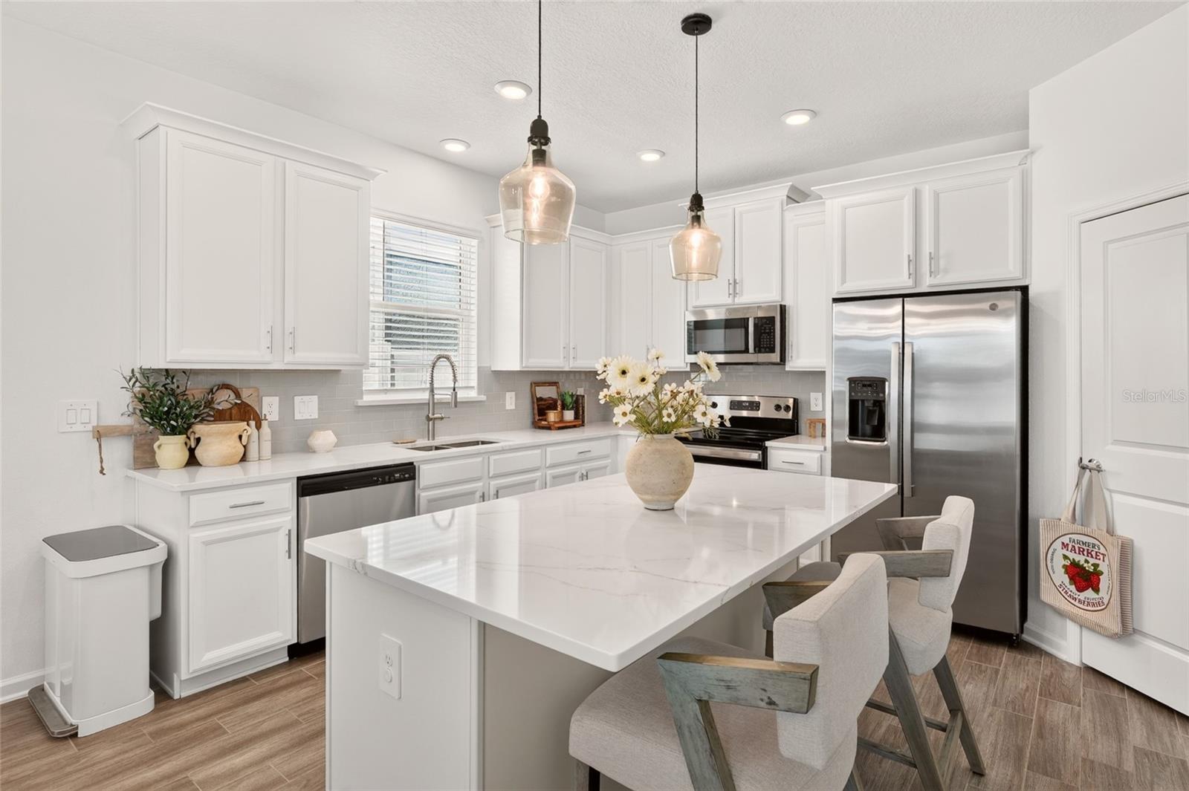
We are proud to present this stunning ‘Allentown’ home inside the highly sought-after community of Trinity Lakes. Come live your dream lifestyle in a lakefront neighborhood with world-class amenities and friendly social events. This special gem features a variety of high-end upgrades and contemporary finishes that cater to the modern lifestyle. Upon arrival, you will be greeted by enhanced curb appeal with bi-color rock landscaping, lush tropical plants, a vibrant green yard, and a gorgeous granite ‘moon rock’ boulder. Once inside, you will notice the attention to detail at every turn. Highlights include the true spa-like bathroom that will take your breath away and command relaxation. It has a double-sided shower with authentic Turkish ‘Carrera Chateau’ Marble Tile throughout, 5 different spray heads including the rainfall showerhead, 3 recessed niches, and 2 benches that bring you a Zen-like feeling. There is a 2-sided custom closet organizer that has 8 hanging sections, 6 pull-out drawers, and plenty of shelving for bags, shoes, and bath storage. All of the spacious bedrooms have upgraded luxury vinyl plank ‘white oak’ flooring; no carpet in the home. The kitchen features new premier white Quartz countertops with brown and gold veins providing an exceptional display of luxury, oversized white cabinetry, an industrial sink head, and a walk-in pantry. The custom living room Media Entertainment Wall is sure to impress with a 60’ Samsung QLED TV, an integrated fireplace with heating option, white shiplap siding, a wood mantle, and symmetric side columns; perfect for movies, tv shows, sporting events, or holiday decorations. Enjoy time relaxing with your morning cup of coffee or entertaining friends and family in your oversized backyard that is completely fenced-in and private. It has a screened-in covered lanai with 20/20 mesh screening and a large paver pad that is perfect for a fire pit with chairs and your BBQ grill. Other standout highlights include the Nova whole-house water filtration and softening system, polyaspartic garage floor coating, gutters all around the exterior, and a starter Solar package. This home is located less than 15 minutes from the esteemed downtown Clermont, with boutique shops, amazing restaurants, beautiful scenery, and nature trails throughout. It is only a 10-minute drive to your Publix grocery store, Starbucks coffee, and the Florida Turnpike. The neighborhood features a modern amenity center with a zero-entry pool, kiddie splash tower, indoor workout gym, clubhouse with small kitchen, a dog park, and playground that all make you feel like you’re on vacation. There is also a private dock overlooking the scenic Lake Lucy with sunset views every night, a picnic and grill pavilion, great fishing, and a kayak drop zone. The boat ramp is less than 5 minutes away. Make your home ownership dreams a reality by living the luxury lifestyle at an affordable price point!

Save
Ask
Tour
Hide
Share
Listing Snapshot
Price 
$349,000
Days On Site 
1 Day
Bedrooms 
4
Inside Area (SqFt) 
1,850 sqft
Total Baths 
2
Full Baths 
2
Partial Baths 
N/A
Lot Size 
0.14 Acres
Year Built 
2022
MLS® Number 
O6443398
Status 
Active
Property Tax 
$6,546.61
HOA/Condo/Coop Fees 
$196 monthly
Sq Ft Source 
Public Records
Friends & Family
Recent Activity
3 hours agoListing updated with changes from the MLS®
yesterdayListing first seen on site
General Features
Acres 
0.14
Attached Garage 
Yes
Direction Faces 
North
Energy Features 
Solar
Foundation 
Slab
Garage 
Yes
Garage Spaces 
2
Levels 
One
Number Of Stories 
1
Parking 
Attached
Pets 
Cats OKDogs OK
Property Sub Type 
Single Family Residence
Sewer 
Public Sewer
SqFt Total 
1850
Utilities 
Cable AvailableCable ConnectedElectricity ConnectedSewer ConnectedWater Connected
Water Source 
None
Interior Features
Appliances 
DishwasherDryerMicrowaveRangeRefrigeratorWasher
Cooling 
Central Air
Fireplace 
Yes
Fireplace Features 
Electric
Flooring 
Hardwood
Furnished 
Unfurnished
Heating 
CentralHeat Pump
Interior 
Eat-in KitchenHigh CeilingsOpen FloorplanStone Counters
Laundry Features 
Inside
Bedroom 2 
Dimensions - 13x13Level - First
Bedroom 3 
Dimensions - 11x10Level - First
Bedroom 4 
Dimensions - 11x10Level - First
Dinette 
Dimensions - 8x6Level - First
Great Room 
Dimensions - 29x14Level - First
Kitchen 
Dimensions - 14x13Level - First
Living Room 
Dimensions - 13x13Level - First
Master Bedroom 
Dimensions - 14x12Level - First
Save
Ask
Tour
Hide
Share
Exterior Features
Construction Details 
Stucco
Exterior 
Private Yard
Roof 
Shingle
Waterfront Features 
Lake Privileges
Community Features
Association Fee 
$96.0
Association Fee Frequency 
Monthly
Additional Association Fee 
$100.0
Additional Association Fee Frequency 
Monthly
MLS Area 
34736 - Groveland
Township 
22S
Financing Terms Available 
CashConventionalFHAVA Loan
Roads 
Asphalt
Schools
School District
Unknown
Elementary School
Groveland Elem
Middle School
Gray Middle
High School
South Lake High
Listing courtesy of RE/MAX PRIME PROPERTIES (407) 257-1382


Listing information is provided by Participants of the Stellar MLS. IDX information is provided exclusively for personal, non-commercial use, and may not be used for any purpose other than to identify prospective properties consumers may be interested in purchasing. Information is deemed reliable but not guaranteed. Properties displayed may be listed or sold by various participants in the MLS Copyright 2026, Stellar MLS.
Last checked: 2026-09-21 03:18 PM EDT

Neighborhood & Commute
Source: Walkscore
Disclosure: Community information and market data powered by Constellation Data Labs. Information is deemed reliable but not guaranteed.
Save
Ask
Tour
Hide
Share

Questions? Let's talk!

With a wide variety of strengths, certifications, and experience, Bee Realty Corp has the energy to move you! Complete the form below and a friendly member of our team will quickly be in touch.

I agree to be contacted by Bee Realty Corp via call, email, and text. To opt out, you can reply 'stop' at any time or click the unsubscribe link in the emails. Message and data rates may apply.
