
.

Save
Ask
Tour
Hide
Share
$429,900
New Listing

545 W PEARSON STREET
HERNANDO, FL 34442

For Sale|Single Family Residence|Active
3
Beds
2
Total Baths
2
Full Baths
1,910
SqFt
$225
/SqFt
2025
Built
Subdivision:
CITRUS HILLS 1ST ADD
County:
Citrus
Call Now: 386-279-7522
Is this the listing for you? We can help make it yours.
386-279-7522
545 W PEARSON STREET545 W PEARSON STREET545 W PEARSON STREET545 W PEARSON STREET
Save
Ask
Tour
Hide
Share

Mortgage Calculator

Monthly Payment (Est.)

Enter an interest rate to see your estimated monthly payment.
Calculator powered by Showcase IDX, a Constellation1 Company. Copyright ©2026 Information is deemed reliable but not guaranteed.

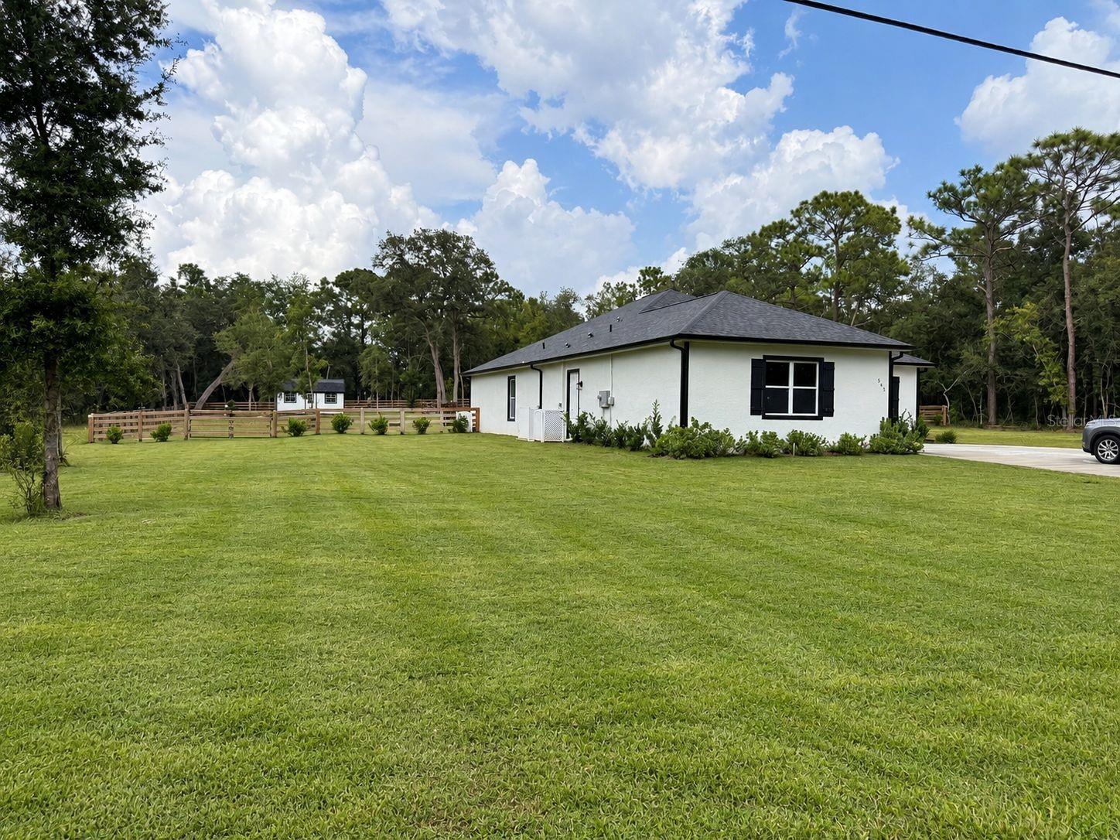
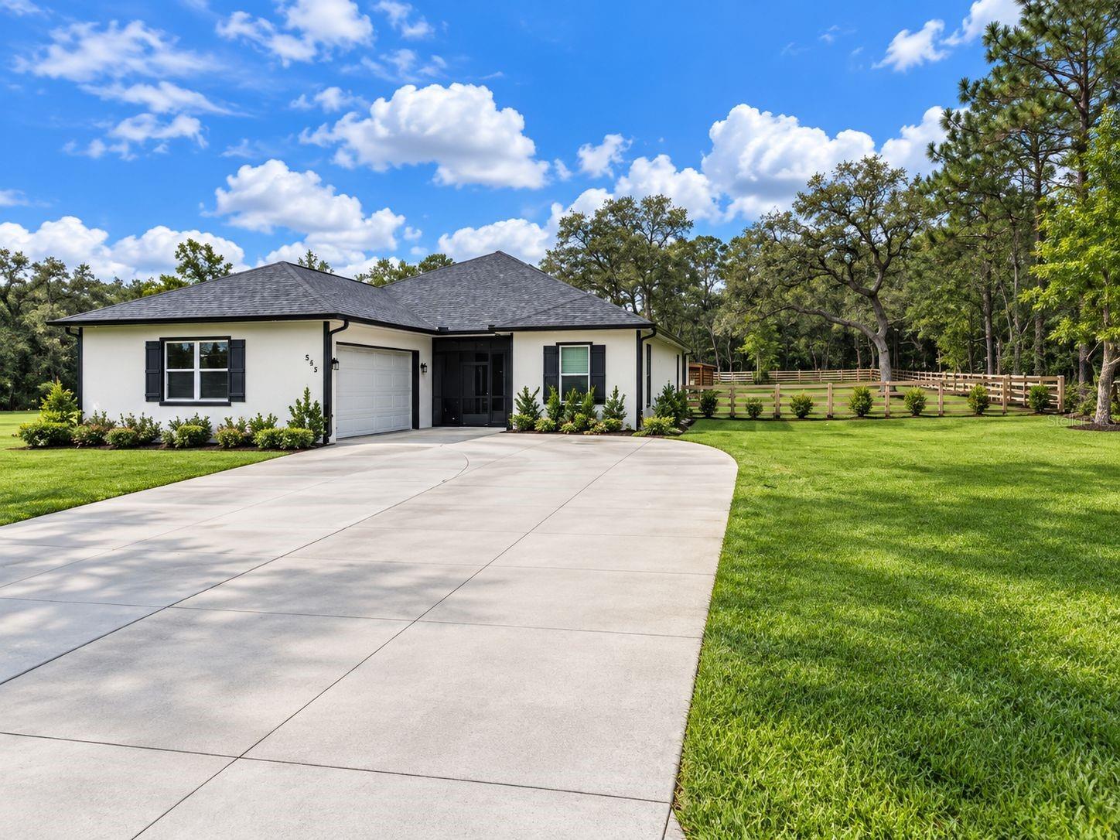
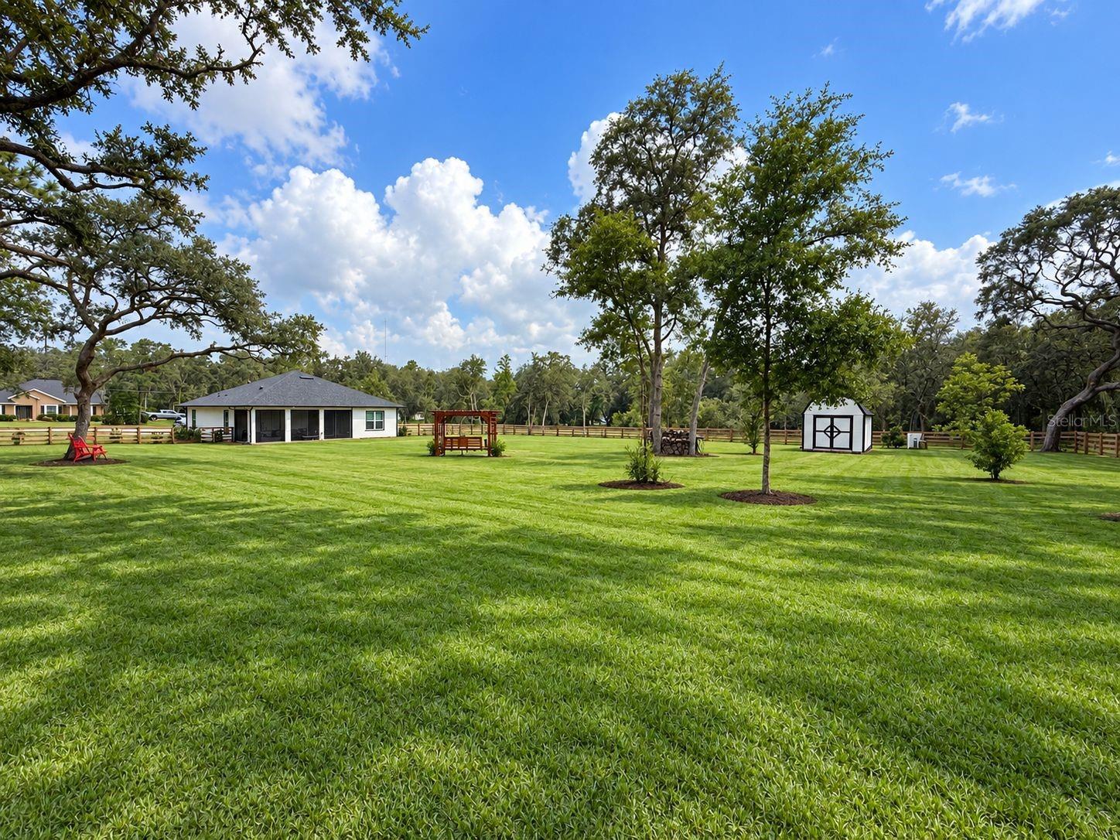
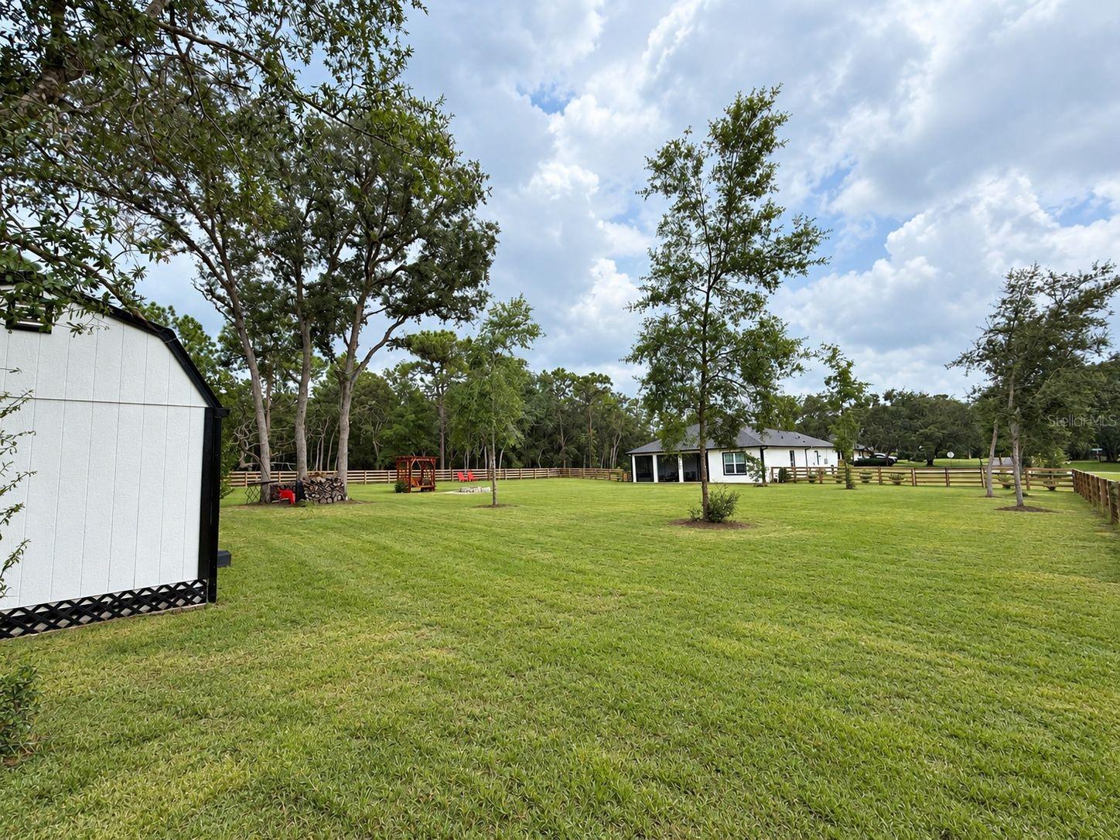
Built in 2025 and lived in for just over a year, this beautiful home offers the feel of new construction without the wait. Thoughtfully designed with spacious rooms, modern finishes, and generous indoor and outdoor living space, this home is truly move-in ready. Inside, you’ll find a bright, open floor plan centered around a large kitchen island with beautiful quartz countertops and plenty of workspace and storage. The kitchen flows naturally into the main living area, making it ideal for everyday living and entertaining. One of the home’s standout features is the exceptionally spacious primary bedroom. The additional bedrooms are also larger than average for newer construction, and every bedroom features its own walk-in closet, providing an impressive amount of storage throughout the home. Multiple sliding glass doors open to a large screened-in lanai, extending the living space outdoors and creating the perfect place to relax, entertain, or enjoy Florida evenings year-round. The large, fully fenced backyard offers plenty of usable space along with mature trees, a storage shed, fire pit area, and custom wooden arbor swing. An oversized concrete driveway and attached garage provide ample parking and convenience. With its modern black-and-white design, quartz finishes, oversized bedrooms, walk-in closets, spacious screened lanai, and expansive fenced yard, this nearly new home has been lightly lived in and exceptionally well maintained. Enjoy the benefits of newer construction with the fencing, landscaping, outdoor improvements, and finishing touches already completed.

Save
Ask
Tour
Hide
Share
Listing Snapshot
Price 
$429,900
Days On Site 
0 Days
Bedrooms 
3
Inside Area (SqFt) 
1,910 sqft
Total Baths 
2
Full Baths 
2
Partial Baths 
N/A
Lot Size 
1.04 Acres
Year Built 
2025
MLS® Number 
O6443424
Status 
Active
Property Tax 
$410
HOA/Condo/Coop Fees 
$12 monthly
Sq Ft Source 
Owner
Friends & Family
Recent Activity
8 hours agoListing updated with changes from the MLS®
21 hours agoListing first seen on site
General Features
Acres 
1.04
Attached Garage 
Yes
Direction Faces 
South
Foundation 
Slab
Garage 
Yes
Garage Spaces 
2
Levels 
One
Parking 
Attached
Pets 
Yes
Property Sub Type 
Single Family Residence
Sewer 
Septic Tank
SqFt Total 
2898
Utilities 
Cable AvailableCable ConnectedElectricity Available
Water Source 
PrivateWell
Zoning 
CRR
Interior Features
Appliances 
CooktopDishwasherDisposalDryerElectric Water HeaterExhaust FanMicrowaveRangeRange HoodRefrigeratorWasher
Cooling 
Central Air
Flooring 
Tile
Furnished 
Unfurnished
Heating 
Central
Interior 
High CeilingsOpen FloorplanWalk-In Closet(s)
Laundry Features 
Laundry Room
Great Room 
Dimensions - 12x16Level - First
Kitchen 
Dimensions - 8x12Level - First
Master Bedroom 
Dimensions - 10x12Level - First
Save
Ask
Tour
Hide
Share
Exterior Features
Construction Details 
Stucco
Exterior 
Fire PitLightingPermeable PavingPrivate Entrance
Roof 
Shingle
Community Features
Association Fee 
$12.0
Association Fee Frequency 
Monthly
MLS Area 
34442 - Hernando
Township 
18
Financing Terms Available 
CashConventionalFHAVA Loan
Roads 
Asphalt
Listing courtesy of SUPER SELLER (904) 566-8123


Listing information is provided by Participants of the Stellar MLS. IDX information is provided exclusively for personal, non-commercial use, and may not be used for any purpose other than to identify prospective properties consumers may be interested in purchasing. Information is deemed reliable but not guaranteed. Properties displayed may be listed or sold by various participants in the MLS Copyright 2026, Stellar MLS.
Last checked: 2026-09-21 02:27 PM EDT

Neighborhood & Commute
Source: Walkscore
Disclosure: Community information and market data powered by Constellation Data Labs. Information is deemed reliable but not guaranteed.
Save
Ask
Tour
Hide
Share

Questions? Let's talk!

With a wide variety of strengths, certifications, and experience, Bee Realty Corp has the energy to move you! Complete the form below and a friendly member of our team will quickly be in touch.

I agree to be contacted by Bee Realty Corp via call, email, and text. To opt out, you can reply 'stop' at any time or click the unsubscribe link in the emails. Message and data rates may apply.
