
.

Save
Ask
Tour
Hide
Share
$500,000
New Listing

2608 LYNDSCAPE STREET
ORLANDO, FL 32833

For Sale|Single Family Residence|Active
3
Beds
3
Total Baths
2
Full Baths
1
Partial Bath
2,259
SqFt
$221
/SqFt
2004
Built
Subdivision:
RESERVE/WEDGEFIELD
County:
Orange
Call Now: 386-279-7522
Is this the listing for you? We can help make it yours.
386-279-7522
2608 LYNDSCAPE STREET2608 LYNDSCAPE STREET2608 LYNDSCAPE STREET2608 LYNDSCAPE STREET
Save
Ask
Tour
Hide
Share

Mortgage Calculator

Monthly Payment (Est.)

Enter an interest rate to see your estimated monthly payment.
Calculator powered by Showcase IDX, a Constellation1 Company. Copyright ©2026 Information is deemed reliable but not guaranteed.

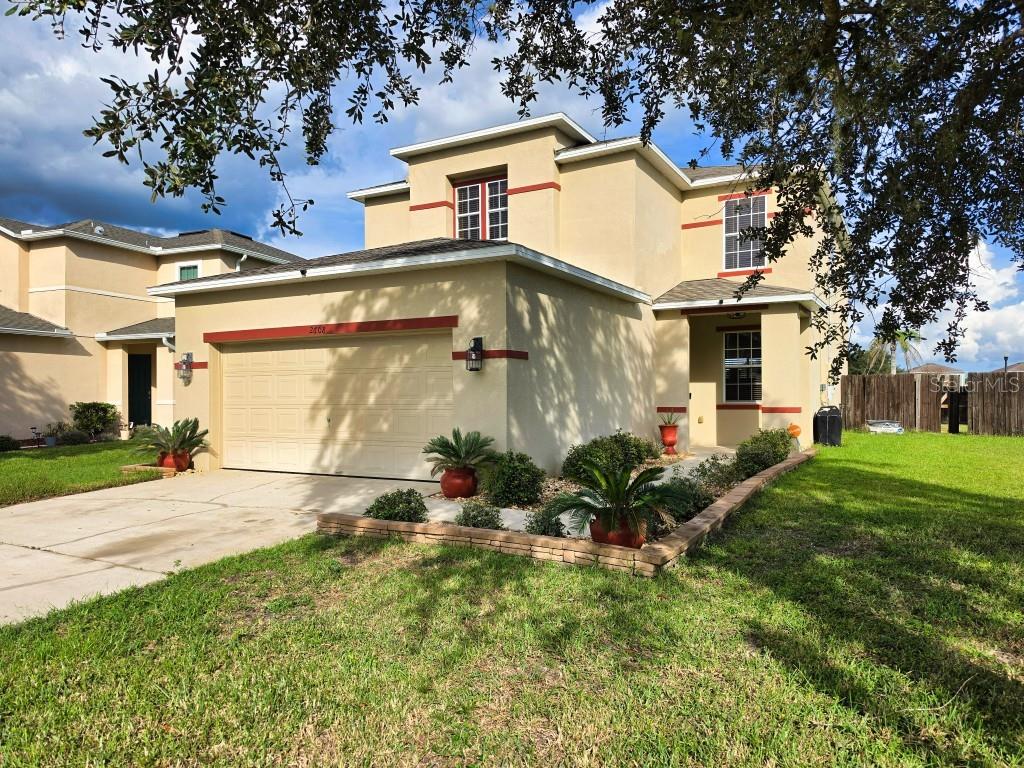
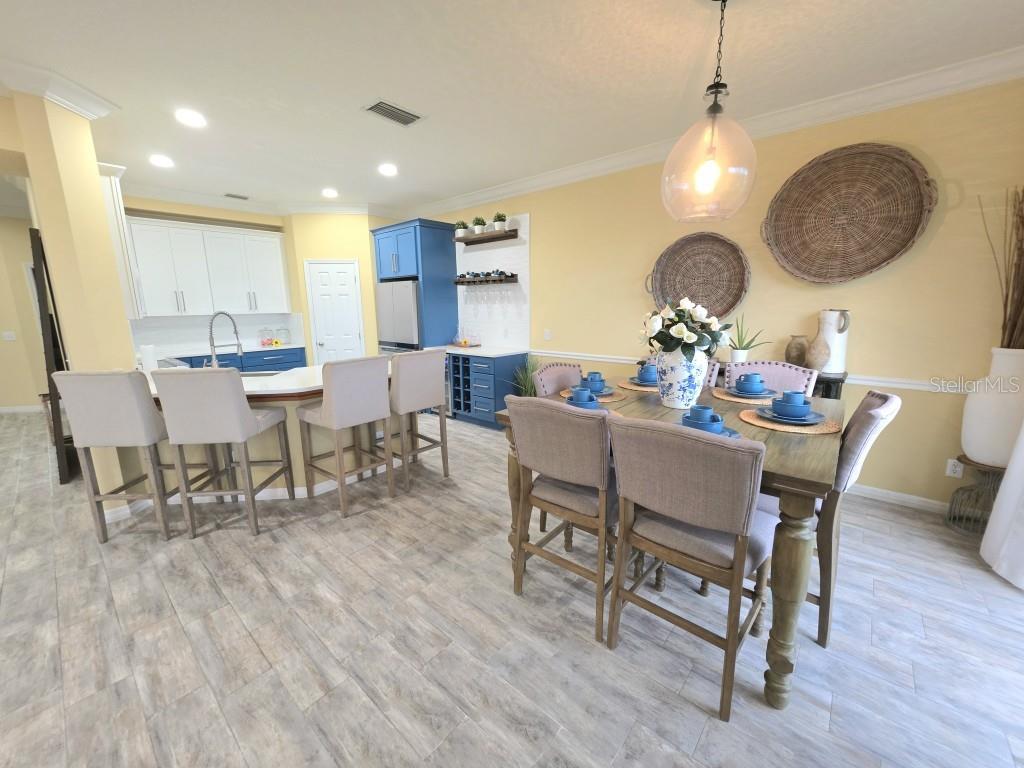
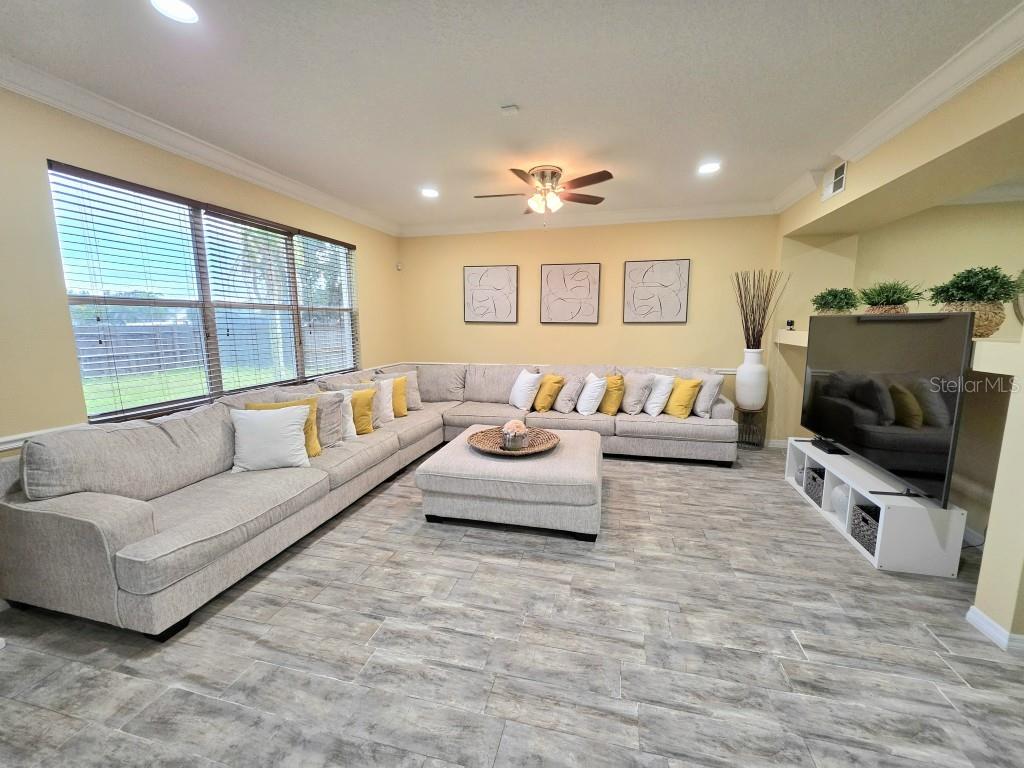
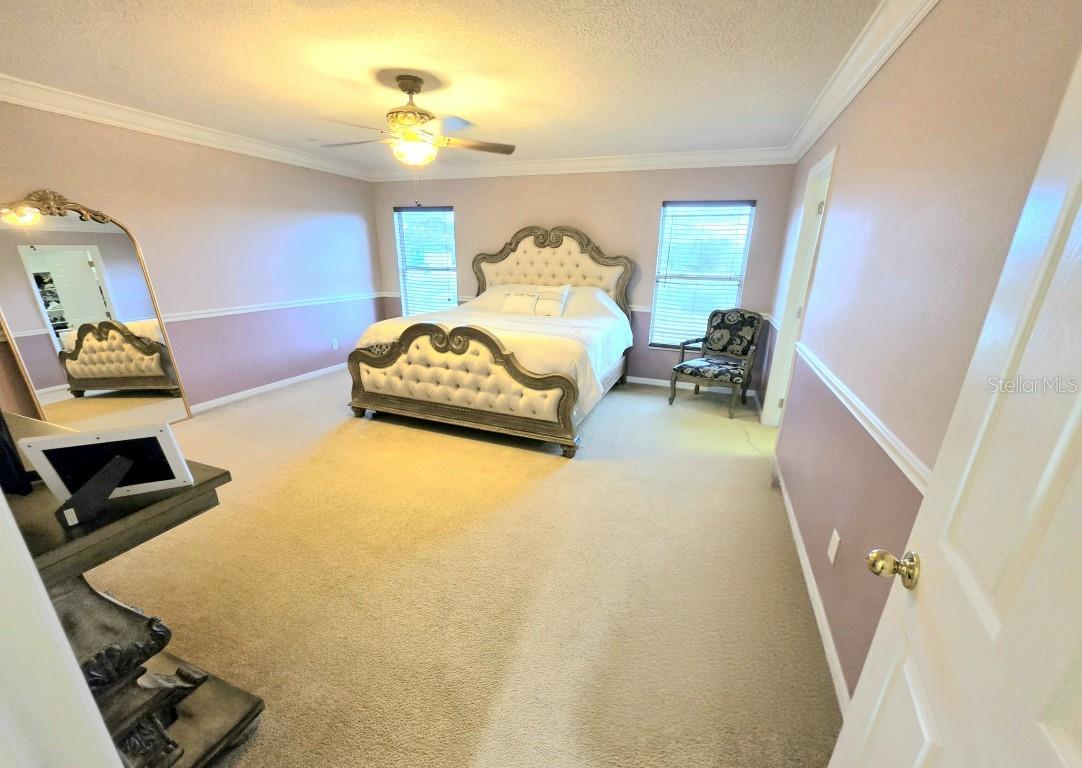
TWO LAKES. ONE INCREDIBLE HOME. SUNRISE IN THE BACK, SUNSET IN THE FRONT! Welcome to a truly rare opportunity in the Reserve of Wedgefield, where breathtaking water views surround you from nearly every window. This beautifully renovated home offers something you simply do not find every day: a lake view in both the front and rear of the property, with no neighbors directly in front or behind you. Imagine starting your morning watching the sunrise from your primary bedroom, kitchen, or family room, then ending the day enjoying spectacular sunsets from the dining room, living room, loft, or guest room. Here, every window has a water view! And there’s even more to love. The home is equipped with solar panels that will be paid off by the seller at closing, giving the new owner the potential for substantial savings on their electric bill without assuming the remaining solar balance. That means you get the benefit of solar energy with one less financial obligation to worry about. Step inside and prepare to be impressed. This home shows better than a model home, with a beautifully maintained interior, thoughtful renovations, and stylish finishes throughout. The kitchen features quartz countertops, while crown molding throughout the entire home adds an elegant finishing touch. The spacious floor plan offers plenty of room to relax, entertain, and enjoy the incredible views from virtually every room. Even better, this home qualifies for USDA financing, potentially allowing an eligible buyer to purchase with ZERO DOWN PAYMENT. Ask your lender about eligibility and program requirements. Located in the Reserve of Wedgefield, a gated community within the Wedgefield Golf Course community, you'll enjoy open spaces, a peaceful country atmosphere, and a sense of privacy that's hard to find. And when you're ready for adventure, you're just minutes from the 528 with a convenient drive to the beaches. Front lake views. Rear lake views. Sunrise and sunset views. No rear or front neighbors. Solar panels paid off at closing. Renovated interiors. A gated community. And a home that shows better than a model. If you're searching for a home that feels special the moment you walk through the door, 2608 Lyndscape St deserves to be at the top of your list. Come experience the views, explore the upgrades, and see why this exceptional home is one you won't want to miss!

Save
Ask
Tour
Hide
Share
Listing Snapshot
Price 
$500,000
Days On Site 
0 Days
Bedrooms 
3
Inside Area (SqFt) 
2,259 sqft
Total Baths 
3
Full Baths 
2
Partial Baths 
1
Lot Size 
0.18 Acres
Year Built 
2004
MLS® Number 
O6447173
Status 
Active
Property Tax 
$3,212.73
HOA/Condo/Coop Fees 
$73.33 monthly
Sq Ft Source 
Public Records
Friends & Family
Recent Activity
3 hours agoListing updated with changes from the MLS®
10 hours agoListing first seen on site
General Features
Acres 
0.18
Attached Garage 
Yes
Direction Faces 
West
Foundation 
Slab
Garage 
Yes
Levels 
Two
Number Of Stories 
2
Parking 
DrivewayAttached
Pets 
Yes
Property Sub Type 
Single Family Residence
Security 
Security System Leased
Sewer 
Public Sewer
SqFt Total 
2763
Style 
Florida
Utilities 
Cable AvailableElectricity ConnectedSewer Connected
Water Source 
Private
Zoning 
R-2
Interior Features
Appliances 
Convection OvenDisposalIce MakerMicrowaveRangeRefrigeratorWater SoftenerWine Refrigerator
Cooling 
Central Air
Flooring 
CarpetCeramic Tile
Furnished 
Unfurnished
Heating 
Active SolarCentralElectricSolar
Interior 
Cathedral Ceiling(s)Crown MoldingEat-in KitchenStone CountersWalk-In Closet(s)
Laundry Features 
InsideLaundry Room
Window Features 
Blinds
Bedroom 2 
Dimensions - 13x11Level - Second
Bedroom 3 
Dimensions - 11x11Level - Second
Bonus Room 
Dimensions - 13x10Level - Second
Dining Room 
Dimensions - 13x12Level - First
Family Room 
Dimensions - 18x16Level - First
Kitchen 
Dimensions - 13x12Level - First
Living Room 
Dimensions - 16x14Level - First
Master Bedroom 
Dimensions - 17x16Level - Second
Save
Ask
Tour
Hide
Share
Exterior Features
Construction Details 
BlockStucco
Fencing 
FencedWood
Lot Features 
Landscaped
Patio And Porch 
Front Porch
Roof 
Shingle
View 
PondWater
Waterview 
PondWater
Windows/Doors 
Blinds
Community Features
Association Fee 
$220.0
Association Fee Frequency 
Quarterly
Community Features 
PoolStreet Lights
MLS Area 
32833 - Orlando/Wedgefield/Rocket City/Cape Orlando
Township 
23
Financing Terms Available 
CashConventionalFHAUSDA LoanVA Loan
Roads 
Asphalt
Schools
School District
Unknown
Elementary School
Columbia Elem
Middle School
Corner Lake Middle
High School
East River High
Listing courtesy of CHARLES RUTENBERG REALTY ORLANDO (407) 383-3644


Listing information is provided by Participants of the Stellar MLS. IDX information is provided exclusively for personal, non-commercial use, and may not be used for any purpose other than to identify prospective properties consumers may be interested in purchasing. Information is deemed reliable but not guaranteed. Properties displayed may be listed or sold by various participants in the MLS Copyright 2026, Stellar MLS.
Last checked: 2026-10-07 10:00 AM EDT

Neighborhood & Commute
Source: Walkscore
Disclosure: Community information and market data powered by Constellation Data Labs. Information is deemed reliable but not guaranteed.
Save
Ask
Tour
Hide
Share

Questions? Let's talk!

With a wide variety of strengths, certifications, and experience, Bee Realty Corp has the energy to move you! Complete the form below and a friendly member of our team will quickly be in touch.

I agree to be contacted by Bee Realty Corp via call, email, and text. To opt out, you can reply 'stop' at any time or click the unsubscribe link in the emails. Message and data rates may apply.
