
.

Save
Ask
Tour
Hide
Share
$1,425,000
New Listing

228 STANTON ESTATES CIRCLE
WINTER GARDEN, FL 34787

For Sale|Single Family Residence|Active
4
Beds
4
Total Baths
4
Full Baths
4,189
SqFt
$340
/SqFt
2018
Built
Subdivision:
STANTON ESTATES
County:
Orange
Call Now: 386-279-7522
Is this the listing for you? We can help make it yours.
386-279-7522
228 STANTON ESTATES CIRCLE228 STANTON ESTATES CIRCLE228 STANTON ESTATES CIRCLE228 STANTON ESTATES CIRCLE
Save
Ask
Tour
Hide
Share

Mortgage Calculator

Monthly Payment (Est.)

Enter an interest rate to see your estimated monthly payment.
Calculator powered by Showcase IDX, a Constellation1 Company. Copyright ©2026 Information is deemed reliable but not guaranteed.

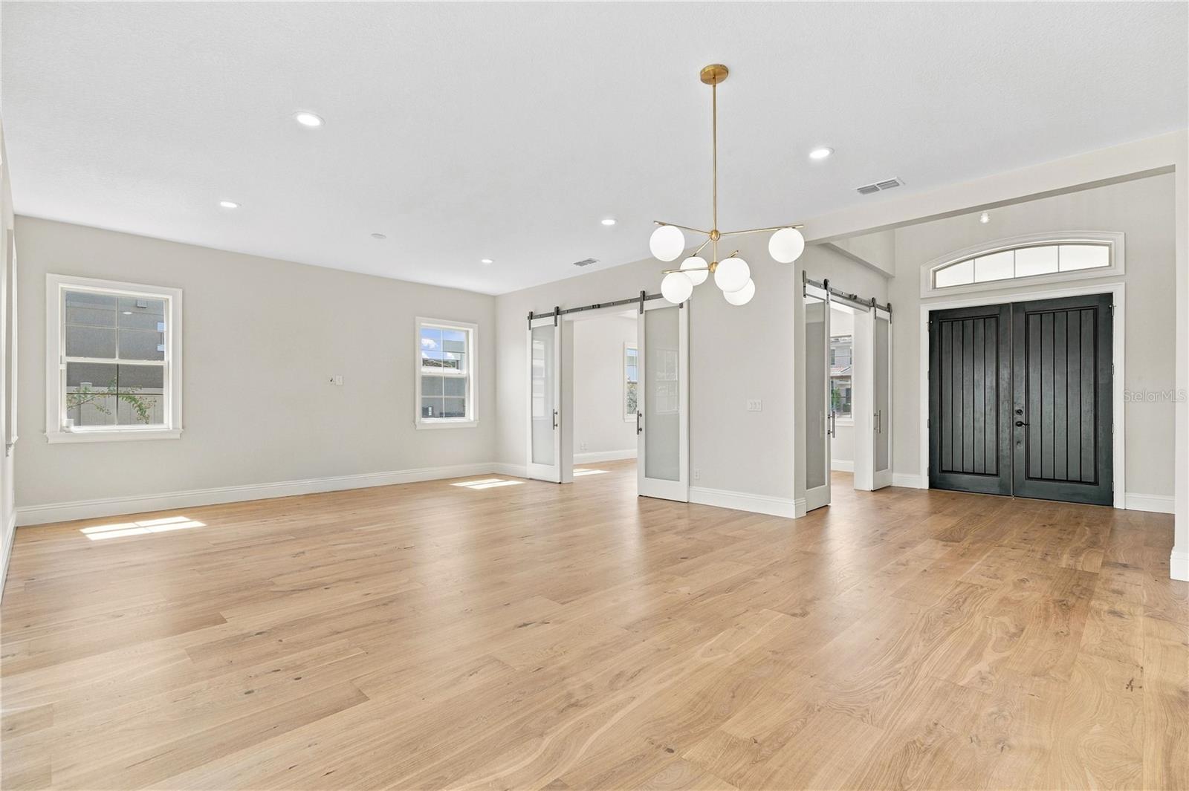
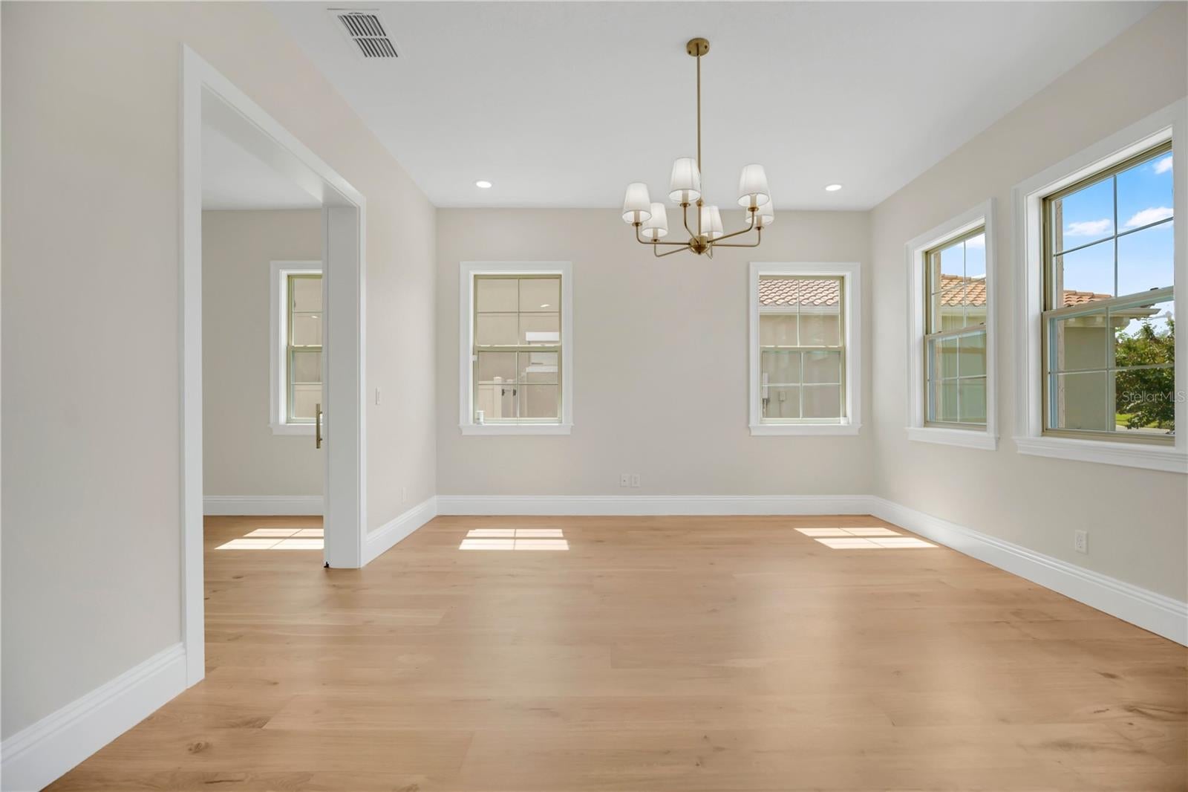
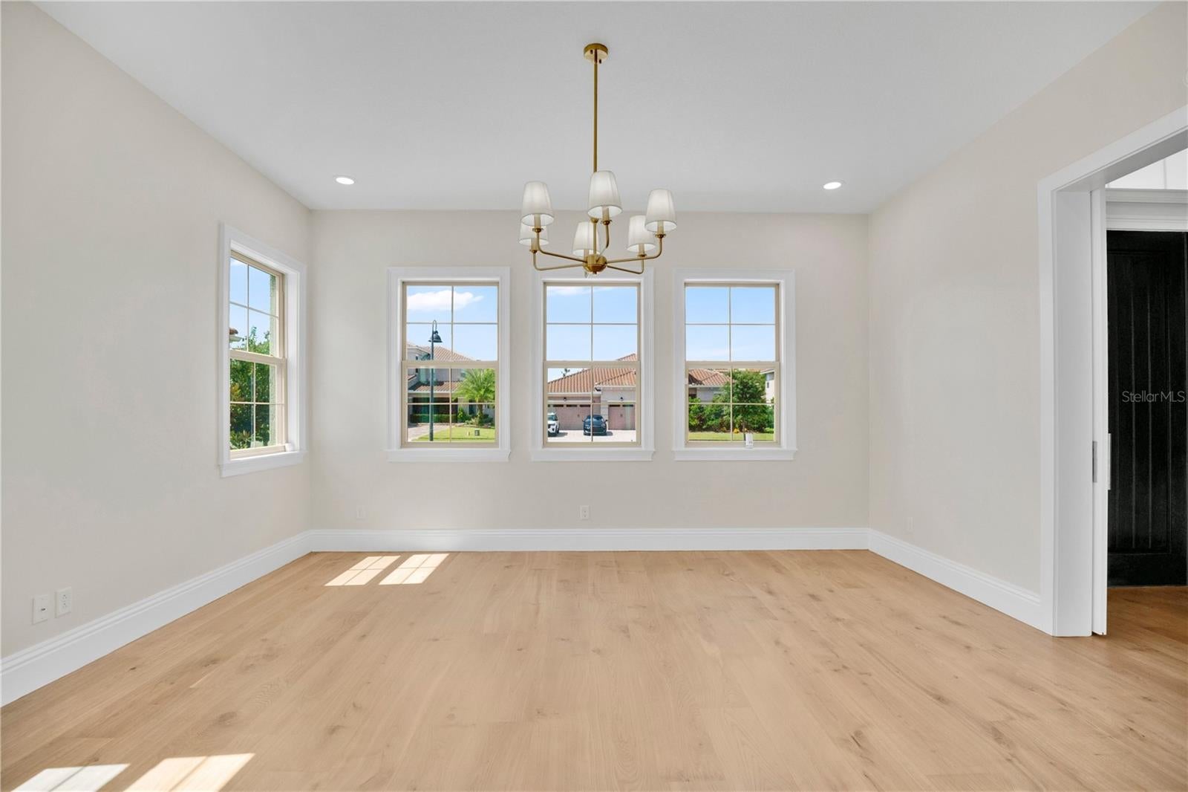
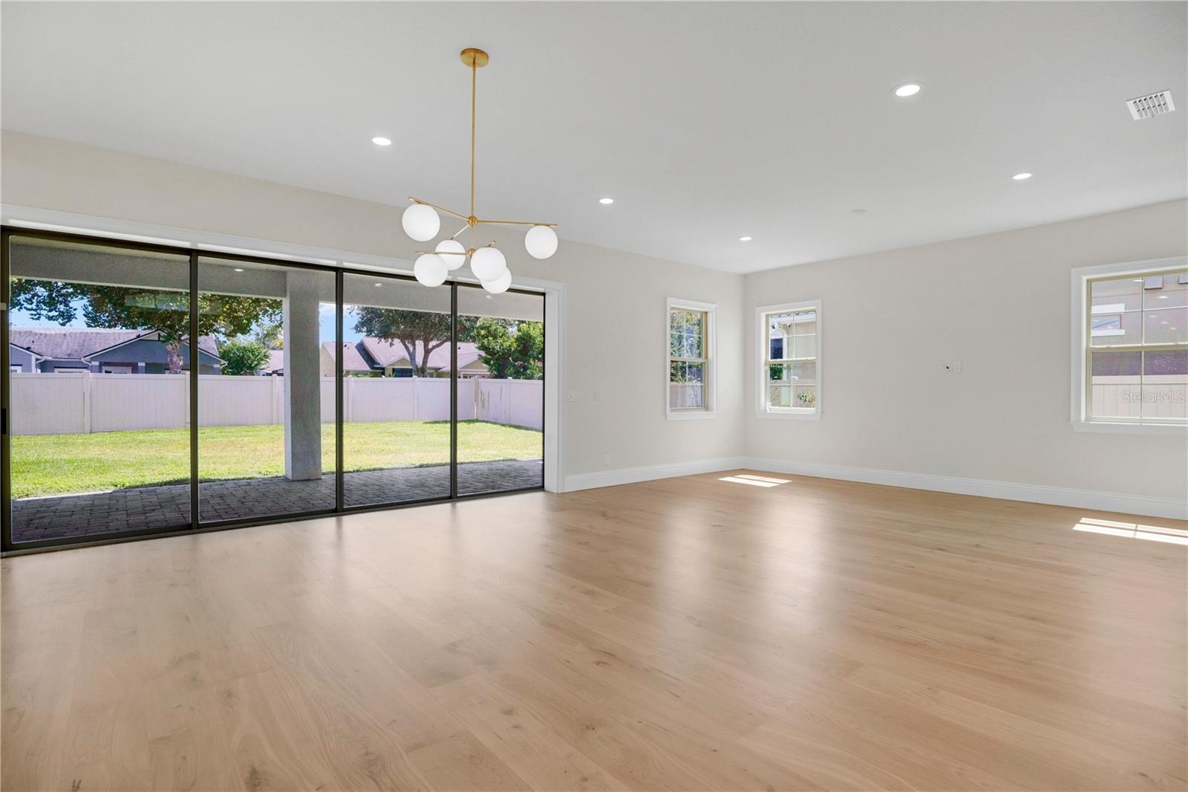
Welcome to Stanton Estates, an exclusive enclave of just 45 luxury homes in the heart of Winter Garden's renowned golf cart district. You're moments from the shops, dining, and Saturday farmers market on historic Plant Street, and from the West Orange Trail. Built in 2018, this stunning 4-bedroom, 4-bathroom residence offers 4,189 square feet of living space and pairs Mediterranean curb appeal with a light-filled modern interior and a thoughtful split floor plan. Step through the double front doors into a vaulted foyer, where a cascading chandelier sets the tone. Real hardwood floors flow throughout the main level, past the formal dining room into a spacious open-concept family room. Walls of sliding glass open to the covered paver lanai, blending indoor and outdoor living, perfect for entertaining. The kitchen is a true showpiece, with a waterfall island and stainless farmhouse sink, brushed-gold fixtures, glass globe pendants, a gas range beneath a chimney hood, a decorative tile backsplash, a built-in wall oven and microwave combination, and abundant cabinetry. The downstairs owner's suite is a private retreat with a tray ceiling and barn doors opening to a spa-like ensuite with dual vanities and an oversized frameless glass shower with a rain head. The oversized custom walk-in closet, complete with a center island dresser, connects directly to the laundry room for everyday convenience. Upstairs, a second primary suite offers its own large bathroom and walk-in closets, set apart from the two additional bedrooms for privacy. One bedroom opens through French doors to a Juliet balcony. A hardwood loft overlooks the foyer and leads to a bonus living room, where four-panel sliders open to a huge covered second-story balcony overlooking the backyard. Outside, the fully fenced backyard offers plenty of room to create your dream pool, with a full pool bath already in place downstairs and pre-plumbing ready for an outdoor kitchen. Additional highlights include all-new carpet, a new gas tankless water heater, central vacuum, a three-car garage, and a paver driveway. The community connects to the neighboring golf community, and you're minutes from Lake Apopka, Winter Garden Village, and SR-429. This home must be seen to be fully appreciated. Schedule your private showing today and discover luxury living in downtown Winter Garden.

Save
Ask
Tour
Hide
Share
Listing Snapshot
Price 
$1,425,000
Days On Site 
0 Days
Bedrooms 
4
Inside Area (SqFt) 
4,189 sqft
Total Baths 
4
Full Baths 
4
Partial Baths 
N/A
Lot Size 
0.3 Acres
Year Built 
2018
MLS® Number 
O6447271
Status 
Active
Property Tax 
$16,443.7
HOA/Condo/Coop Fees 
$188 monthly
Sq Ft Source 
Public Records
Friends & Family
Recent Activity
3 hours agoListing updated with changes from the MLS®
14 hours agoListing first seen on site
General Features
Acres 
0.3
Attached Garage 
Yes
Direction Faces 
West
Foundation 
Slab
Garage 
Yes
Garage Spaces 
3
Green Energy Efficient 
ThermostatWater HeaterWindows
Levels 
Two
Number Of Stories 
2
Parking 
Garage Door OpenerGarage Faces SideOversizedAttached
Pets 
Yes
Property Sub Type 
Single Family Residence
Security 
Closed Circuit Camera(s)
Sewer 
Public Sewer
SqFt Total 
5990
Utilities 
Cable AvailableNatural Gas AvailableCable ConnectedElectricity ConnectedNatural Gas ConnectedSewer ConnectedWater Connected
Water Source 
None
Zoning 
R-1
Interior Features
Appliances 
CooktopDishwasherDisposalDryerGas Water HeaterMicrowaveRange HoodRefrigeratorTankless Water Heater
Cooling 
Central Air
Flooring 
Ceramic TileWood
Furnished 
Unfurnished
Heating 
CentralElectric
Interior 
High CeilingsOpen FloorplanTray Ceiling(s)Walk-In Closet(s)
Laundry Features 
Electric Dryer HookupLaundry RoomWasher Hookup
Bedroom 2 
Dimensions - 22x14Level - Second
Bedroom 3 
Dimensions - 17x15Level - Second
Bedroom 4 
Dimensions - 17x13Level - Second
Kitchen 
Dimensions - 19x15Level - FirstFeatures - Breakfast Bar
Living Room 
Dimensions - 27x19Level - First
Master Bedroom 
Dimensions - 19x17Level - FirstFeatures - Ceiling Fan(s)
Save
Ask
Tour
Hide
Share
Exterior Features
Construction Details 
Block
Exterior 
Rain Gutters
Fencing 
Vinyl
Patio And Porch 
CoveredRear Porch
Roof 
Tile
Community Features
Association Amenities 
ParkPlayground
Association Fee 
$564.0
Association Fee Frequency 
Quarterly
Community Features 
ParkPlayground
MLS Area 
34787 - Winter Garden/Oakland
Township 
22
Financing Terms Available 
CashConventionalFHAVA Loan
Roads 
Asphalt
Schools
School District
Unknown
Elementary School
Dillard Street Elem
Middle School
Lakeview Middle
High School
West Orange High
Listing courtesy of MERDIAN REALTY LLC (407) 230-8093


Listing information is provided by Participants of the Stellar MLS. IDX information is provided exclusively for personal, non-commercial use, and may not be used for any purpose other than to identify prospective properties consumers may be interested in purchasing. Information is deemed reliable but not guaranteed. Properties displayed may be listed or sold by various participants in the MLS Copyright 2026, Stellar MLS.
Last checked: 2026-10-07 09:55 AM EDT

Neighborhood & Commute
Source: Walkscore
Disclosure: Community information and market data powered by Constellation Data Labs. Information is deemed reliable but not guaranteed.
Save
Ask
Tour
Hide
Share

Questions? Let's talk!

With a wide variety of strengths, certifications, and experience, Bee Realty Corp has the energy to move you! Complete the form below and a friendly member of our team will quickly be in touch.

I agree to be contacted by Bee Realty Corp via call, email, and text. To opt out, you can reply 'stop' at any time or click the unsubscribe link in the emails. Message and data rates may apply.
