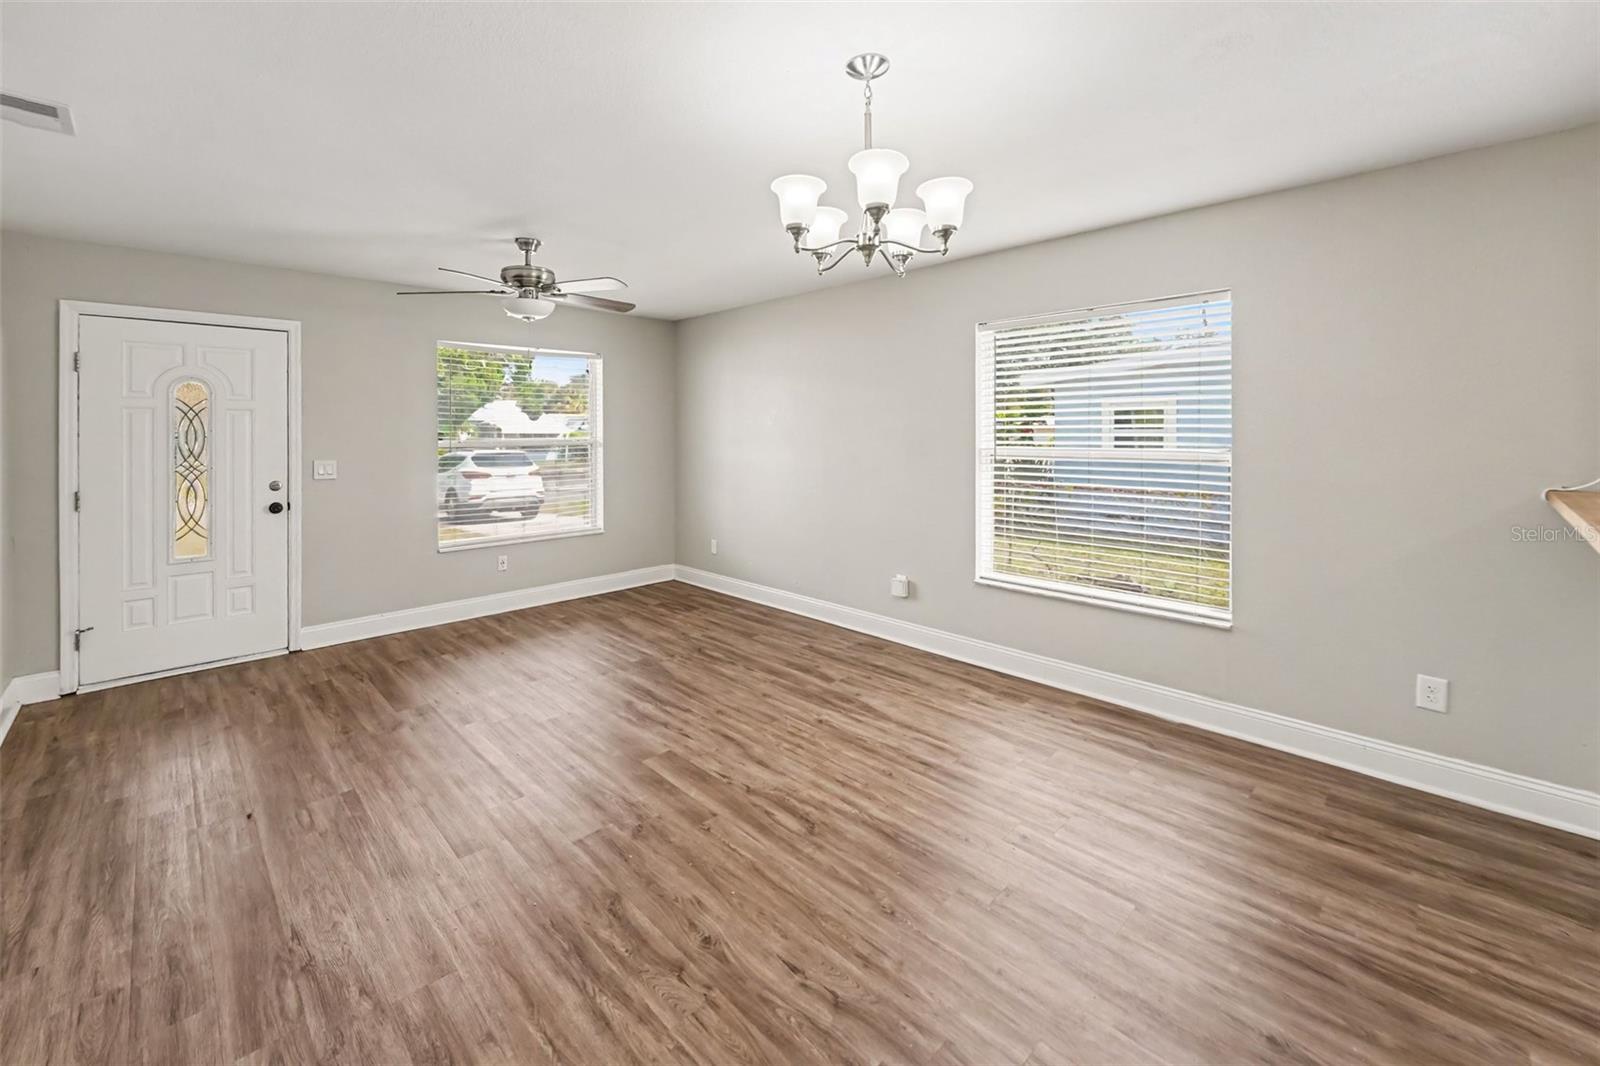
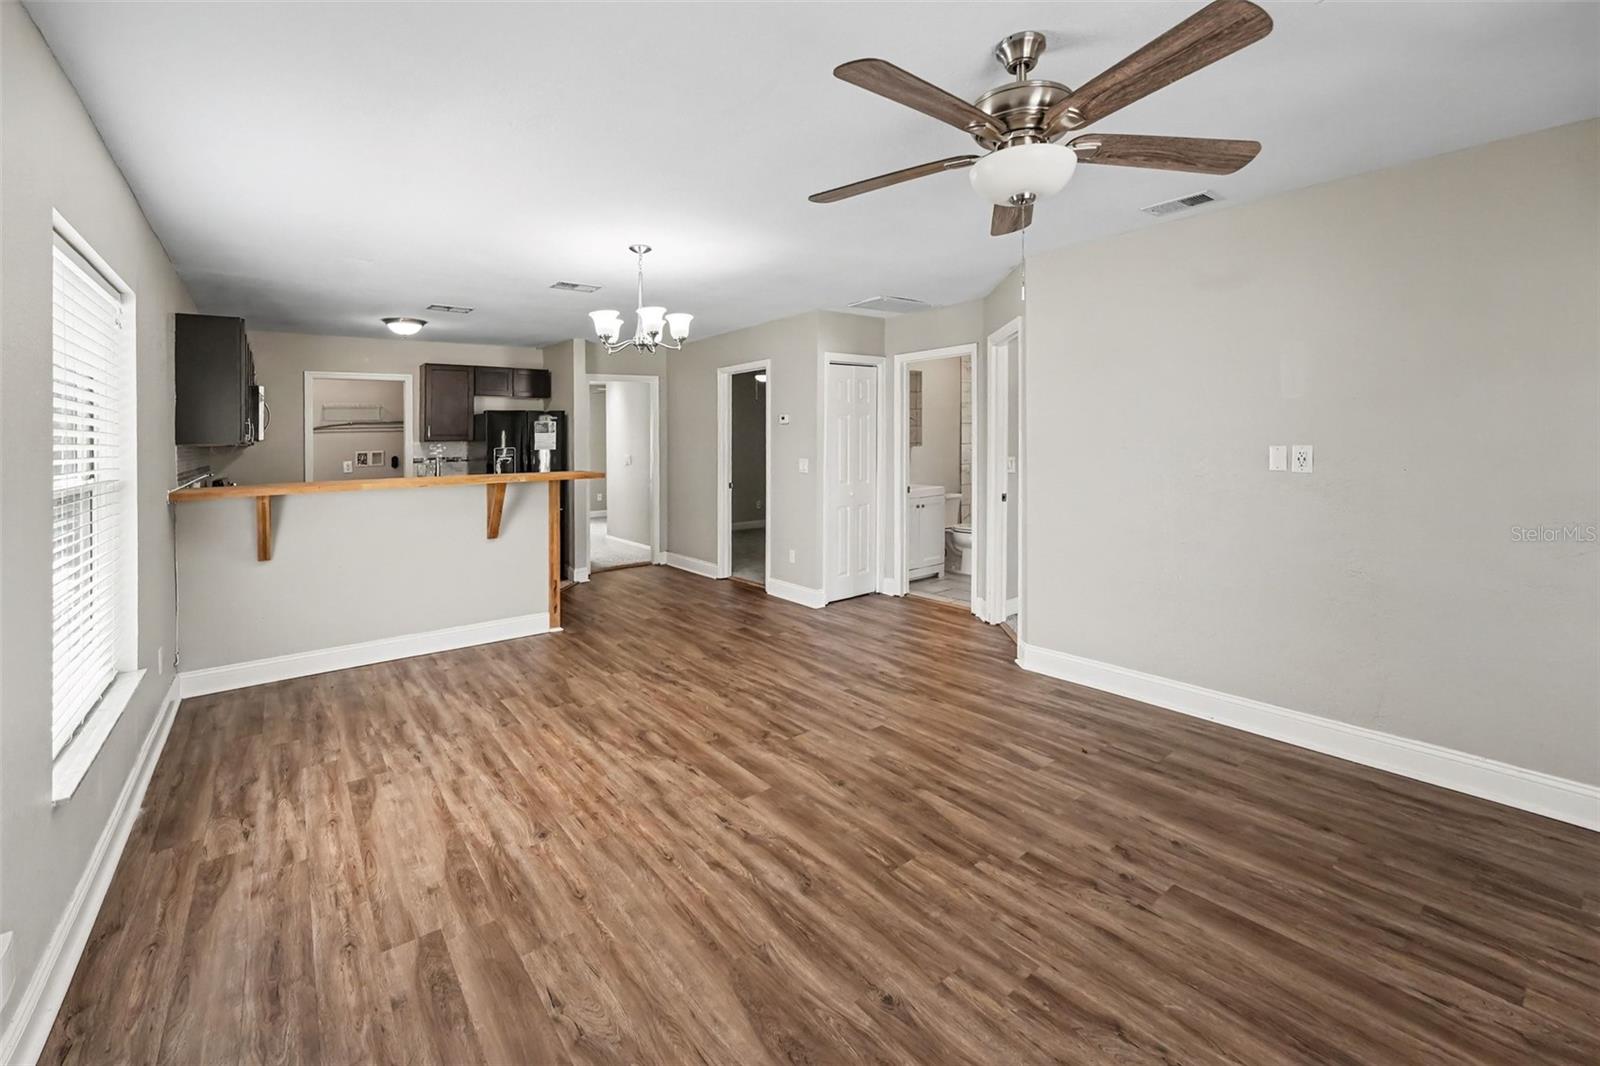
Welcome to this charming three-bedroom, two-bathroom home located in the desirable Wildwood neighborhood!
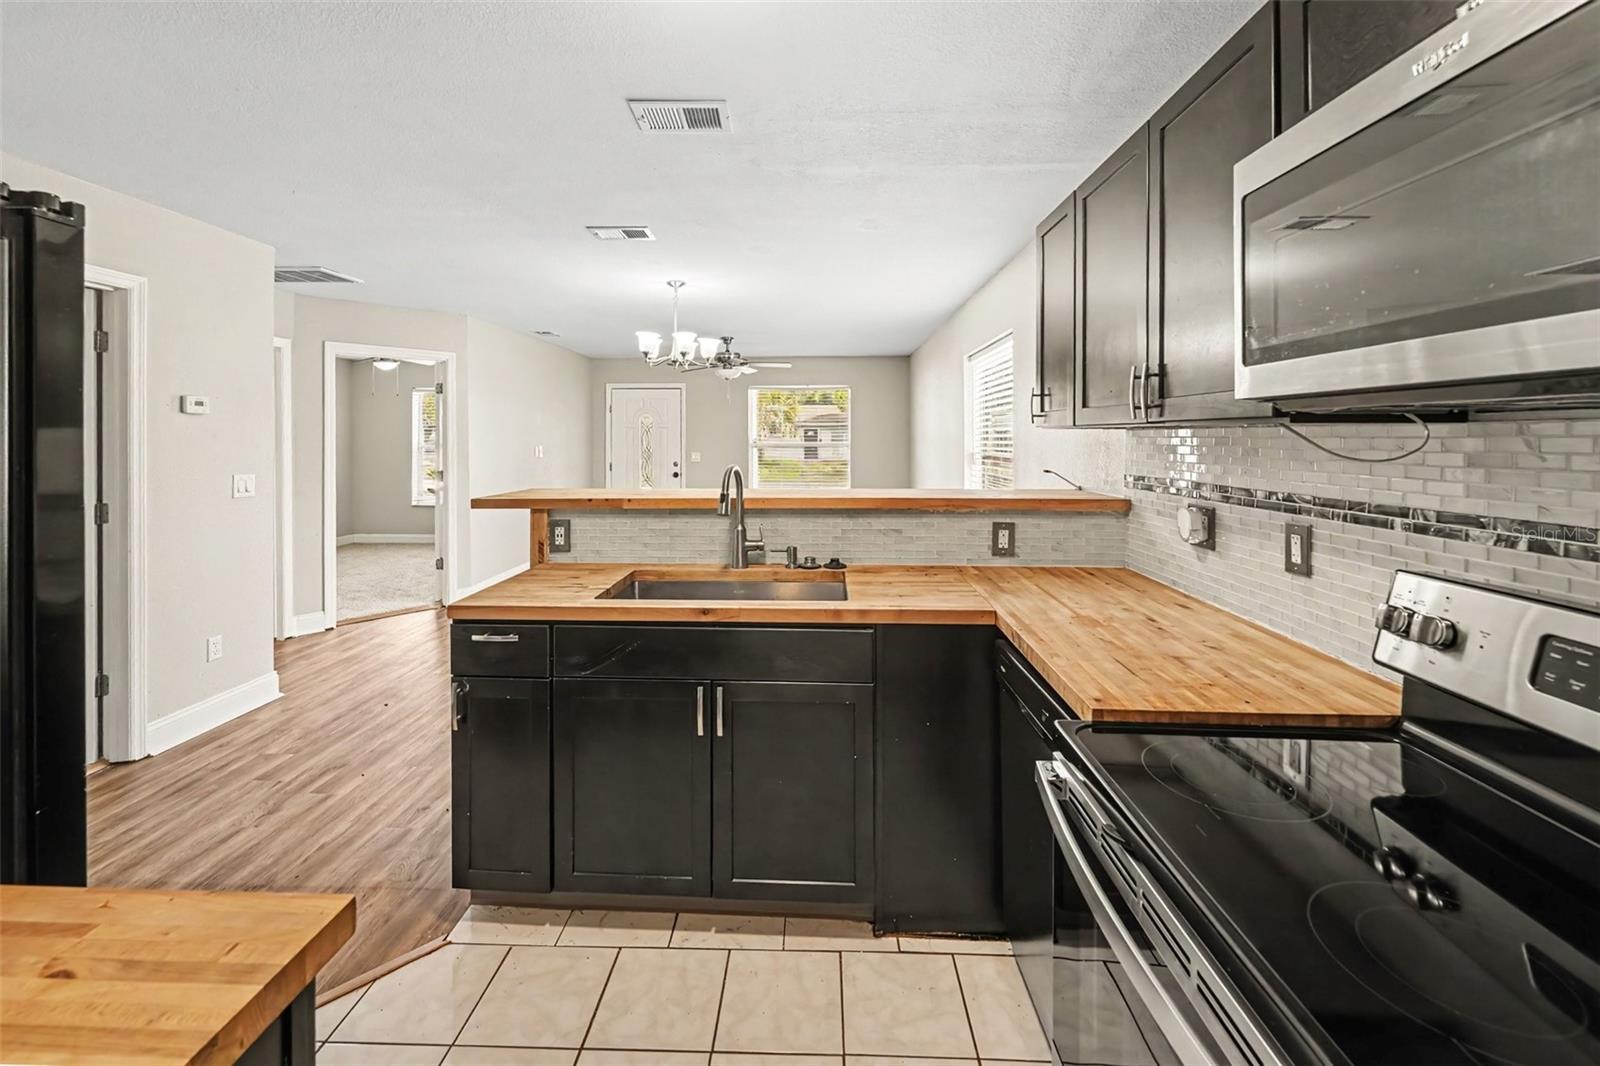
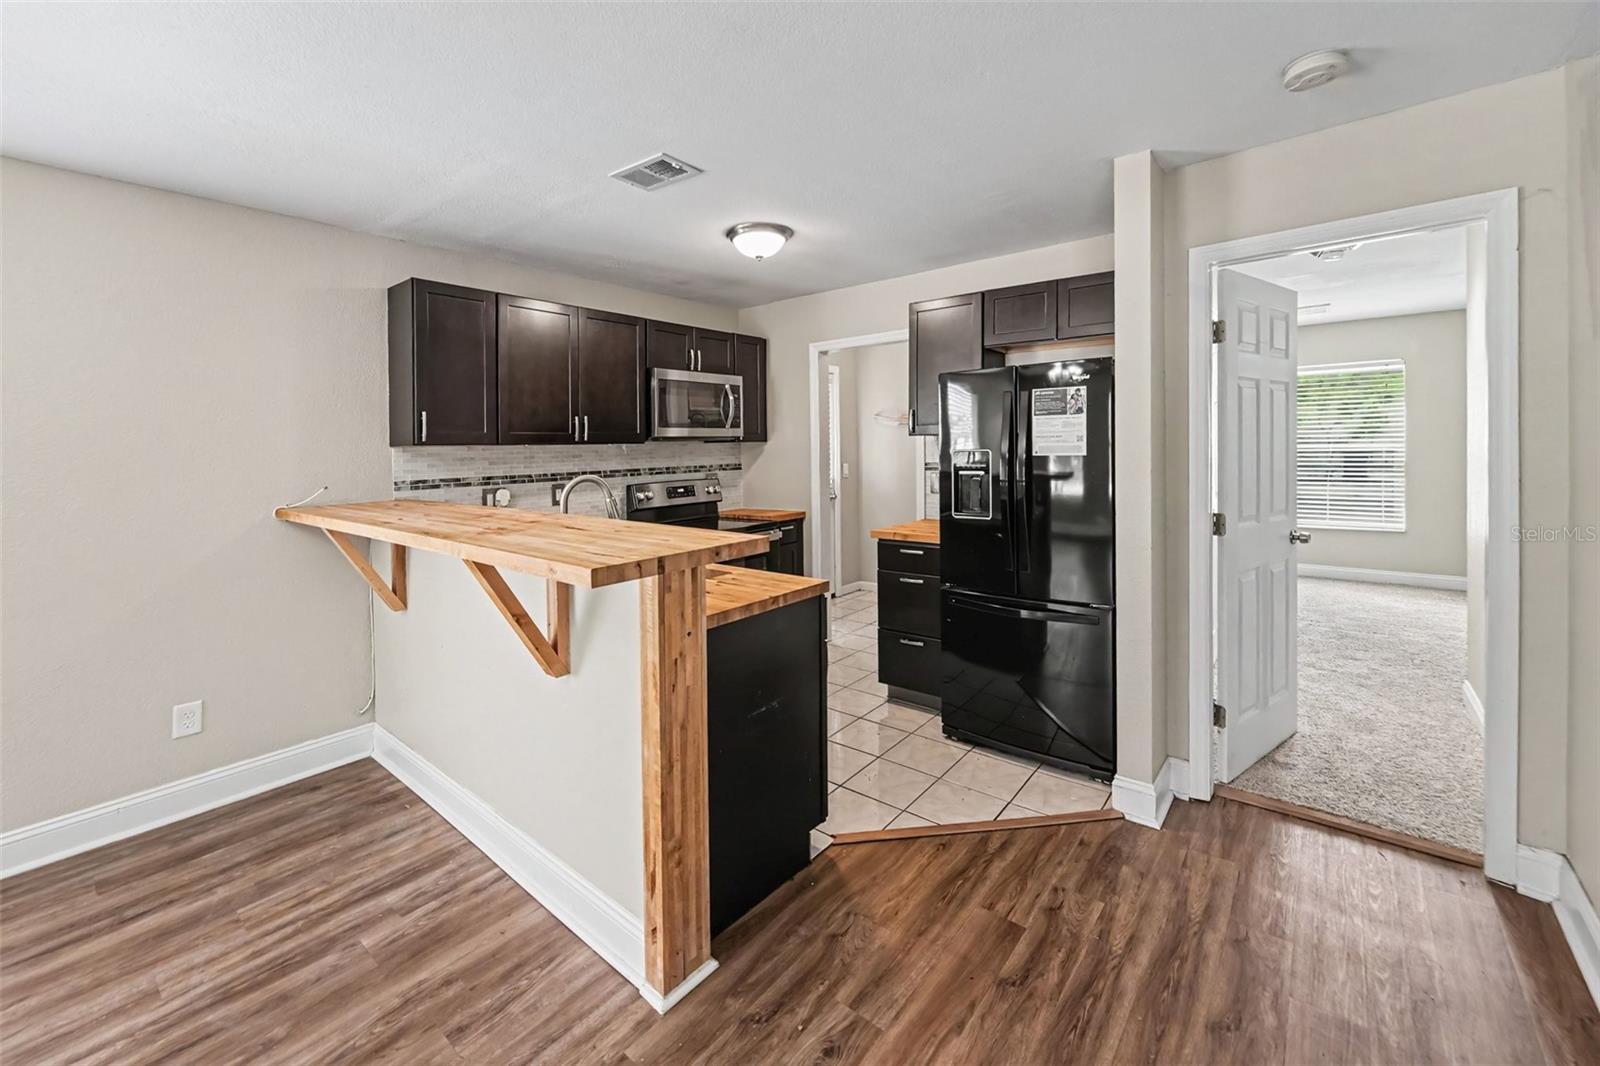
This residence features a bright open floor plan designed for effortless daily living and entertaining. At the heart of the home, the kitchen comes equipped with beautiful butcher-block countertops. The primary bedroom serves as a quiet retreat, featuring an en-suite primary bathroom with a double sink vanity. Step outside to enjoy a private, fully fenced-in backyard that offers a secure space for relaxing, playing, or pets.
The location is ideal, situated just minutes from schools, parks, shopping, restaurants, and entertainment, and less than 10 minutes from vibrant downtown St. Petersburg.
Schedule your private showing today!
Save
Ask
Tour
Hide
Share
Listing Snapshot
Price
$284,900
Days On Site
0 Days
Bedrooms
3
Inside Area (SqFt)
1,075 sqft
Total Baths
2
Full Baths
2
Partial Baths
N/A
Lot Size
0.13 Acres
Year Built
2004
MLS® Number
O6447277
Status
Active
Property Tax
$4,758
HOA/Condo/Coop Fees
N/A
Sq Ft Source
Public Records
Friends & Family
React
Invite
Recent Activity
3 hours ago
Listing updated with changes from the MLS®
15 hours ago
Listing first seen on site
General Features
Acres
0.13
Direction Faces
North
Foundation
Slab
Levels
One
Property Sub Type
Single Family Residence
Sewer
Public Sewer
SqFt Total
1075
Style
Traditional
Utilities
Cable AvailableCable ConnectedNatural Gas AvailableSewer ConnectedWater Available
Listing courtesy of ENTERA REALTY LLC (888) 216-6364
Listing information is provided by Participants of the Stellar MLS. IDX information is provided exclusively for personal, non-commercial use, and may not be used for any purpose other than to identify prospective properties consumers may be interested in purchasing. Information is deemed reliable but not guaranteed. Properties displayed may be listed or sold by various participants in the MLS Copyright 2026, Stellar MLS.
Last checked: 2026-10-07 10:00 AM EDT
Neighborhood & Commute
Source: Walkscore
Disclosure: Community information and market data powered by Constellation Data Labs. Information is deemed reliable but not guaranteed.
With a wide variety of strengths, certifications, and experience, Bee Realty Corp has the energy to move you! Complete the form below and a friendly member of our team will quickly be in touch.
Thanks for beeeeeing here! 🙋♀️
Join hundreds of happy buyers, sellers, and investors by choosing to partner with Bee Realty Corp.