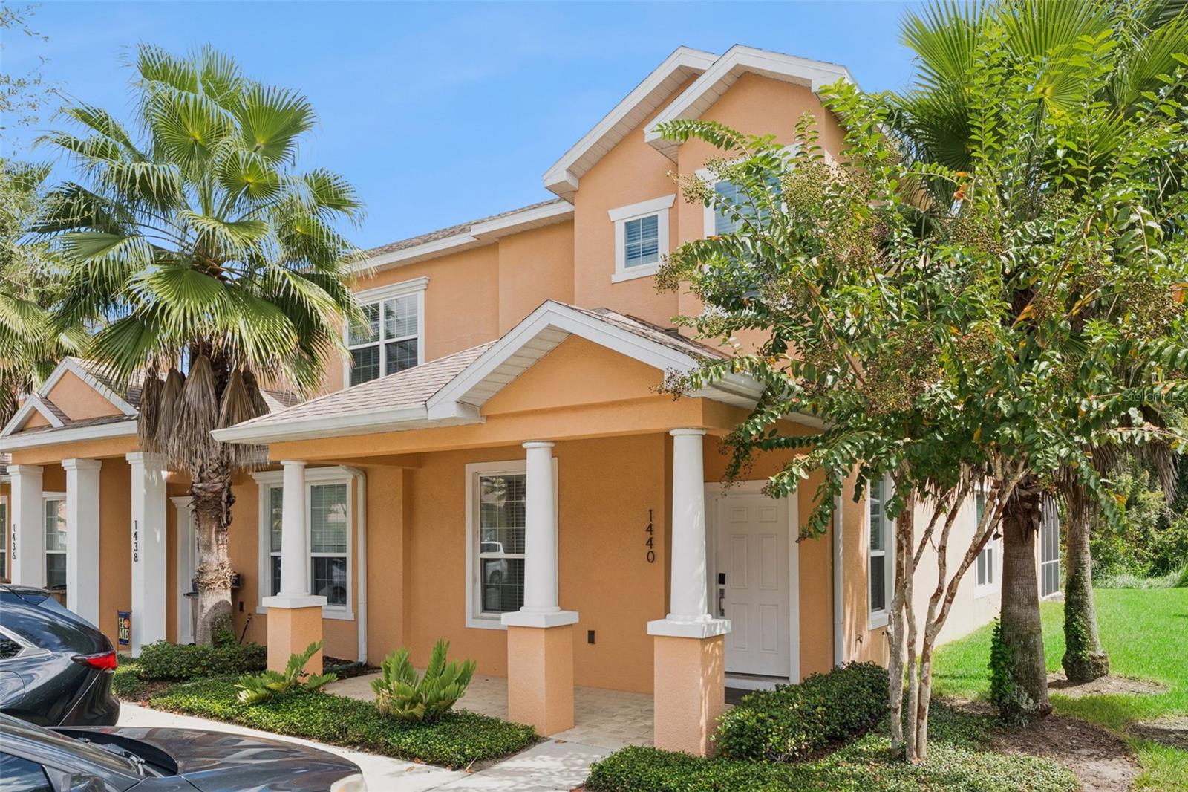
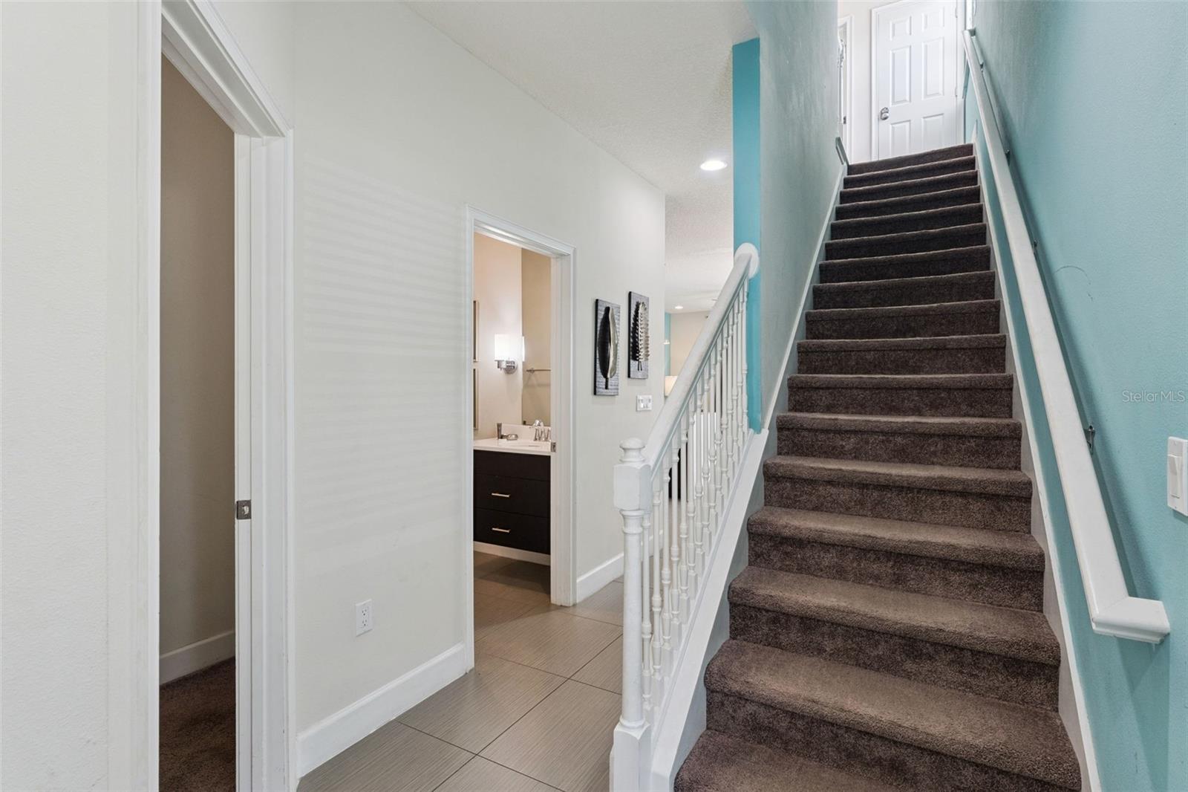
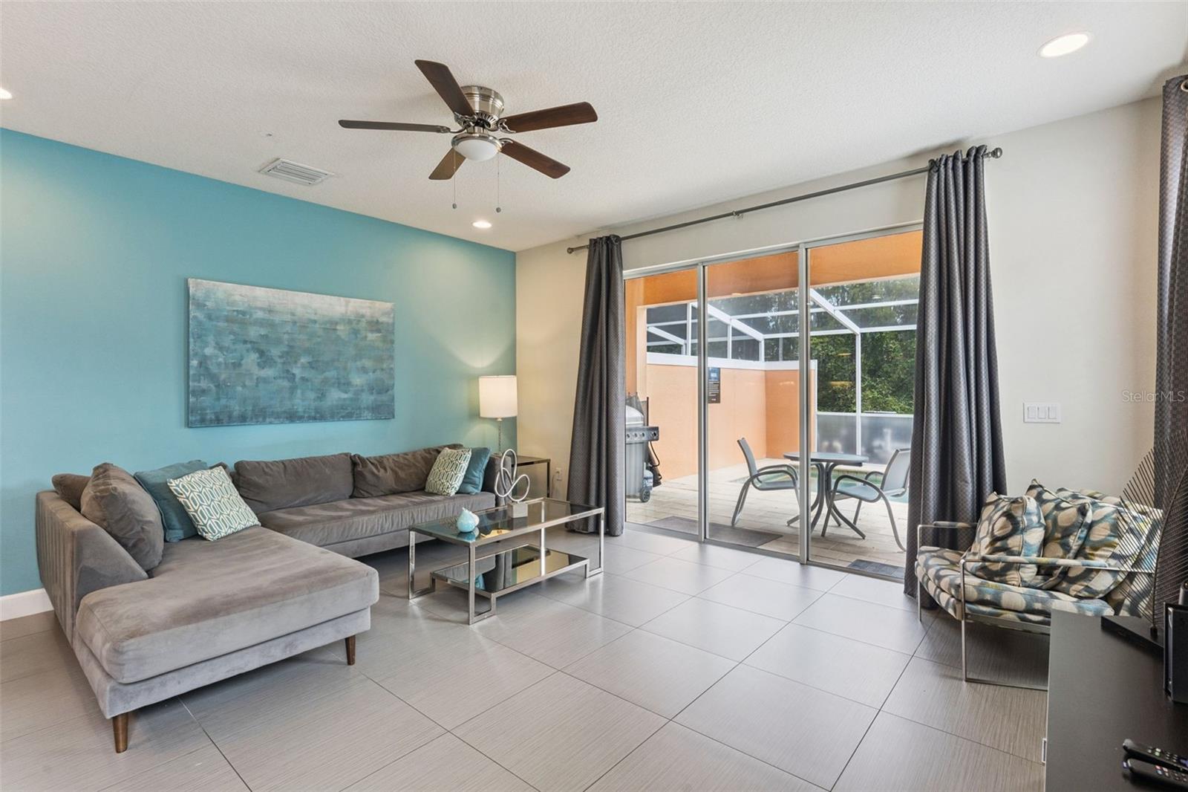
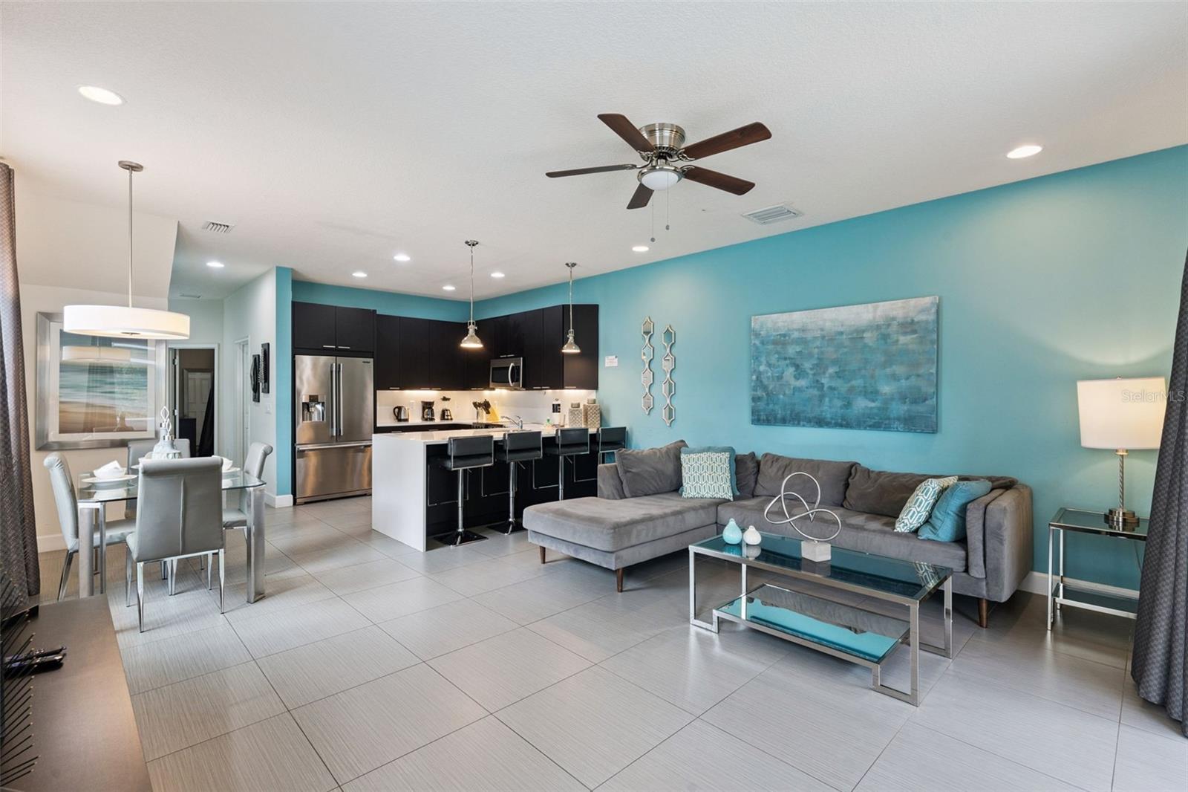
This fully furnished, 1,512-square-foot end-unit townhouse features three bedrooms and three full bathrooms, with no rear neighbors and views of the surrounding conservation area. The open-concept floor plan connects the living room, dining area, and gourmet kitchen, which is equipped with stainless-steel appliances. One of the highlights of this home it's the first-floor bedroom comes with a full bathroom which provides convenient accommodation for the oldest, In-laws, guests or residents. The private screened pool offers a comfortable outdoor space for relaxation. Located in a community approved for short-term rentals and approximately 20 minutes from Disney amusement thematic parks, the property is well suited to vacationers, investors, and first-time homebuyers. Don't miss the opportunity to own it!
Save
Ask
Tour
Hide
Share
Listing Snapshot
Price
$310,000
Days On Site
0 Days
Bedrooms
3
Inside Area (SqFt)
1,512 sqft
Total Baths
3
Full Baths
3
Partial Baths
N/A
Lot Size
0.03 Acres
Year Built
2018
MLS® Number
O6447538
Status
Active
Property Tax
$4,126
HOA/Condo/Coop Fees
$385 monthly
Sq Ft Source
Public Records
Friends & Family
React
Comment
Invite
No Comments Yet
Did you know? You can invite friends and family to your search. They can join your search, rate and discuss listings with you.
ClubhouseFitness CenterPoolRecreation FacilitiesSpa/Hot Tub
Association Fee
$385.0
Association Fee Frequency
Monthly
Community Features
ClubhouseFitness CenterPoolSidewalksStreet Lights
MLS Area
34714 - Clermont
Township
24S
Financing Terms Available
CashConventionalFHAVA Loan
Roads
AsphaltPaved
Schools
School District
Unknown
Elementary School
Sawgrass bay Elementary
Middle School
Windy Hill Middle
High School
East Ridge High
Listing courtesy of PREFERRED REAL ESTATE BROKERS (407) 454-1301
Listing information is provided by Participants of the Stellar MLS. IDX information is provided exclusively for personal, non-commercial use, and may not be used for any purpose other than to identify prospective properties consumers may be interested in purchasing. Information is deemed reliable but not guaranteed. Properties displayed may be listed or sold by various participants in the MLS Copyright 2026, Stellar MLS.
Last checked: 2026-10-07 09:55 AM EDT
Neighborhood & Commute
Source: Walkscore
Disclosure: Community information and market data powered by Constellation Data Labs. Information is deemed reliable but not guaranteed.
With a wide variety of strengths, certifications, and experience, Bee Realty Corp has the energy to move you! Complete the form below and a friendly member of our team will quickly be in touch.
Thanks for beeeeeing here! 🙋♀️
Join hundreds of happy buyers, sellers, and investors by choosing to partner with Bee Realty Corp.


Did you know? You can invite friends and family to your search. They can join your search, rate and discuss listings with you.