
.

Save
Ask
Tour
Hide
Share
$2,200,000
New Listing

5140 DEL SOL DRIVE
MERRITT ISLAND, FL 32952

Single Family Residence|Coming Soon
4
Beds
5
Total Baths
5
Full Baths
4,188
SqFt
$525
/SqFt
2023
Built
Subdivision:
ACREAGE
County:
Brevard
Call Now: 386-279-7522
Is this the listing for you? We can help make it yours.
386-279-7522
5140 DEL SOL DRIVE
Save
Ask
Tour
Hide
Share

Mortgage Calculator

Monthly Payment (Est.)

Enter an interest rate to see your estimated monthly payment.
Calculator powered by Showcase IDX, a Constellation1 Company. Copyright ©2026 Information is deemed reliable but not guaranteed.

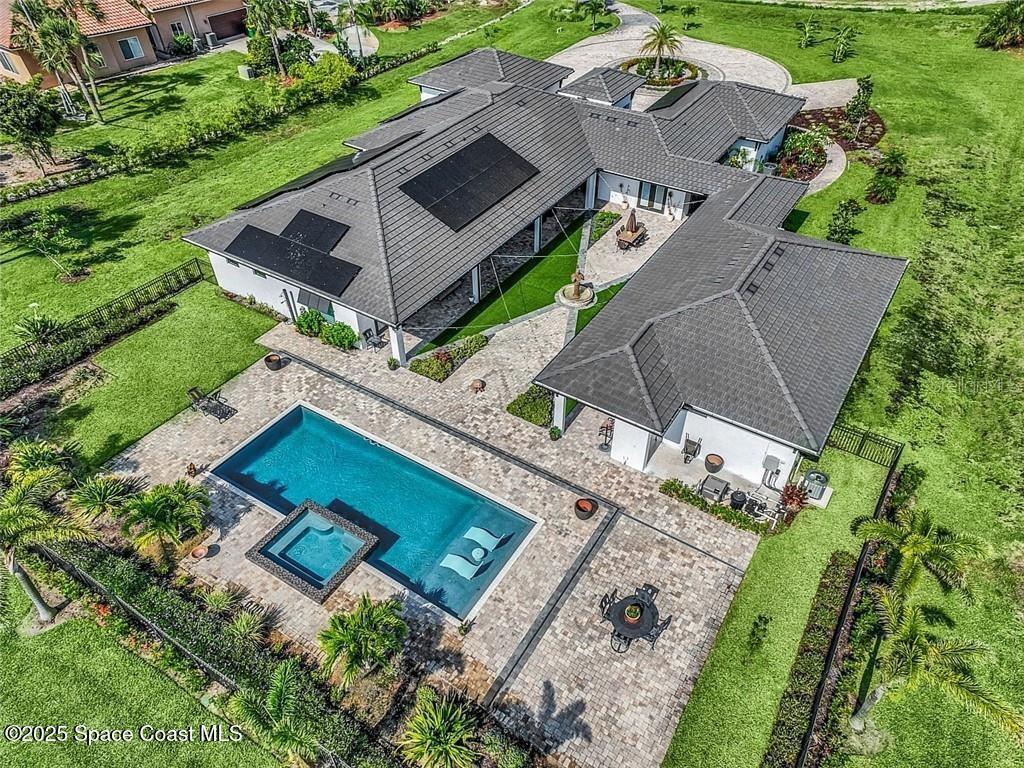
A Rare Merritt Island Estate Where Luxury, Privacy & Resort-Style Living Come Together. Welcome to an extraordinary custom-built West Indies-inspired estate set on an expansive 1.61-acre homesite in one of Merritt Island’s most desirable settings. Built in 2023, this exceptional residence delivers the scale, craftsmanship and indoor-outdoor lifestyle rarely found in one property. From the moment you enter, soaring architectural details, refined finishes and an effortless sense of luxury set the tone. The spectacular chef’s kitchen is designed to impress, featuring a 12-foot island, hidden pantry, premium finishes and a sophisticated wet bar, creating the perfect gathering space for intimate evenings or unforgettable entertaining. The thoughtfully designed floor plan offers four spacious bedrooms and five full baths, including a luxurious primary retreat. A private two-bedroom casita with its own game room provides an incredible option for guests, extended family, multigenerational living or a private retreat. A dedicated home office adds flexibility for today’s lifestyle. Step outside and discover your own private resort. The expansive courtyard flows seamlessly to the solar-heated saltwater pool and spa, creating an extraordinary backdrop for entertaining, relaxing and enjoying Florida’s year-round outdoor lifestyle. Multiple bedrooms open directly toward the courtyard and pool, blurring the line between indoor and outdoor living. **Partial Banana River views** add another layer of beauty to this remarkable setting. Additional highlights include a three-car garage with private in-law area, EV charger, high-impact windows, tray ceilings, smart lighting and a three-zone Sonos audio system throughout the home. This is more than a luxury residence—it is a private estate designed for those who appreciate exceptional space, sophisticated finishes and an elevated Florida lifestyle. Experience the privacy. Embrace the luxury. Make 5140 Del Sol Drive your own.

Save
Ask
Tour
Hide
Share
Listing Snapshot
Price 
$2,200,000
Days On Site 
0 Days
Bedrooms 
4
Inside Area (SqFt) 
4,188 sqft
Total Baths 
5
Full Baths 
5
Partial Baths 
N/A
Lot Size 
1.61 Acres
Year Built 
2023
MLS® Number 
O6447597
Status 
Coming Soon
Property Tax 
$7,666.52
HOA/Condo/Coop Fees 
N/A
Sq Ft Source 
Public Records
Friends & Family
Recent Activity
3 hours agoListing updated with changes from the MLS®
13 hours agoListing first seen on site
General Features
Acres 
1.61
Attached Garage 
Yes
Direction Faces 
West
Energy Features 
Solar
Foundation 
Slab
Garage 
Yes
Levels 
One
Number Of Stories 
1
Parking 
Attached
Property Sub Type 
Single Family Residence
Sewer 
Septic Tank
SqFt Total 
5433
Utilities 
Electricity Connected
Water Source 
Public
Zoning 
SEU
Interior Features
Appliances 
DishwasherDisposalDryerIce MakerMicrowaveRangeWasher
Cooling 
Central Air
Fireplace 
Yes
Fireplace Features 
Gas
Flooring 
Ceramic Tile
Furnished 
Negotiable
Heating 
Central
Interior 
Built-in FeaturesCrown MoldingHigh CeilingsTray Ceiling(s)Walk-In Closet(s)Wet Bar
Laundry Features 
Laundry Room
Spa 
Yes
Dining Room 
Level - First
Kitchen 
Level - First
Living Room 
Level - First
Master Bedroom 
Level - First
Save
Ask
Tour
Hide
Share
Exterior Features
Construction Details 
Stucco
Exterior 
Outdoor Shower
Pool Features 
In GroundHeatedPrivate
Private Pool 
Yes
Roof 
ConcreteOtherTile
Spa 
Yes
Spa Features 
Heated
Community Features
MLS Area 
32952 - Merritt Island
Township 
25
Financing Terms Available 
CashConventionalFHAVA Loan
Roads 
Asphalt
Schools
School District
Unknown
Elementary School
Unknown
Middle School
Thomas Jefferson Middle School
High School
Unknown
Listing courtesy of EXP REALTY LLC (321) 317-3948


Listing information is provided by Participants of the Stellar MLS. IDX information is provided exclusively for personal, non-commercial use, and may not be used for any purpose other than to identify prospective properties consumers may be interested in purchasing. Information is deemed reliable but not guaranteed. Properties displayed may be listed or sold by various participants in the MLS Copyright 2026, Stellar MLS.
Last checked: 2026-10-07 10:00 AM EDT

Neighborhood & Commute
Source: Walkscore
Disclosure: Community information and market data powered by Constellation Data Labs. Information is deemed reliable but not guaranteed.
Save
Ask
Tour
Hide
Share

Questions? Let's talk!

With a wide variety of strengths, certifications, and experience, Bee Realty Corp has the energy to move you! Complete the form below and a friendly member of our team will quickly be in touch.

I agree to be contacted by Bee Realty Corp via call, email, and text. To opt out, you can reply 'stop' at any time or click the unsubscribe link in the emails. Message and data rates may apply.
