
.

Save
Ask
Tour
Hide
Share
$395,900
New Listing

5011 LYDIA COURT
SPRING HILL, FL 34608

For Sale|Single Family Residence|Active
3
Beds
2
Total Baths
2
Full Baths
2,044
SqFt
$194
/SqFt
2027
Built
Subdivision:
SPRING HILL
County:
Hernando
Call Now: 386-279-7522
Is this the listing for you? We can help make it yours.
386-279-7522
5011 LYDIA COURT5011 LYDIA COURT5011 LYDIA COURT5011 LYDIA COURT
Save
Ask
Tour
Hide
Share

Mortgage Calculator

Monthly Payment (Est.)

Enter an interest rate to see your estimated monthly payment.
Calculator powered by Showcase IDX, a Constellation1 Company. Copyright ©2026 Information is deemed reliable but not guaranteed.

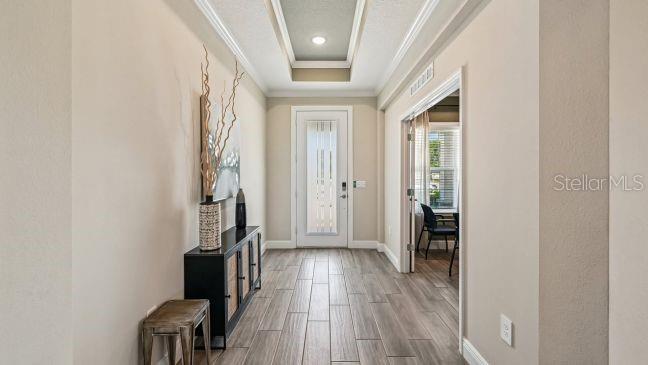
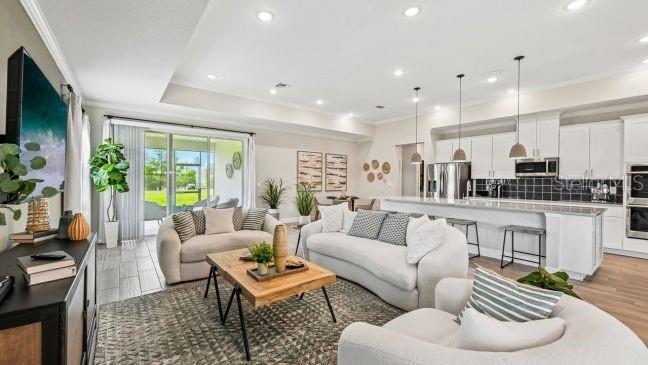
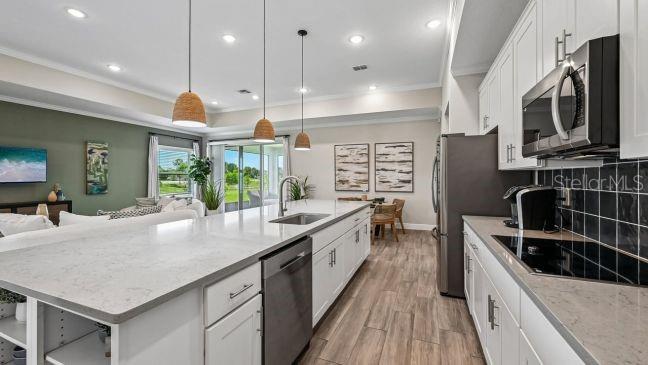
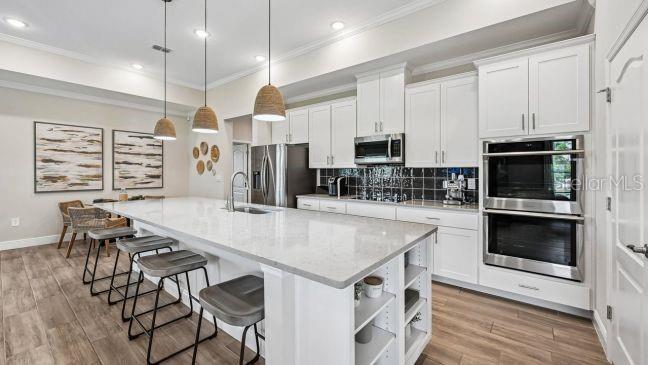
Pre-Construction. To be built. Fall in love with the Wilmington: a refined blend of architectural detail, modern finishes, and thoughtful design, perfectly situated on a quiet cul-de-sac in Spring Hill, just 10 miles from Hernando Beach. Curb appeal makes an immediate impression with a covered front porch, professional landscaping, and an 8-foot full-lite front door that establishes a polished first impression. Inside, a bright open foyer with 9’4” flat ceilings enhances the sense of scale and flow, leading to a private den with double French doors, ideal for flexible use. The home opens into a spacious open-concept great room, filled with natural light and enhanced by six LED flush-mount lights, creating an inviting and expansive living area. This central space connects seamlessly to the chef-inspired kitchen, showcasing quartz countertops, soft-close cabinets, a large central island, and a full suite of kitchen appliances, including an Estra side-by-side refrigerator. An open dining area completes the layout, while access to the extended rear patio extends living outdoors for effortless Florida-style enjoyment. A thoughtfully designed split-bedroom layout provides added privacy, with the primary suite serving as a tranquil retreat. The suite features a spacious walk-in closet and a spa-inspired bath with a walk-in tiled shower, dual sinks, and a linen closet, blending comfort with everyday functionality. Additional highlights include architectural shingles and integrated smart-home features, such as a Ring video doorbell, smart thermostat, keyless entry smart door lock, and Deako switches, delivering modern convenience and peace of mind. A two-car garage with tandem parking/workshop space adds flexibility for storage, hobbies, or projects. The Wilmington is designed for effortless living and easy entertaining, with elevated finishes and cohesive details throughout a home that feels polished, functional, and distinctly inviting from the moment you arrive. Call us today to schedule a private tour!

Save
Ask
Tour
Hide
Share
Listing Snapshot
Price 
$395,900
Days On Site 
0 Days
Bedrooms 
3
Inside Area (SqFt) 
2,044 sqft
Total Baths 
2
Full Baths 
2
Partial Baths 
N/A
Lot Size 
0.39 Acres
Year Built 
2027
MLS® Number 
O6447918
Status 
Active
Property Tax 
$755
HOA/Condo/Coop Fees 
N/A
Sq Ft Source 
Builder
Friends & Family
Recent Activity
3 hours agoListing updated with changes from the MLS®
15 hours agoListing first seen on site
General Features
Acres 
0.39
Attached Garage 
Yes
Direction Faces 
Northeast
Foundation 
Slab
Garage 
Yes
Levels 
One
Parking 
DrivewayGarage Door OpenerTandemWorkshop in GarageAttached
Pets 
Yes
Property Condition 
New Construction
Property Sub Type 
Single Family Residence
Security 
Smoke Detector(s)
Sewer 
Septic Tank
SqFt Total 
2957
Style 
Florida
Utilities 
Cable Available
Water Source 
PrivateWell
Zoning 
RES
Interior Features
Appliances 
DishwasherDisposalElectric Water HeaterMicrowaveRangeRefrigerator
Cooling 
Central Air
Flooring 
CarpetCeramic Tile
Furnished 
Unfurnished
Heating 
CentralElectric
Interior 
High CeilingsOpen FloorplanStone CountersWalk-In Closet(s)
Laundry Features 
Electric Dryer HookupLaundry RoomWasher Hookup
Window Features 
Insulated WindowsLow Emissivity Windows
Balcony/Porch/Lanai 
Dimensions - 26x10Level - First
Bedroom 2 
Dimensions - 11x10Level - First
Bedroom 3 
Dimensions - 11x10Level - First
Den 
Dimensions - 13x18Level - First
Great Room 
Dimensions - 24x18Level - First
Kitchen 
Dimensions - 17x9Level - FirstFeatures - Kitchen Island, Pantry, Stone Counters
Master Bedroom 
Dimensions - 13x16Level - FirstFeatures - Double Vanity, Stone Counters
Workshop 
Dimensions - 10x10Level - First
Save
Ask
Tour
Hide
Share
Exterior Features
Construction Details 
BlockStucco
Lot Features 
Cul-De-SacLandscaped
Patio And Porch 
CoveredFront PorchPatio
Roof 
Shingle
Windows/Doors 
Insulated WindowsLow Emissivity Windows
Community Features
MLS Area 
34608 - Spring Hill/Brooksville
Township 
23
Financing Terms Available 
CashConventionalFHAVA Loan
Roads 
Paved
Schools
School District
Unknown
Elementary School
Spring Hill Elementary
Middle School
Powell Middle
High School
Frank W Springstead
Listing courtesy of NEW HOME STAR FLORIDA LLC (813) 536-5263


Listing information is provided by Participants of the Stellar MLS. IDX information is provided exclusively for personal, non-commercial use, and may not be used for any purpose other than to identify prospective properties consumers may be interested in purchasing. Information is deemed reliable but not guaranteed. Properties displayed may be listed or sold by various participants in the MLS Copyright 2026, Stellar MLS.
Last checked: 2026-10-07 10:00 AM EDT

Neighborhood & Commute
Source: Walkscore
Disclosure: Community information and market data powered by Constellation Data Labs. Information is deemed reliable but not guaranteed.
Save
Ask
Tour
Hide
Share

Questions? Let's talk!

With a wide variety of strengths, certifications, and experience, Bee Realty Corp has the energy to move you! Complete the form below and a friendly member of our team will quickly be in touch.

I agree to be contacted by Bee Realty Corp via call, email, and text. To opt out, you can reply 'stop' at any time or click the unsubscribe link in the emails. Message and data rates may apply.
