Pre-Construction. To be built. Nestled on a quiet corner lot, The Maple showcases a stone-accent exterior that opens into a seamlessly connected, functional layout. The entry foyer leads past two secondary bedrooms, one featuring a walk-in closet, and a centrally located full bath.
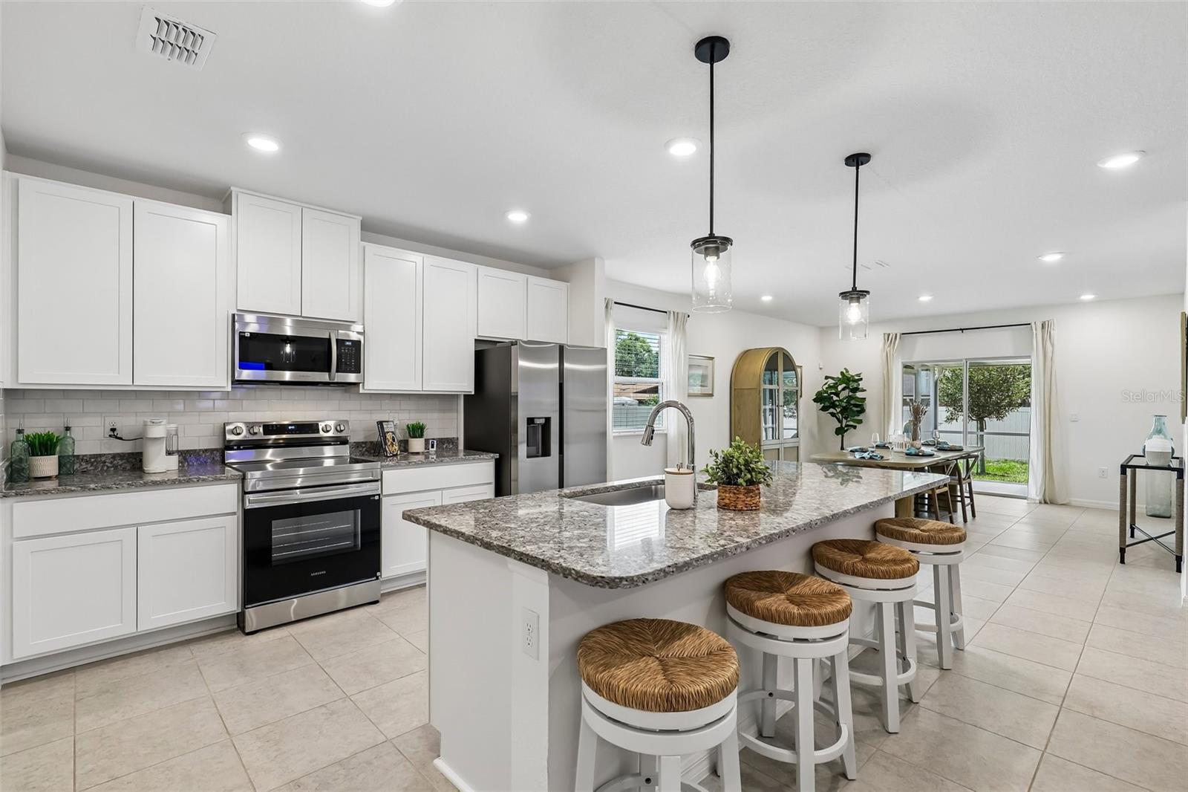
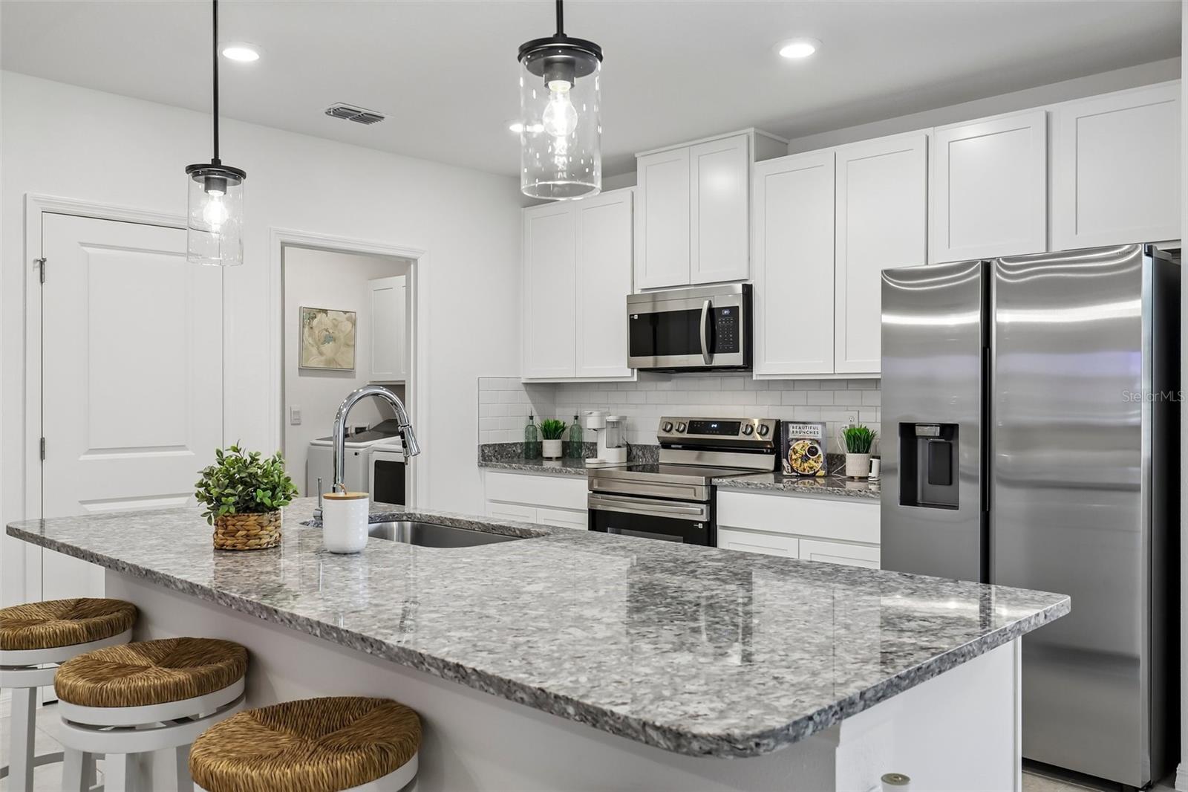
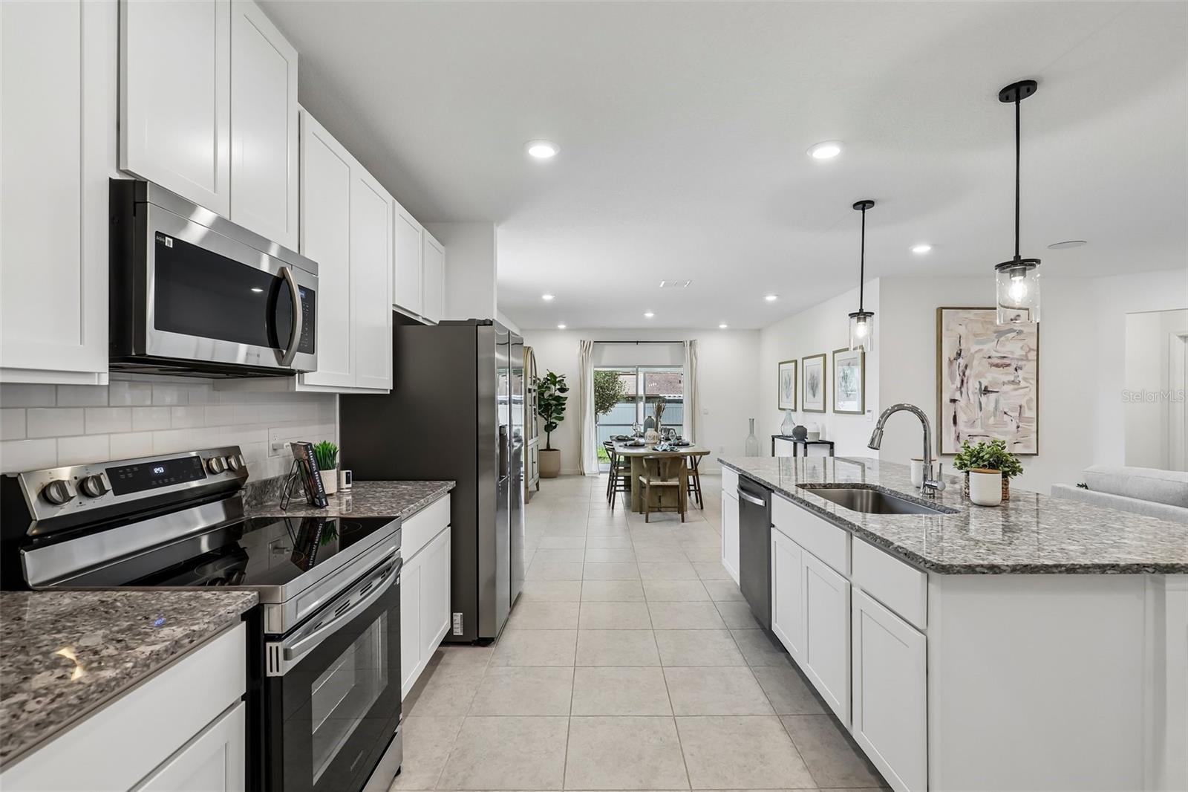
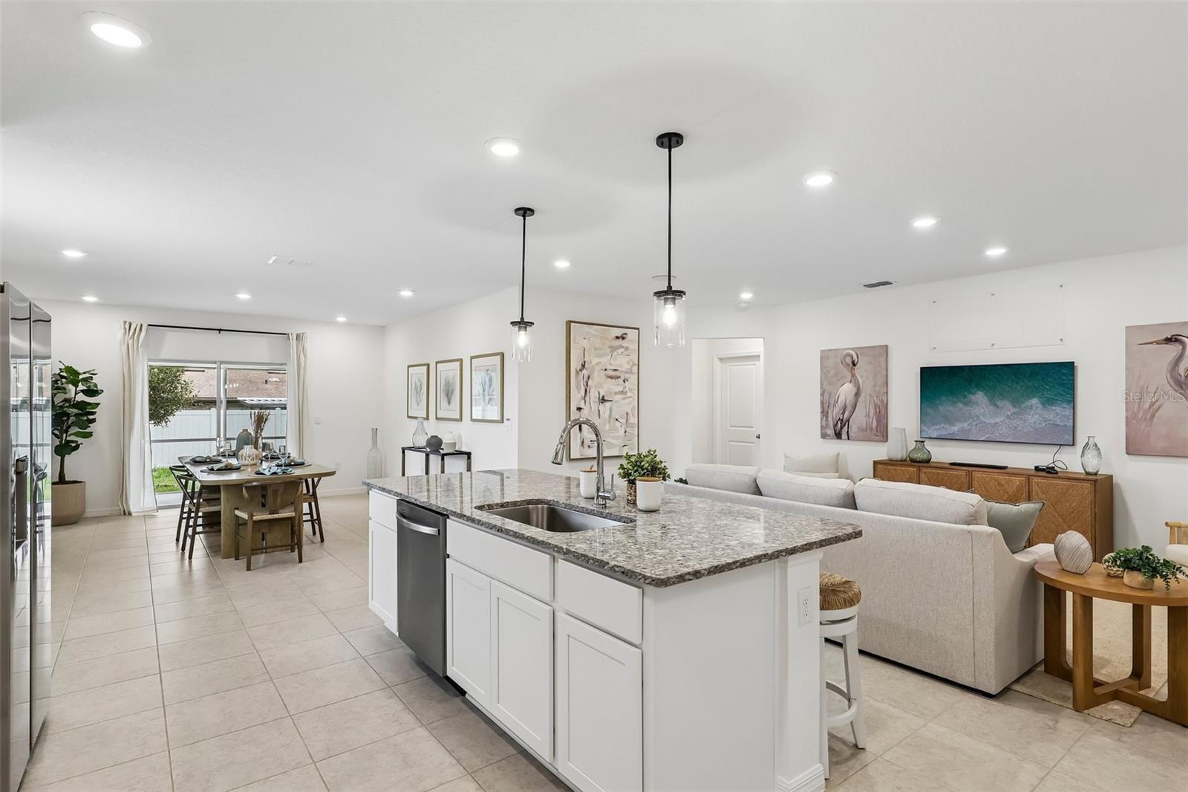
Moving deeper into the home, the entryway flows directly into an open-concept living, dining, and kitchen pavilion. This central space features upgraded quartz countertops, sleek soft-close cabinetry, and a full line of stainless steel appliances, including an eSTAR® side-by-side refrigerator. Right off this main hub, a rear flex room easily transitions into a formal dining area, playroom, fitness space, or home office.
The owner’s suite is positioned as a private retreat, complete with a generous walk-in closet and a spa-like primary bath featuring dual sinks, quartz countertops, and an oversized ceramic tile walk-in shower with an enclosure. Nearby, an additional secondary bedroom at the back adds extra structural versatility.
Upgraded EVP flooring spans the main living areas, while the bedrooms feature plush carpeting. Transitioning outside, an extended patio expands the living space into the backyard. The home's build is rounded out with architectural shingles, front and side irrigation, and integrated smart technology, including a keyless doorbell, a smart thermostat, and a keyless entry door lock.
Backed by a full builder warranty, Experience the craftsmanship, modern finishes, and thoughtful design of this exceptional new construction home. Schedule your private tour today. We can’t wait to welcome you home!
Save
Ask
Tour
Hide
Share
Listing Snapshot
Price
$359,900
Days On Site
0 Days
Bedrooms
4
Inside Area (SqFt)
1,876 sqft
Total Baths
2
Full Baths
2
Partial Baths
N/A
Lot Size
0.32 Acres
Year Built
2027
MLS® Number
O6447926
Status
Active
Property Tax
$822
HOA/Condo/Coop Fees
N/A
Sq Ft Source
Builder
Friends & Family
React
Comment
Invite
No Comments Yet
Did you know? You can invite friends and family to your search. They can join your search, rate and discuss listings with you.
Recent Activity
3 hours ago
Listing updated with changes from the MLS®
15 hours ago
Listing first seen on site
General Features
Acres
0.32
Attached Garage
Yes
Direction Faces
Southeast
Foundation
Slab
Garage
Yes
Levels
One
Parking
DrivewayGarage Door OpenerAttached
Property Condition
New Construction
Property Sub Type
Single Family Residence
Security
Smoke Detector(s)
Sewer
Septic Tank
SqFt Total
2358
Style
Florida
Utilities
Cable Available
Water Source
Public
Zoning
RES
Interior Features
Appliances
DishwasherDisposalElectric Water HeaterMicrowaveRangeRefrigerator
Cooling
Central Air
Flooring
Carpet
Furnished
Unfurnished
Heating
CentralElectric
Interior
Open FloorplanSmart HomeStone CountersWalk-In Closet(s)
Laundry Features
Electric Dryer HookupLaundry RoomWasher Hookup
Window Features
Insulated WindowsLow Emissivity Windows
Balcony/Porch/Lanai
Dimensions - 22x10Level - First
Bedroom 2
Dimensions - 14x10Level - First
Bedroom 3
Dimensions - 14x11Level - First
Bedroom 4
Dimensions - 11x11Level - First
Den
Dimensions - 14x14Level - First
Great Room
Dimensions - 13x23Level - First
Kitchen
Dimensions - 11x17Level - FirstFeatures - Breakfast Bar, Kitchen Island, Pantry, Stone Counters
Laundry
Level - First
Master Bedroom
Dimensions - 14x14Level - FirstFeatures - Double Vanity, Stone Counters
Save
Ask
Tour
Hide
Share
Exterior Features
Construction Details
BlockStoneStucco
Lot Features
Corner LotLandscaped
Patio And Porch
Patio
Roof
OtherShingle
Windows/Doors
Insulated WindowsLow Emissivity Windows
Community Features
MLS Area
34609 - Spring Hill/Brooksville
Township
17
Financing Terms Available
CashConventionalFHAVA Loan
Roads
Paved
Schools
School District
Unknown
Elementary School
Spring Hill Elementary
Middle School
Powell Middle
High School
Frank W Springstead
Listing courtesy of NEW HOME STAR FLORIDA LLC (813) 536-5263
Listing information is provided by Participants of the Stellar MLS. IDX information is provided exclusively for personal, non-commercial use, and may not be used for any purpose other than to identify prospective properties consumers may be interested in purchasing. Information is deemed reliable but not guaranteed. Properties displayed may be listed or sold by various participants in the MLS Copyright 2026, Stellar MLS.
Last checked: 2026-10-07 09:55 AM EDT
Neighborhood & Commute
Source: Walkscore
Disclosure: Community information and market data powered by Constellation Data Labs. Information is deemed reliable but not guaranteed.
With a wide variety of strengths, certifications, and experience, Bee Realty Corp has the energy to move you! Complete the form below and a friendly member of our team will quickly be in touch.
Thanks for beeeeeing here! 🙋♀️
Join hundreds of happy buyers, sellers, and investors by choosing to partner with Bee Realty Corp.


Did you know? You can invite friends and family to your search. They can join your search, rate and discuss listings with you.