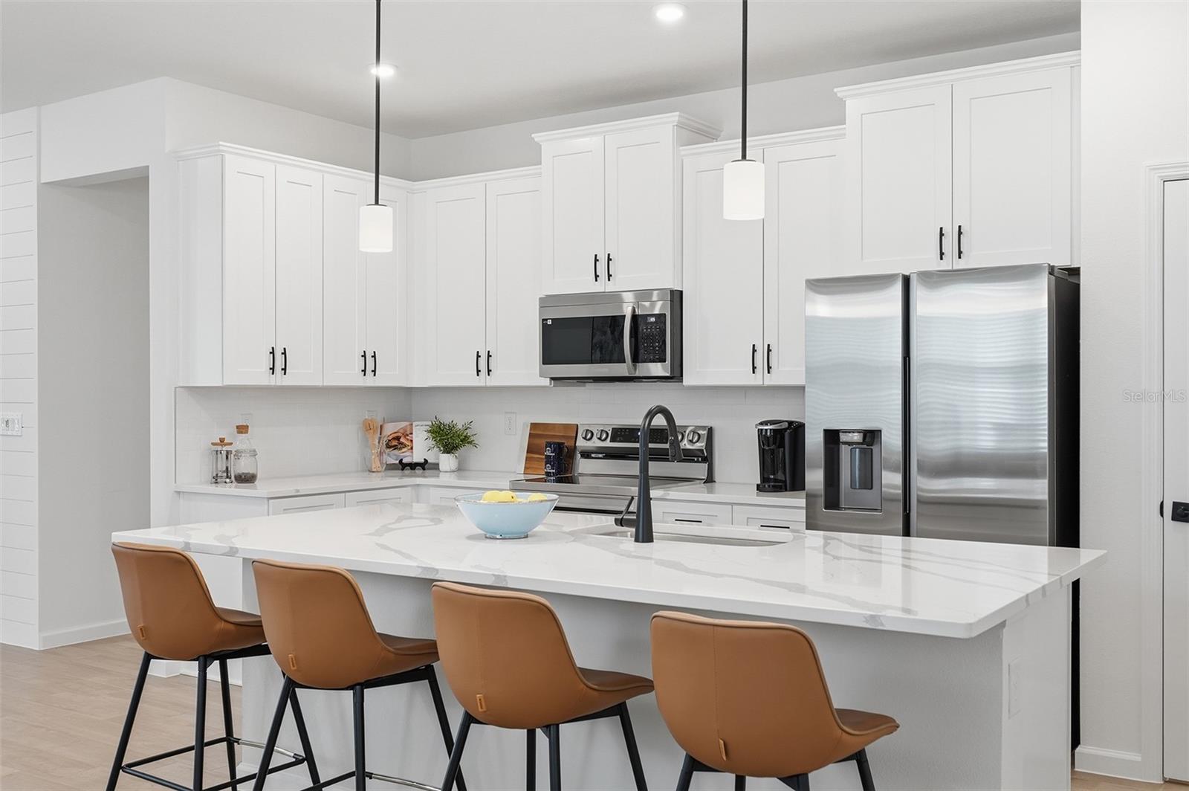
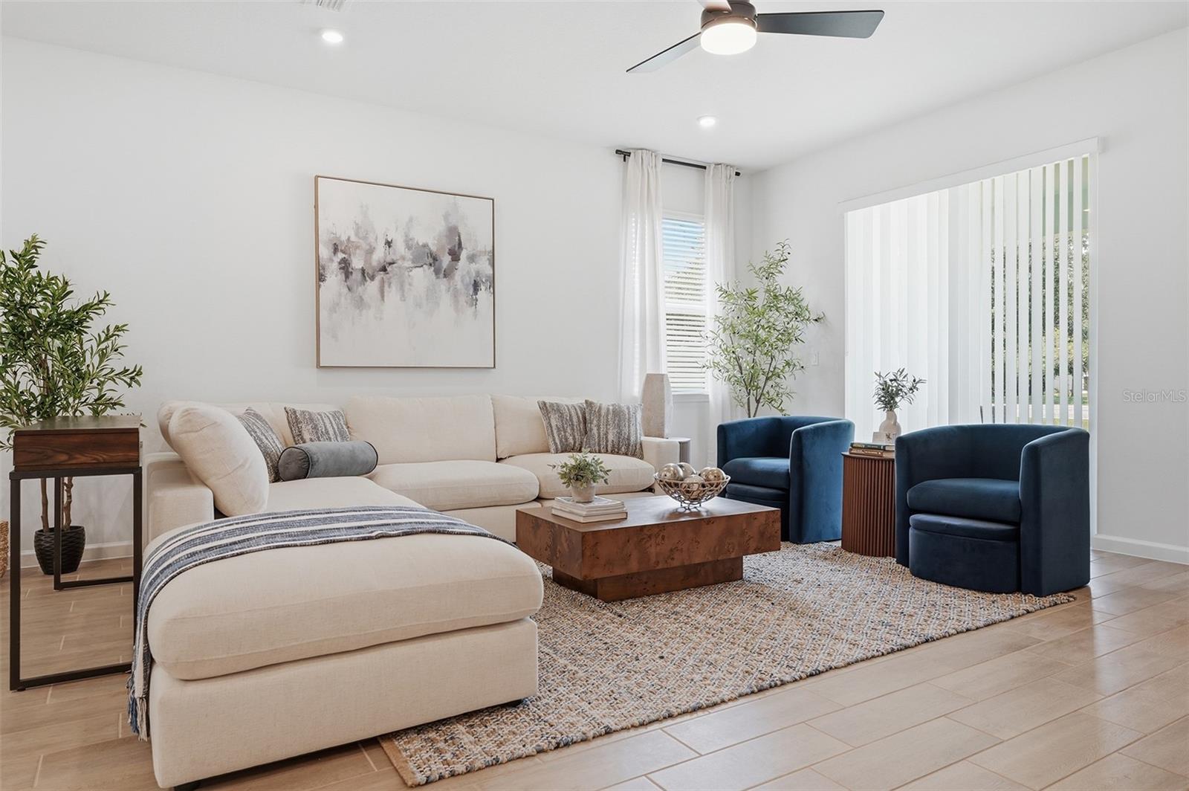
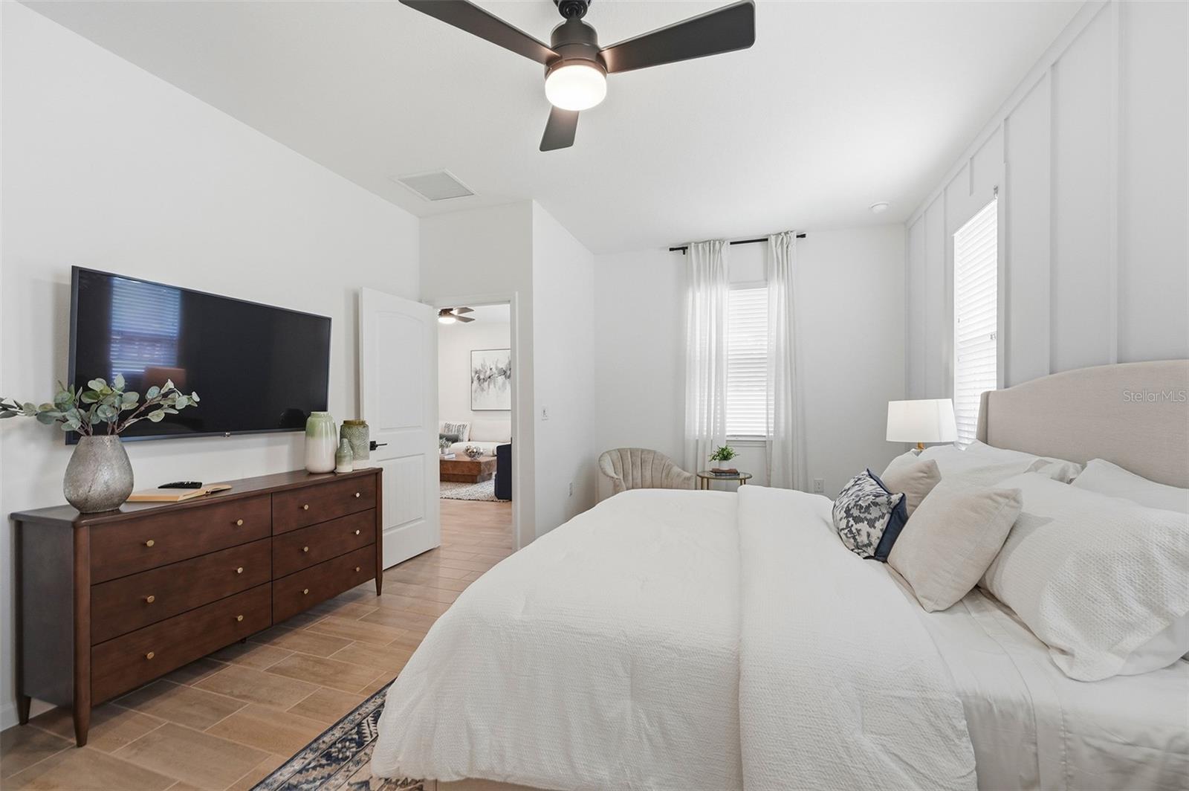
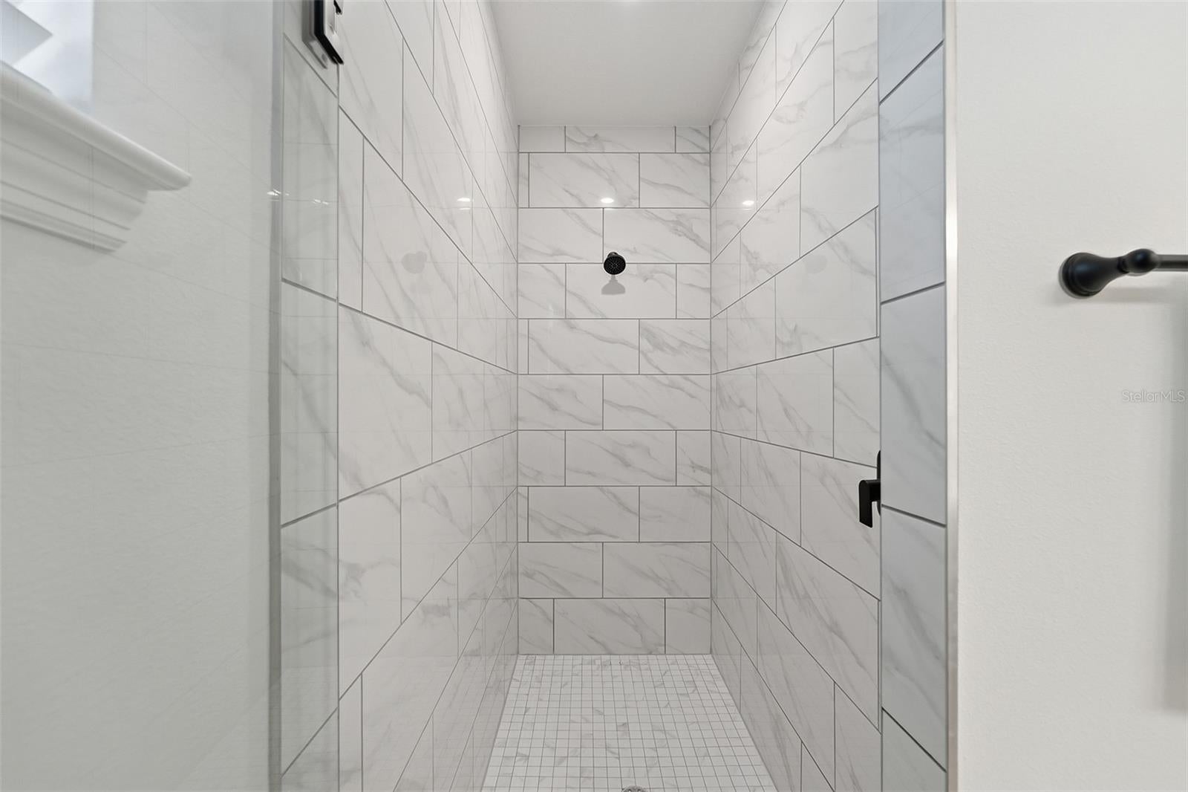
Under Construction. 3-car garage! This stunning new construction home perfectly combines modern style, comfort, and functionality. Built with durable block and stucco construction, this thoughtfully designed open-concept floor plan gives you the flexibility to design your home to fit your needs. Offering 5 bedrooms with 3 bathrooms and a 3 car garage, with a separate entrance for 1 bedroom / bathroom, and a total of 2,147 sq. ft. of living space, this home is truly made to fit your lifestyle. The separate suite can provide remote professionals a dedicated workspace or private retreat or serve as a suite for extended family members, college students returning home, or live-in caregivers. Inside, elegant Shaker-style cabinetry and beautiful granite countertops create a sophisticated kitchen atmosphere, while luxury vinyl plank flooring flows throughout the home for a seamless blend of durability and style. The premium stainless-steel appliance package is INCLUDED and features:
• 24.3 cu. ft. side-by-side refrigerator with built-in ice maker
• 30-inch smooth-top electric range
• 1.6 cu. ft. over-the-range microwave
• Dishwasher
For added peace of mind, your new home also includes a 2-10 Builder’s Warranty.
Save
Ask
Tour
Hide
Share
Listing Snapshot
Price
$414,990
Days On Site
0 Days
Bedrooms
5
Inside Area (SqFt)
2,147 sqft
Total Baths
3
Full Baths
3
Partial Baths
N/A
Lot Size
0.26 Acres
Year Built
2026
MLS® Number
O6447963
Status
Active
Property Tax
$525
HOA/Condo/Coop Fees
N/A
Sq Ft Source
Builder
Friends & Family
React
Comment
Invite
No Comments Yet
Did you know? You can invite friends and family to your search. They can join your search, rate and discuss listings with you.
Recent Activity
3 hours ago
Listing updated with changes from the MLS®
10 hours ago
Listing first seen on site
General Features
Acres
0.26
Attached Garage
Yes
Direction Faces
North
Foundation
Slab
Garage
Yes
Levels
One
Parking
Attached
Property Condition
Under ConstructionNew Construction
Property Sub Type
Single Family Residence
Sewer
Holding TankPublic Sewer
SqFt Total
2894
Utilities
Cable AvailableElectricity AvailablePhone AvailableSewer Available
Water Source
None
Zoning
SFR3
Interior Features
Appliances
DishwasherDisposalFreezerIce MakerMicrowaveRange
Cooling
Central Air
Furnished
Unfurnished
Heating
Central
Interior
Open FloorplanWalk-In Closet(s)In-Law Floorplan
Laundry Features
Electric Dryer HookupLaundry ClosetWasher Hookup
Bathroom 2
Level - First
Bathroom 3
Level - First
Bedroom 2
Dimensions - 10x12Level - First
Bedroom 3
Dimensions - 10x12Level - First
Bedroom 4
Dimensions - 10x12Level - First
Bedroom 5
Dimensions - 12x15Level - First
Dining Room
Dimensions - 13x16Level - First
Kitchen
Dimensions - 9x17Level - FirstFeatures - Pantry
Living Room
Dimensions - 14x17Level - First
Master Bathroom
Level - First
Master Bedroom
Dimensions - 14x17Level - First
Save
Ask
Tour
Hide
Share
Exterior Features
Construction Details
BlockStucco
Roof
Shingle
Community Features
MLS Area
32164 - Palm Coast
Township
11S
Roads
Paved
Listing courtesy of INB REALTY LLC (407) 484-6526
Listing information is provided by Participants of the Stellar MLS. IDX information is provided exclusively for personal, non-commercial use, and may not be used for any purpose other than to identify prospective properties consumers may be interested in purchasing. Information is deemed reliable but not guaranteed. Properties displayed may be listed or sold by various participants in the MLS Copyright 2026, Stellar MLS.
Last checked: 2026-10-07 09:55 AM EDT
Neighborhood & Commute
Source: Walkscore
Disclosure: Community information and market data powered by Constellation Data Labs. Information is deemed reliable but not guaranteed.
With a wide variety of strengths, certifications, and experience, Bee Realty Corp has the energy to move you! Complete the form below and a friendly member of our team will quickly be in touch.
Thanks for beeeeeing here! 🙋♀️
Join hundreds of happy buyers, sellers, and investors by choosing to partner with Bee Realty Corp.


Did you know? You can invite friends and family to your search. They can join your search, rate and discuss listings with you.