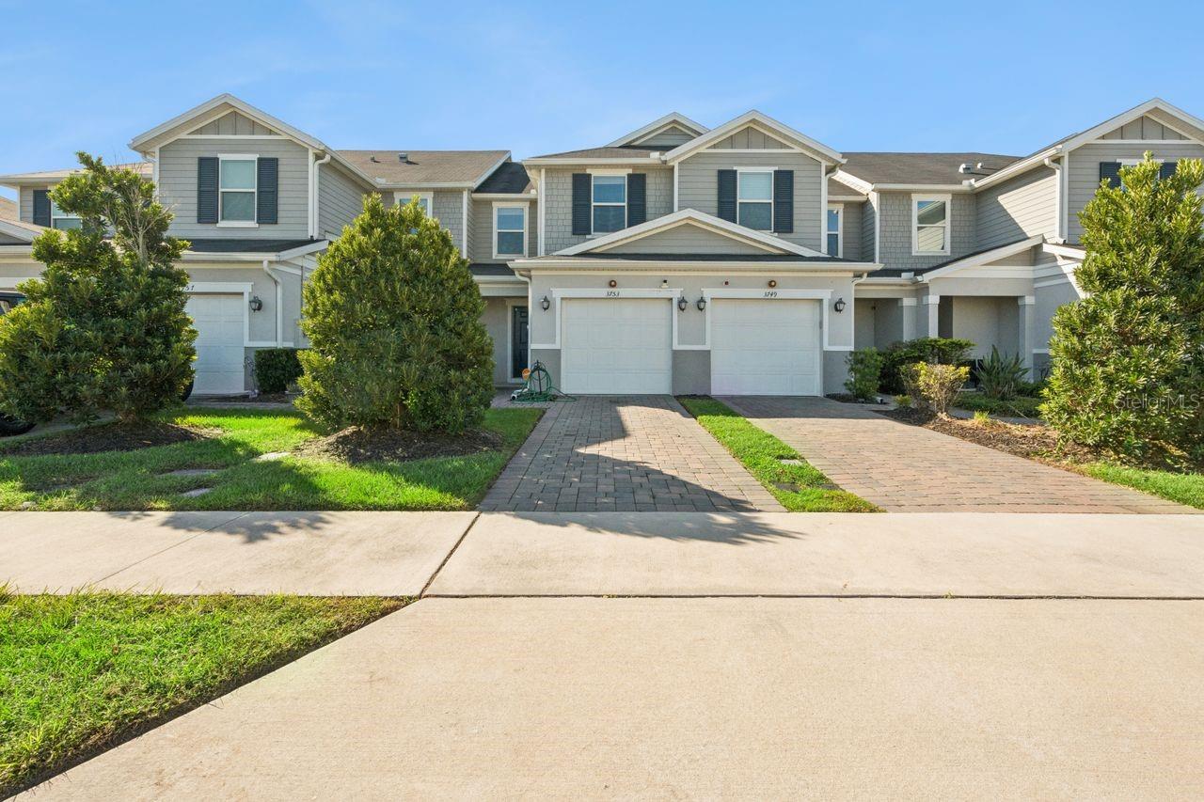
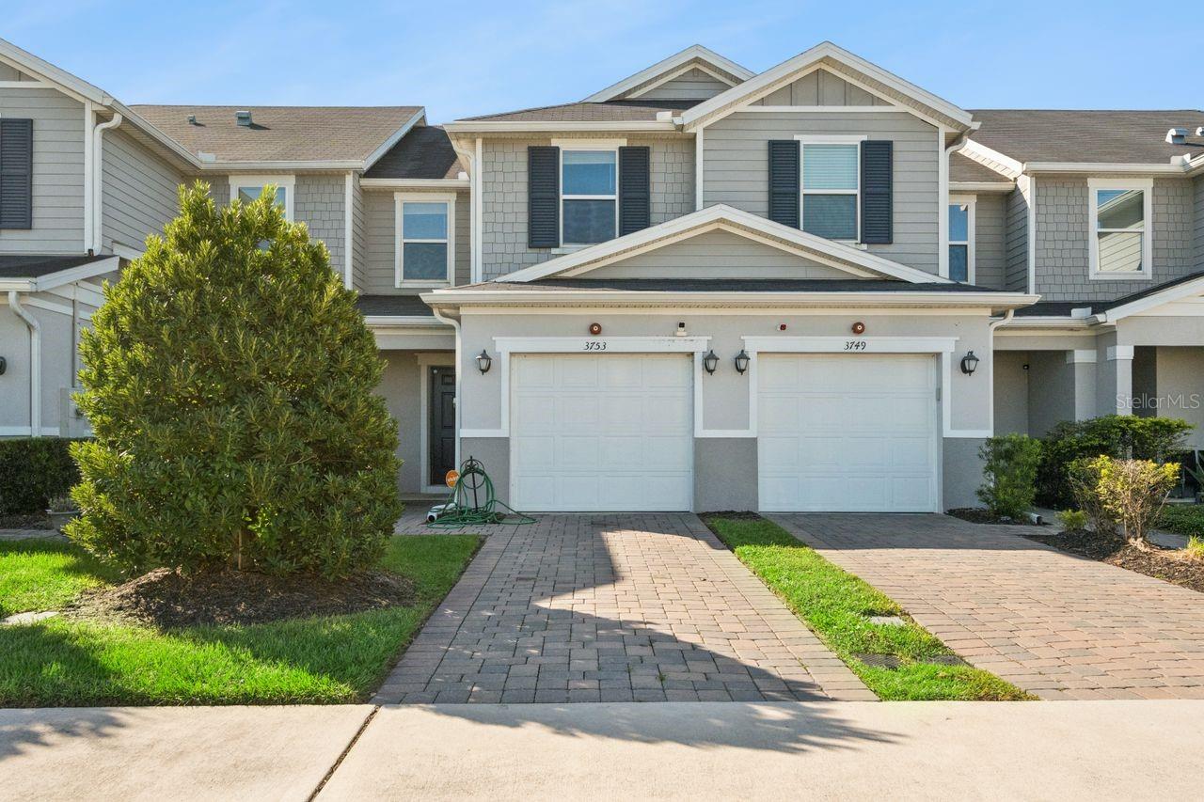
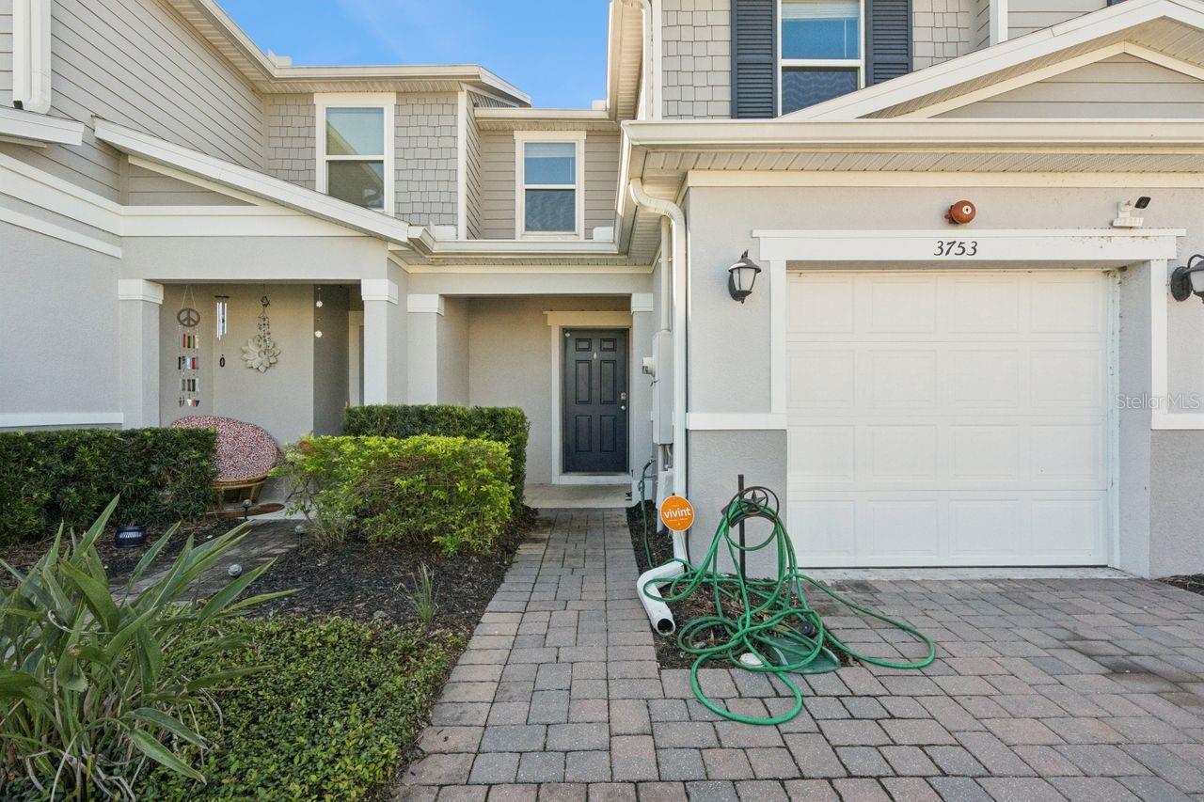
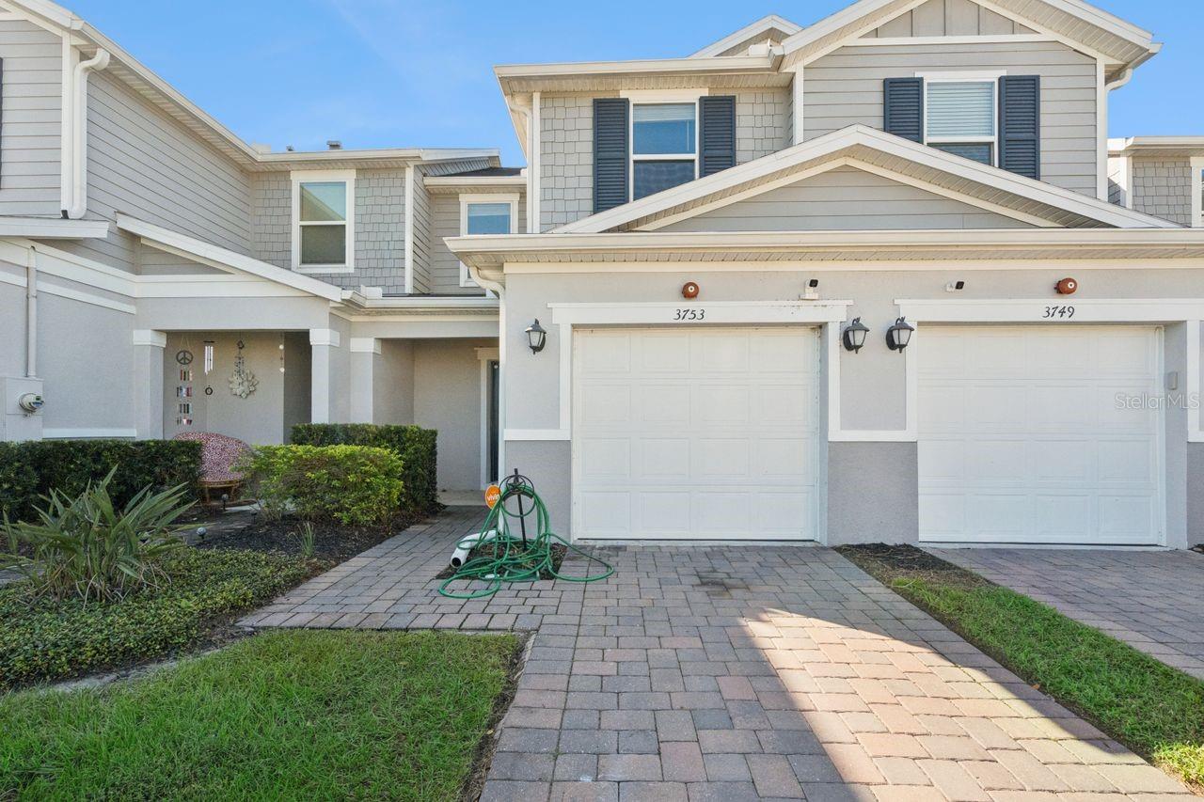
Welcome to this beautifully maintained 3-bedroom, 2.5-bath townhome located in the desirable Hampton Chase community in Sanford. Built in 2020, this modern residence offers approximately 1,479 square feet of thoughtfully designed living space. The open-concept floor plan features spacious living and dining areas that flow seamlessly into the kitchen, creating the perfect setting for everyday living and entertaining. Constructed with durable concrete block and stucco exterior construction, this home combines energy efficiency with low-maintenance living. The upstairs layout provides privacy for the bedrooms, including a spacious primary suite with an en-suite bath. Situated on a low-maintenance homesite, this property offers convenient access to major highways, shopping, dining, and Sanford's growing amenities. Whether you're a first-time homebuyer, downsizing, or seeking an investment opportunity, this move-in-ready townhome is a must-see.
Save
Ask
Tour
Hide
Share
Listing Snapshot
Price
$305,000
Days On Site
0 Days
Bedrooms
3
Inside Area (SqFt)
1,575 sqft
Total Baths
3
Full Baths
2
Partial Baths
1
Lot Size
0.05 Acres
Year Built
2020
MLS Number
O6451229
Status
Active
Property Tax
$3,772
HOA/Condo/Coop Fees
$250 monthly
Sq Ft Source
Public Records
Friends & Family
React
Comment
Invite
No Comments Yet
Did you know? You can invite friends and family to your search. They can join your search, rate and discuss listings with you.
Listing courtesy of COLDWELL BANKER REALTY (407) 951-2023
Listing information is provided by Participants of the Stellar MLS. IDX information is provided exclusively for personal, non-commercial use, and may not be used for any purpose other than to identify prospective properties consumers may be interested in purchasing. Information is deemed reliable but not guaranteed. Properties displayed may be listed or sold by various participants in the MLS Copyright 2026, Stellar MLS.
Last checked: 2026-10-27 01:44 PM EDT
Neighborhood & Commute
Source: Walkscore
Disclosure: Community information and market data powered by Constellation Data Labs. Information is deemed reliable but not guaranteed.
With a wide variety of strengths, certifications, and experience, Bee Realty Corp has the energy to move you! Complete the form below and a friendly member of our team will quickly be in touch.
Thanks for beeeeeing here! 🙋♀️
Join hundreds of happy buyers, sellers, and investors by choosing to partner with Bee Realty Corp.


Did you know? You can invite friends and family to your search. They can join your search, rate and discuss listings with you.