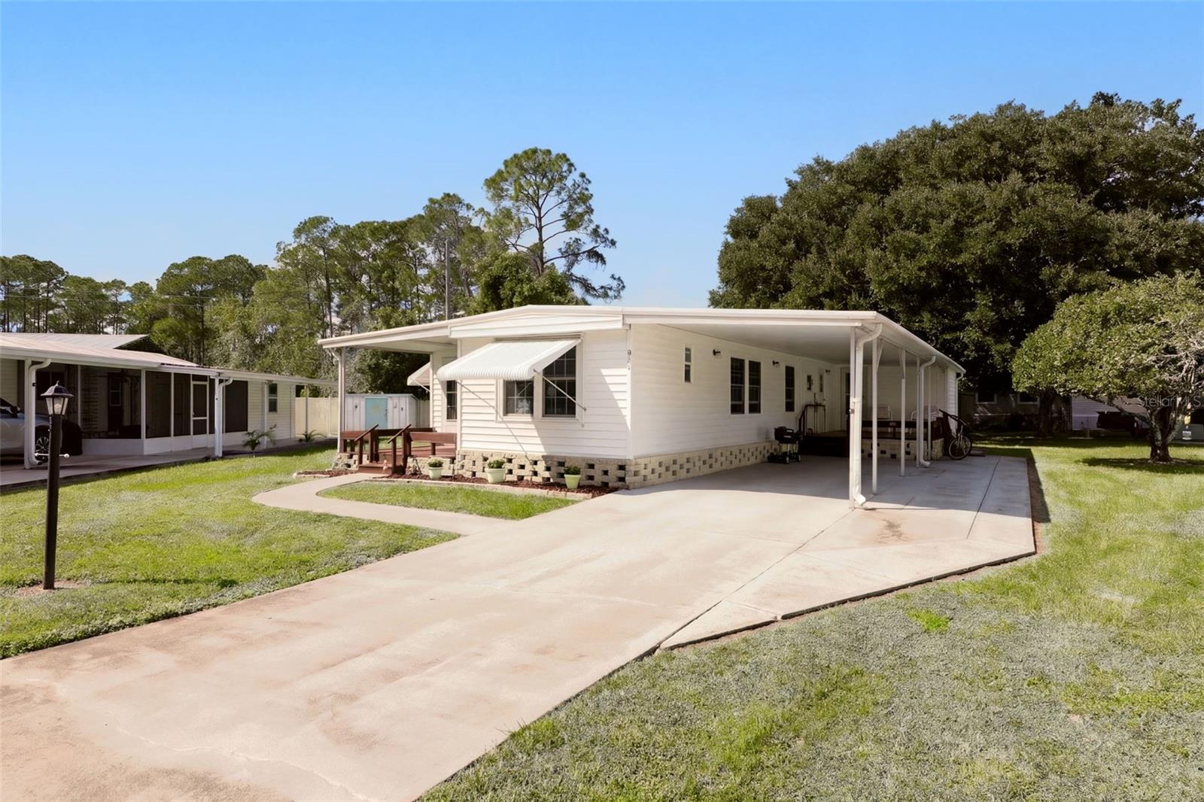
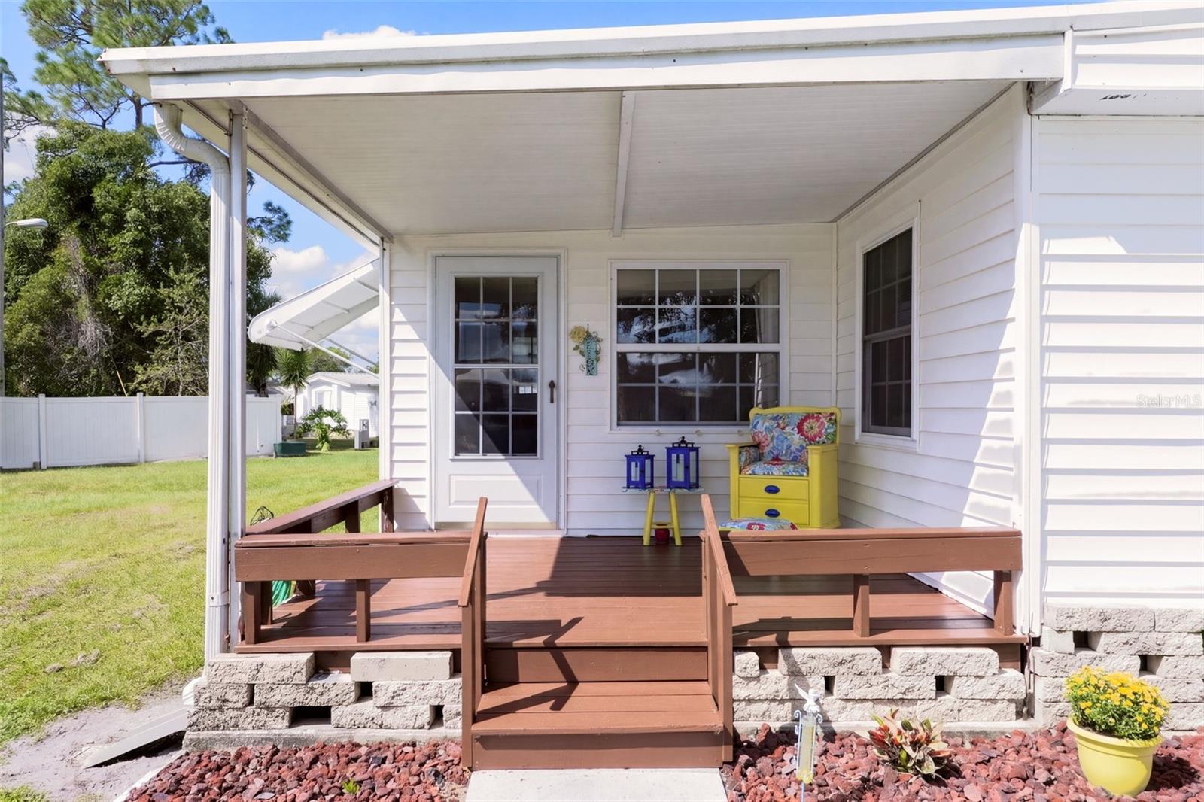
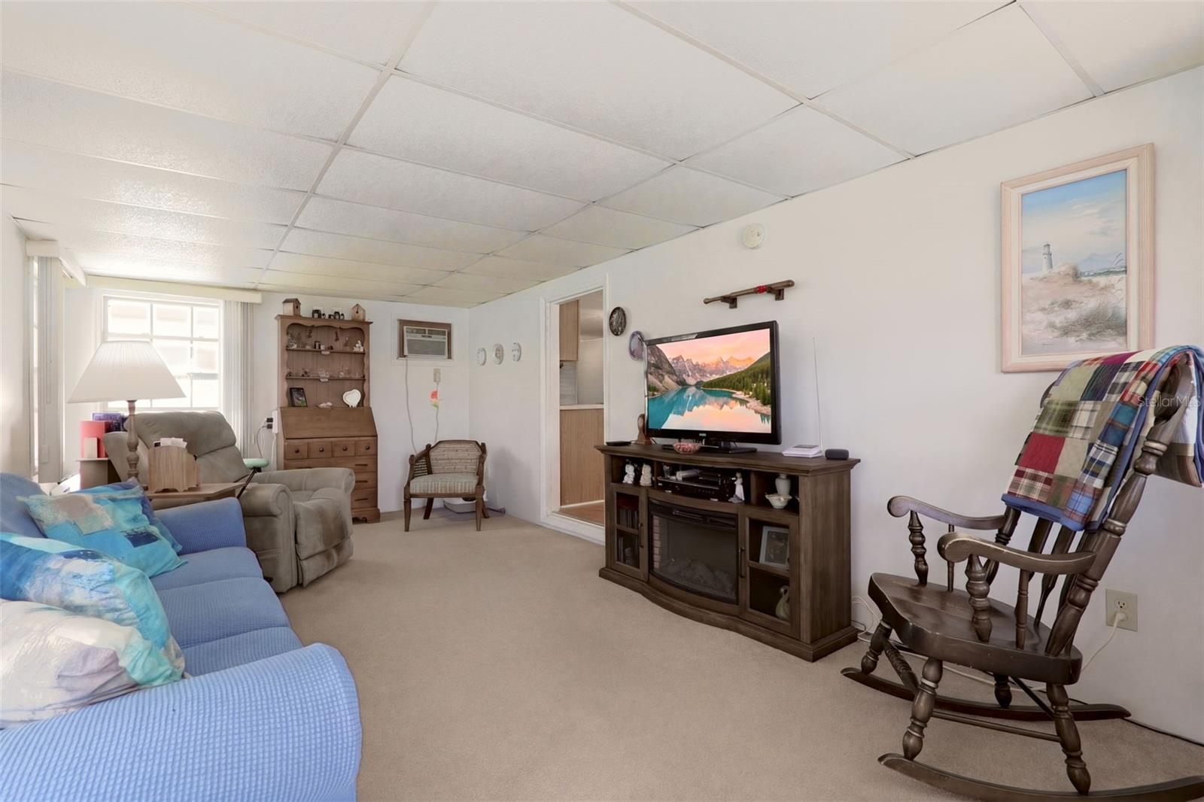
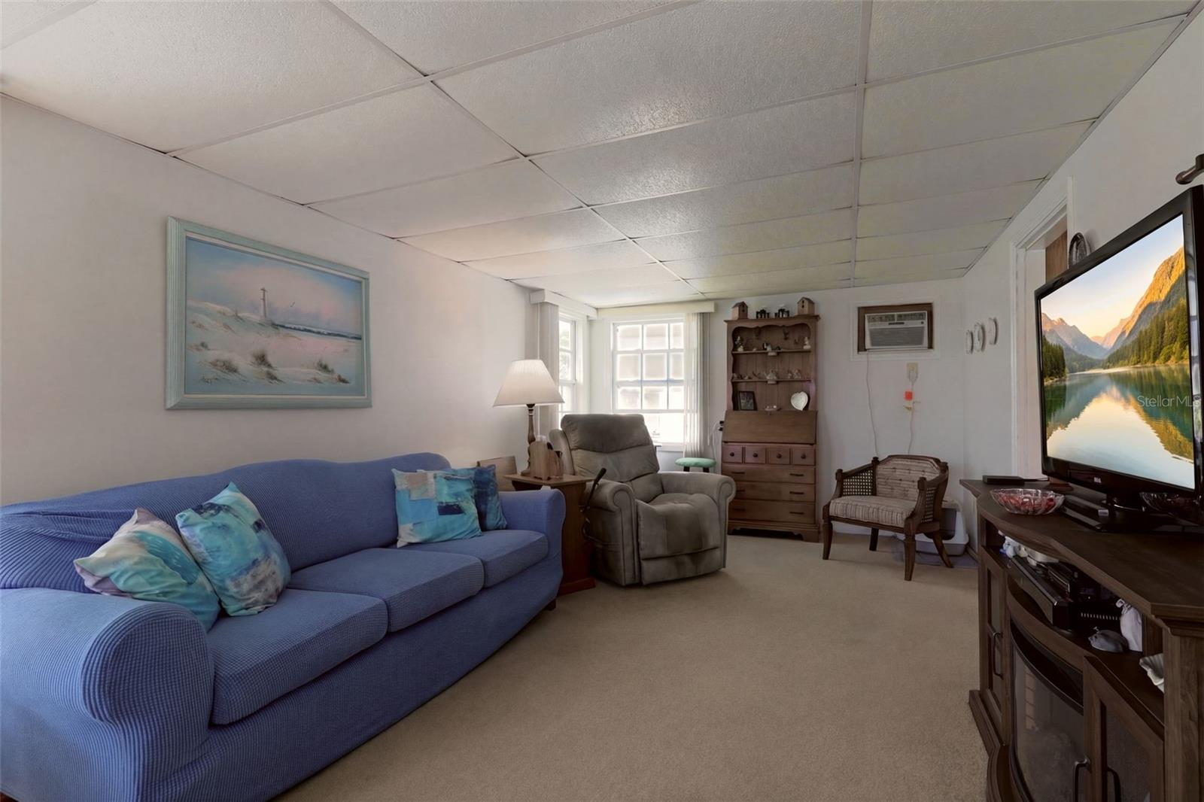
Welcome to Kove Estates is a gated 55+ co-op community in Osteen, offering relaxed Florida living with plenty of ways to stay active and connected. FEATURING 914 Blue Heron in Kove Estates! Situated on a large, high and dry lot, this updated 2-bedroom, 2-bath home offers abundant natural light and inviting spaces to enjoy Florida living. Beautiful updated Kitchen with a large island perfect for entertaining. , while the enclosed sunroom provides additional space to relax and enjoy some of your favorite TV shows. Nice primary suite features and updated bathroom, additional features include indoor laundry with ample storage add everyday convenience. Additional Storage Shed for all the extra's. Enjoy your morning coffee on the front porch or unwind on the side porch. A large carport provides convenient covered parking. Additional features include updated windows, updated electrical, fresh paint colors and additional insulation complement the home’s practical features. Residents enjoy a 9-hole golf course, two swimming pools, pickleball and tennis courts, bocce ball, two clubhouses, a fitness area, and a dog park. Lake access and community activities bring together outdoor recreation and opportunities to meet neighbors. Conveniently located off State Road 415, Kove Estates offers access to nearby shopping, dining, medical facilities, historic Sanford, and Central Florida’s beaches and attractions.
Save
Ask
Tour
Hide
Share
Listing Snapshot
Price
$139,900
Days On Site
0 Days
Bedrooms
2
Inside Area (SqFt)
880 sqft
Total Baths
2
Full Baths
2
Partial Baths
N/A
Lot Size
0.2 Acres
Year Built
1976
MLS Number
O6451534
Status
Coming Soon
Property Tax
$348.14
HOA/Condo/Coop Fees
$281 monthly
Sq Ft Source
Public Records
Friends & Family
React
Comment
Invite
No Comments Yet
Did you know? You can invite friends and family to your search. They can join your search, rate and discuss listings with you.
Listing courtesy of LPT REALTY, LLC (407) 756-9164
Listing information is provided by Participants of the Stellar MLS. IDX information is provided exclusively for personal, non-commercial use, and may not be used for any purpose other than to identify prospective properties consumers may be interested in purchasing. Information is deemed reliable but not guaranteed. Properties displayed may be listed or sold by various participants in the MLS Copyright 2026, Stellar MLS.
Last checked: 2026-10-27 11:50 AM EDT
Neighborhood & Commute
Source: Walkscore
Disclosure: Community information and market data powered by Constellation Data Labs. Information is deemed reliable but not guaranteed.
With a wide variety of strengths, certifications, and experience, Bee Realty Corp has the energy to move you! Complete the form below and a friendly member of our team will quickly be in touch.
Thanks for beeeeeing here! 🙋♀️
Join hundreds of happy buyers, sellers, and investors by choosing to partner with Bee Realty Corp.


Did you know? You can invite friends and family to your search. They can join your search, rate and discuss listings with you.