.

Save
Ask
Tour
Hide
Share
$310,000
New Listing

1609 GIBBES WAY
THE VILLAGES, FL 32162

For Sale|Single Family Residence|Active
2
Beds
2
Total Baths
2
Full Baths
1,156
SqFt
$268
/SqFt
2006
Built
Subdivision:
VILLAGES OF SUMTER EDGEFIELD VILLAS
County:
Sumter
Call Now: 386-279-7522
Is this the listing for you? We can help make it yours.
386-279-7522
1609 GIBBES WAY1609 GIBBES WAY1609 GIBBES WAY1609 GIBBES WAY
Save
Ask
Tour
Hide
Share

Mortgage Calculator

Monthly Payment (Est.)

Enter an interest rate to see your estimated monthly payment.
Calculator powered by Showcase IDX, a Constellation1 Company. Copyright ©2026 Information is deemed reliable but not guaranteed.

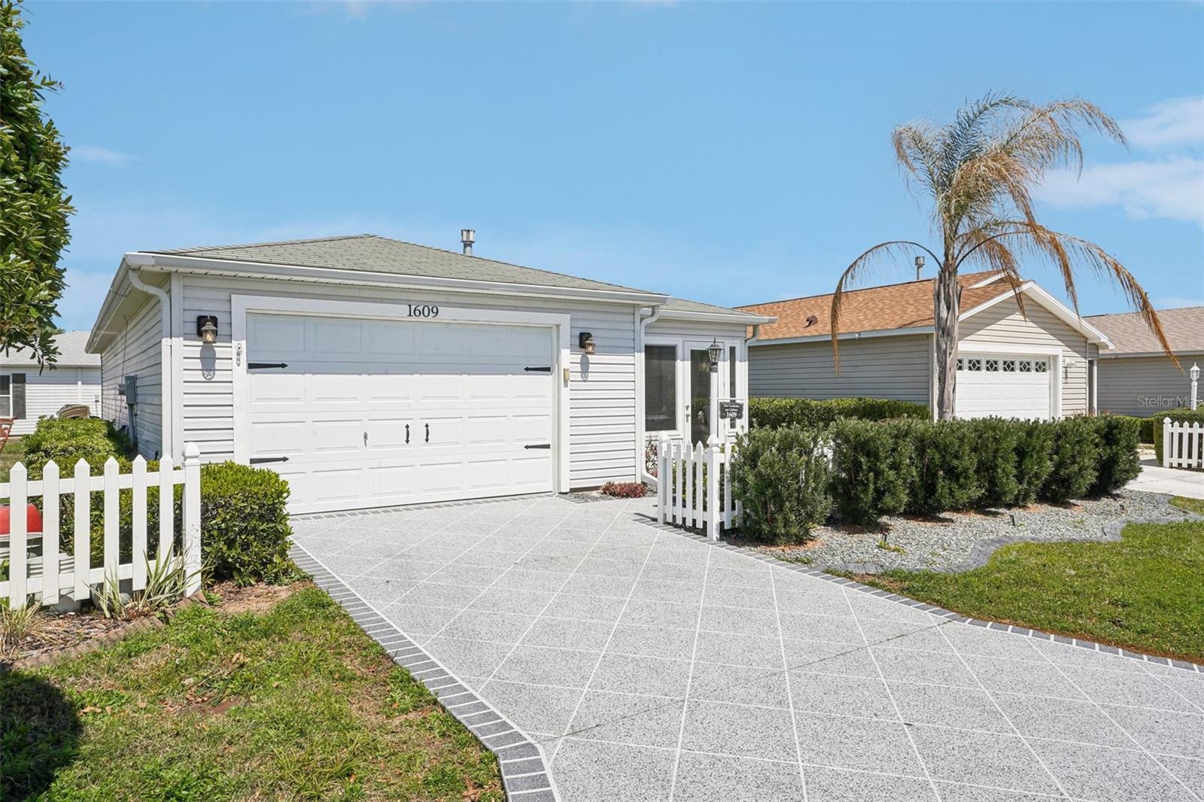
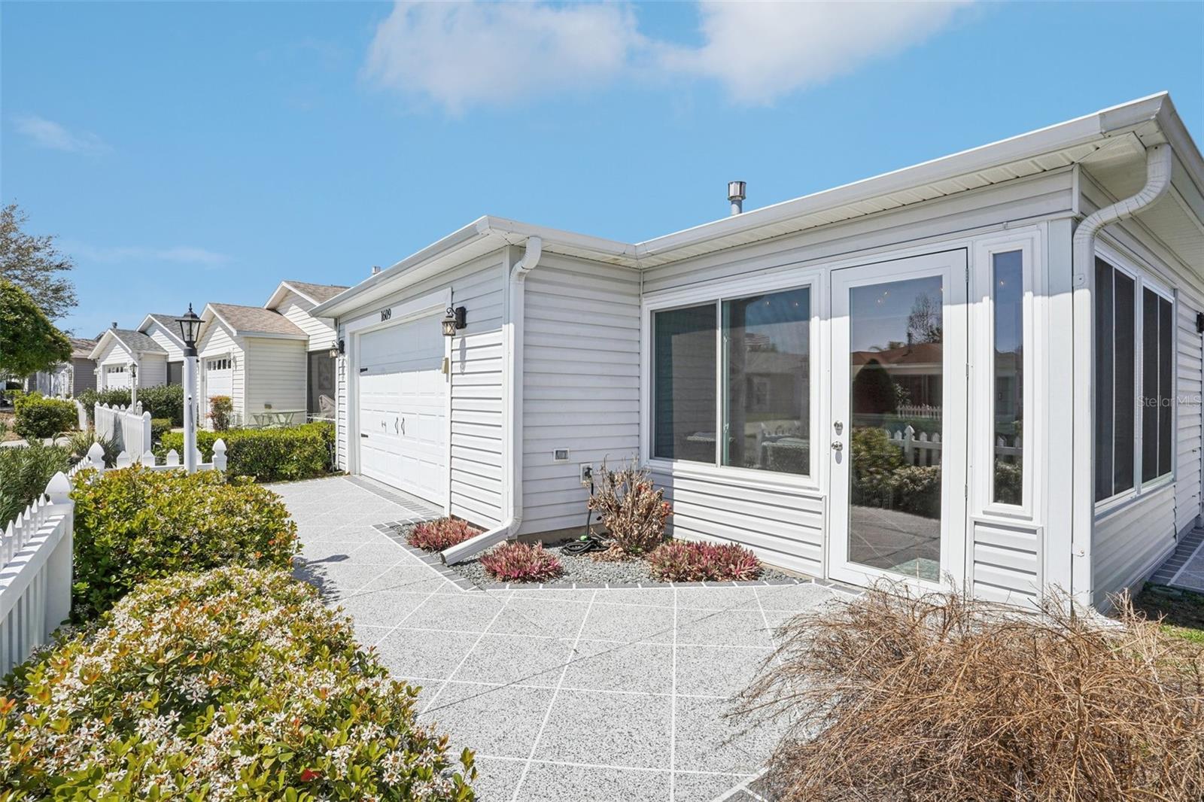
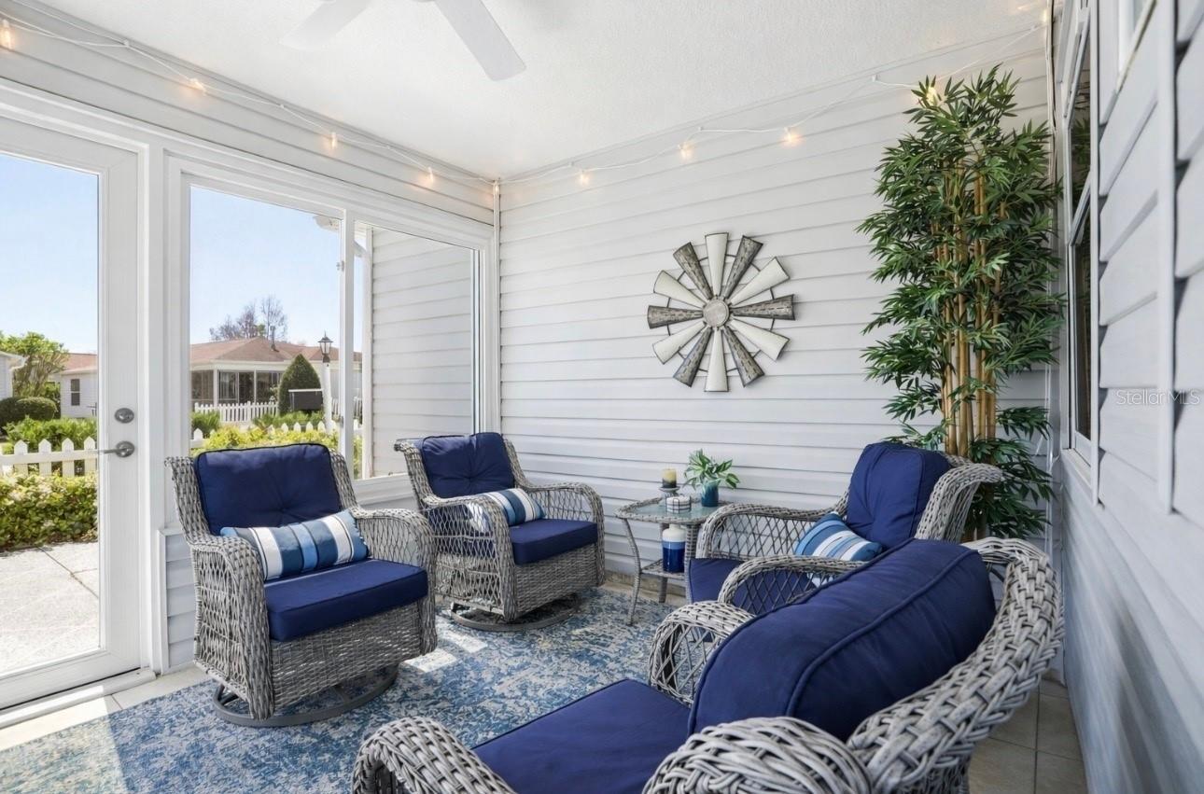
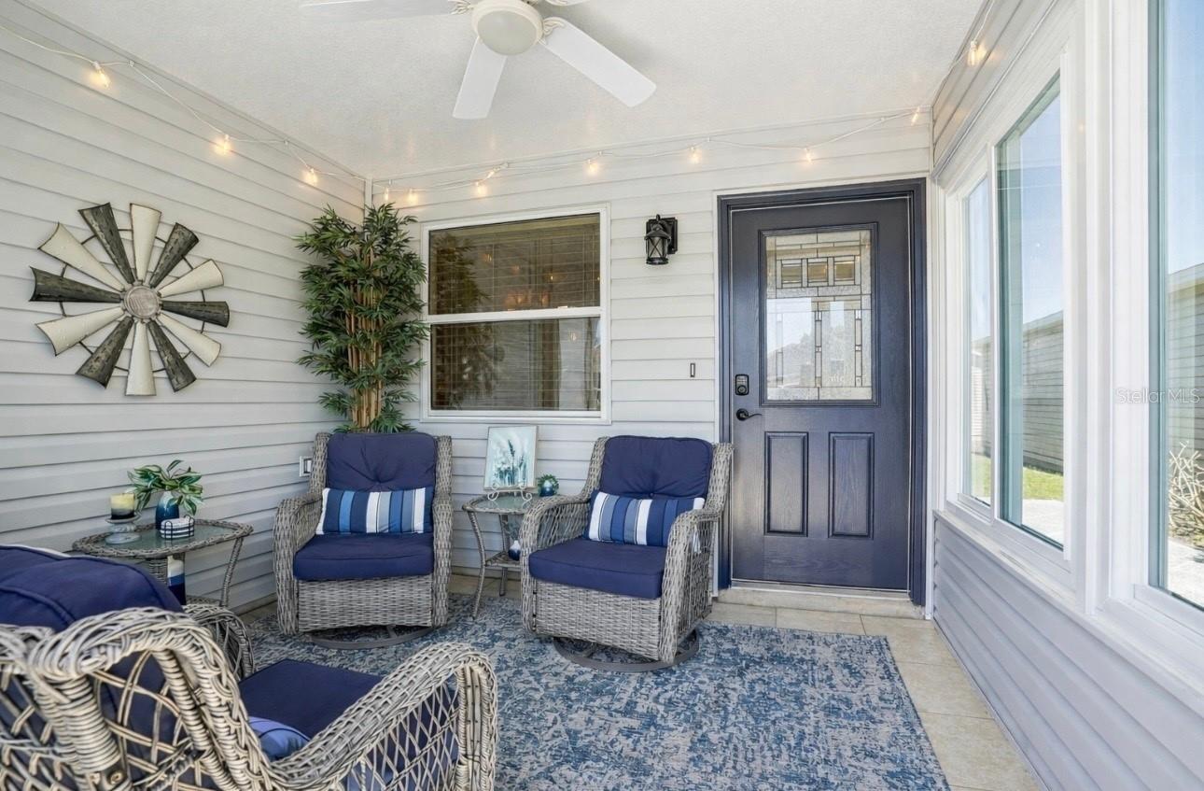
Welcome to this move-in-ready 2-bedroom, 2-bathroom residence offering 1,156 sq. ft. of pure style in Liberty Park Village. Showcasing over $80,000 in custom upgrades, this home pairs exquisite interior details with total peace of mind, featuring a NEW ROOF (May 2026), 2022 AC, a decorative driveway, pull-down attic stairs, and garage overhead storage. Pass through the inviting, enclosed front porch into a light-filled, fully remodeled open interior where craftsmanship takes center stage. The high-end chef’s kitchen serves as a striking centerpiece, designed to impress with sleek quartz countertops, custom cabinetry, stainless KitchenAid appliances, a stone backsplash, under-cabinet lighting, and a fully functional range hood that exhausts to the outside. Every detail is curated for convenience, including pull-out pantry storage, a dedicated wine area, a built-in coffee bar, and an oversized breakfast bar ideal for entertaining. The primary suite offers a serene escape, featuring a spa-inspired bathroom with a marble walk-in shower, custom vanity, and spacious walk-in closet. The guest bathroom carries the same sophisticated style, showcasing detailed tilework, glass shower door, elegant brass fixtures, and thoughtfully selected finishes that bring a touch of luxury to everyday living. Beyond the front door, resort-style living awaits. You are just minutes from world-class amenities, including championship golf, pickleball courts, sparkling pools, fine dining, shopping, recreation centers, and nightly live entertainment. It’s more than just a home; it’s an everyday getaway. Mortgage savings may be available for buyers of this listing.

Save
Ask
Tour
Hide
Share
Listing Snapshot
Price 
$310,000
Days On Site 
0 Days
Bedrooms 
2
Inside Area (SqFt) 
1,156 sqft
Total Baths 
2
Full Baths 
2
Partial Baths 
N/A
Lot Size 
0.09 Acres
Year Built 
2006
MLS Number 
O6452407
Status 
Active
Property Tax 
$1,731
HOA/Condo/Coop Fees 
$204.45 monthly
Sq Ft Source 
Public Records
Friends & Family
Recent Activity
5 hours agoListing updated with changes from the MLS
19 hours agoListing first seen on site
General Features
Acres 
0.09
Attached Garage 
Yes
Direction Faces 
South
Foundation 
Slab
Garage 
Yes
Levels 
One
Parking 
DrivewayGarage Door OpenerAttached
Pets 
Yes
Property Sub Type 
Single Family Residence
Sewer 
Public Sewer
SqFt Total 
1627
Utilities 
Natural Gas AvailableCable AvailableElectricity ConnectedNatural Gas ConnectedSewer ConnectedWater Connected
Water Source 
Public
Zoning 
01
Interior Features
Appliances 
DishwasherMicrowaveRangeRange HoodRefrigeratorWine Refrigerator
Cooling 
Central Air
Furnished 
Unfurnished
Interior 
Dry BarEat-in KitchenOpen FloorplanWalk-In Closet(s)Wet Bar
Laundry Features 
In Garage
Kitchen 
Features - Breakfast Bar
Living Room 
Master Bathroom 
Master Bedroom 
Save
Ask
Tour
Hide
Share
Exterior Features
Construction Details 
Vinyl Siding
Exterior 
LightingRain Gutters
Patio And Porch 
EnclosedFront Porch
Roof 
Shingle
Community Features
Association Fee 
$204.45
Association Fee Frequency 
Monthly
Community Features 
GolfPoolTennis Court(s)
MLS Area 
32162 - Lady Lake/The Villages
Senior Community 
Yes
Township 
18
Financing Terms Available 
CashConventionalFHAVA Loan
Roads 
AsphaltPaved
Schools
School District
Unknown
Elementary School
Wildwood Elementary
Middle School
South Sumter Middle
High School
Wildwood High
Listing courtesy of REDFIN CORPORATION (407) 538-9277


Listing information is provided by Participants of the Stellar MLS. IDX information is provided exclusively for personal, non-commercial use, and may not be used for any purpose other than to identify prospective properties consumers may be interested in purchasing. Information is deemed reliable but not guaranteed. Properties displayed may be listed or sold by various participants in the MLS Copyright 2026, Stellar MLS.
Last checked: 2026-10-27 11:50 AM EDT

Neighborhood & Commute
Source: Walkscore
Disclosure: Community information and market data powered by Constellation Data Labs. Information is deemed reliable but not guaranteed.
Save
Ask
Tour
Hide
Share

Questions? Let's talk!

With a wide variety of strengths, certifications, and experience, Bee Realty Corp has the energy to move you! Complete the form below and a friendly member of our team will quickly be in touch.

I agree to be contacted by Bee Realty Corp via call, email, and text. To opt out, you can reply 'stop' at any time or click the unsubscribe link in the emails. Message and data rates may apply.
