.

Save
Ask
Tour
Hide
Share
$434,900
New Listing

2434 AMNESTY DRIVE
NORTH PORT, FL 34288

For Sale|Single Family Residence|Active
4
Beds
2
Total Baths
2
Full Baths
1,851
SqFt
$235
/SqFt
2026
Built
Subdivision:
PORT CHARLOTTE SUB 49
County:
Sarasota
Call Now: 386-279-7522
Is this the listing for you? We can help make it yours.
386-279-7522
2434 AMNESTY DRIVE2434 AMNESTY DRIVE2434 AMNESTY DRIVE2434 AMNESTY DRIVE
Save
Ask
Tour
Hide
Share

Mortgage Calculator

Monthly Payment (Est.)

Enter an interest rate to see your estimated monthly payment.
Calculator powered by Showcase IDX, a Constellation1 Company. Copyright ©2026 Information is deemed reliable but not guaranteed.

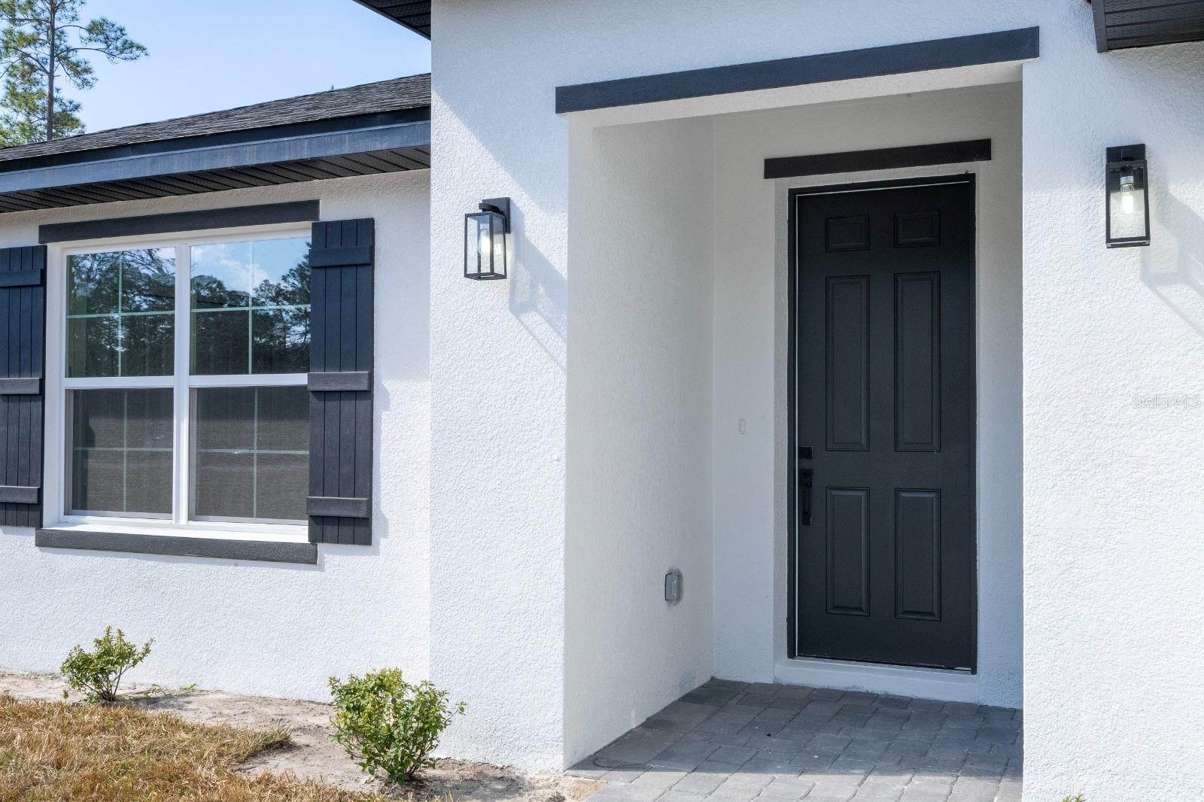
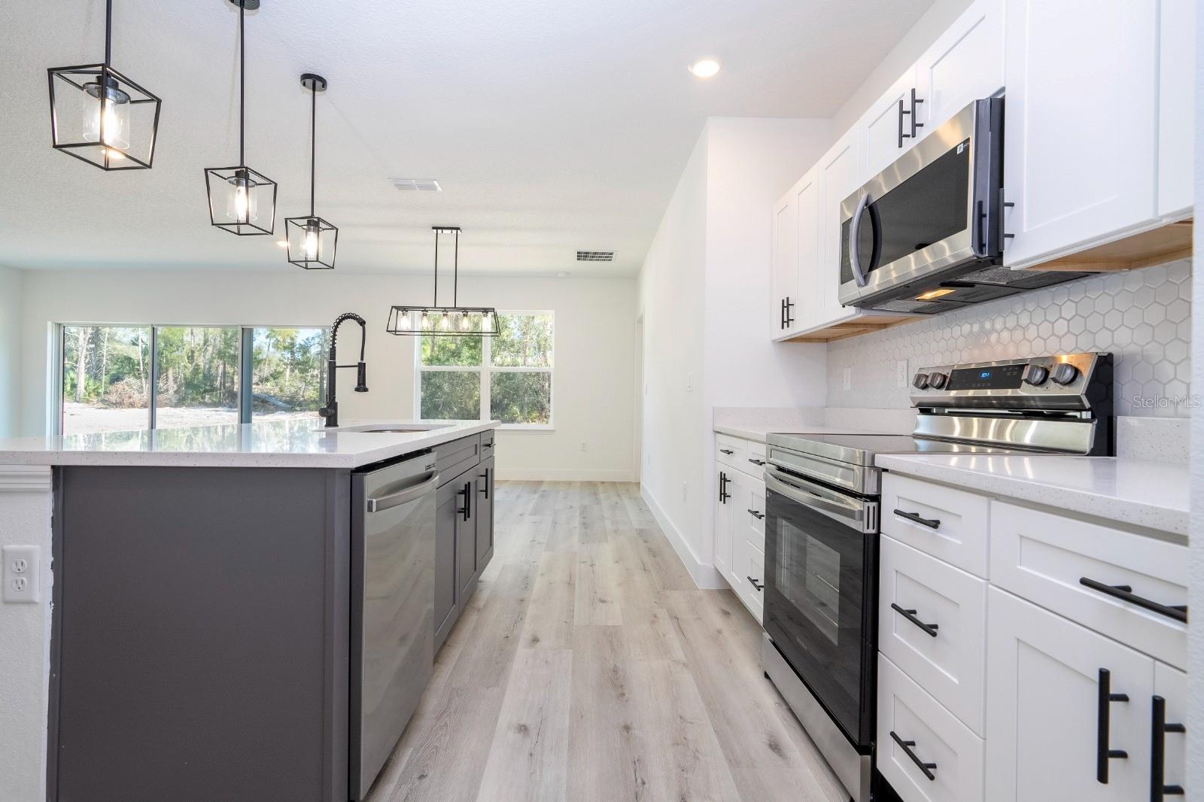
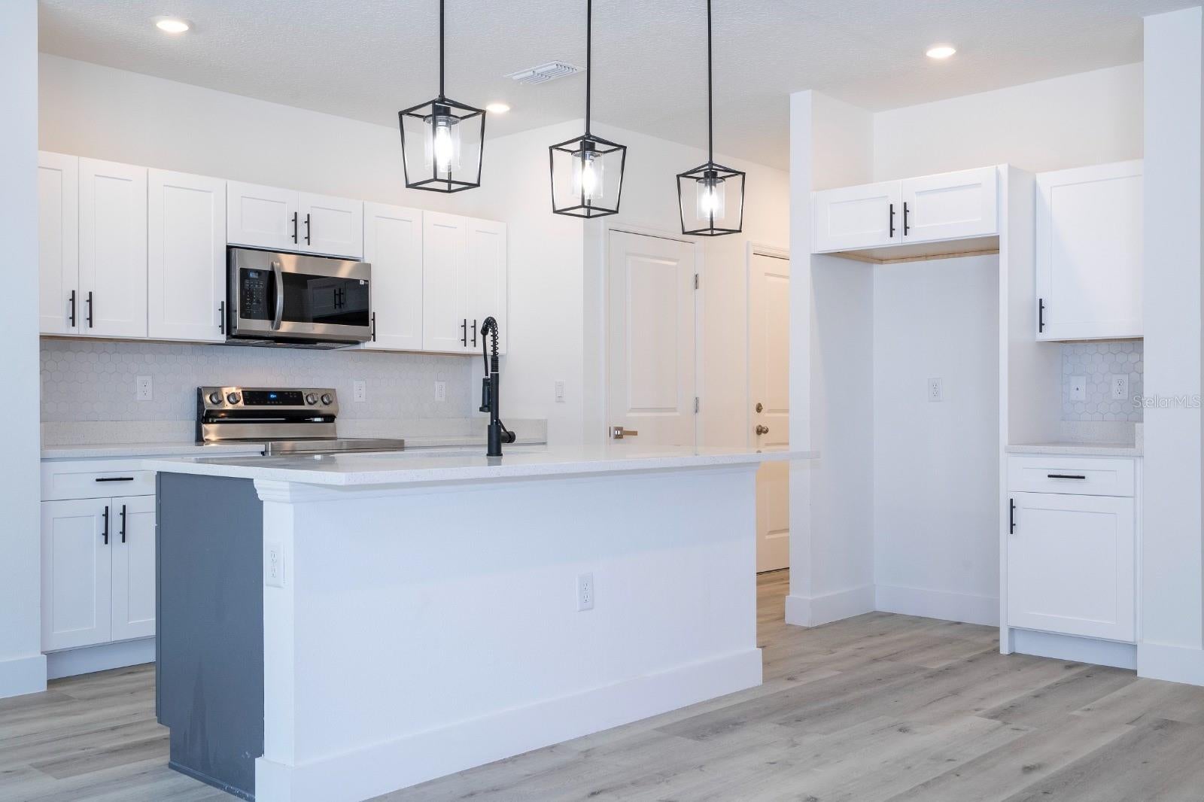
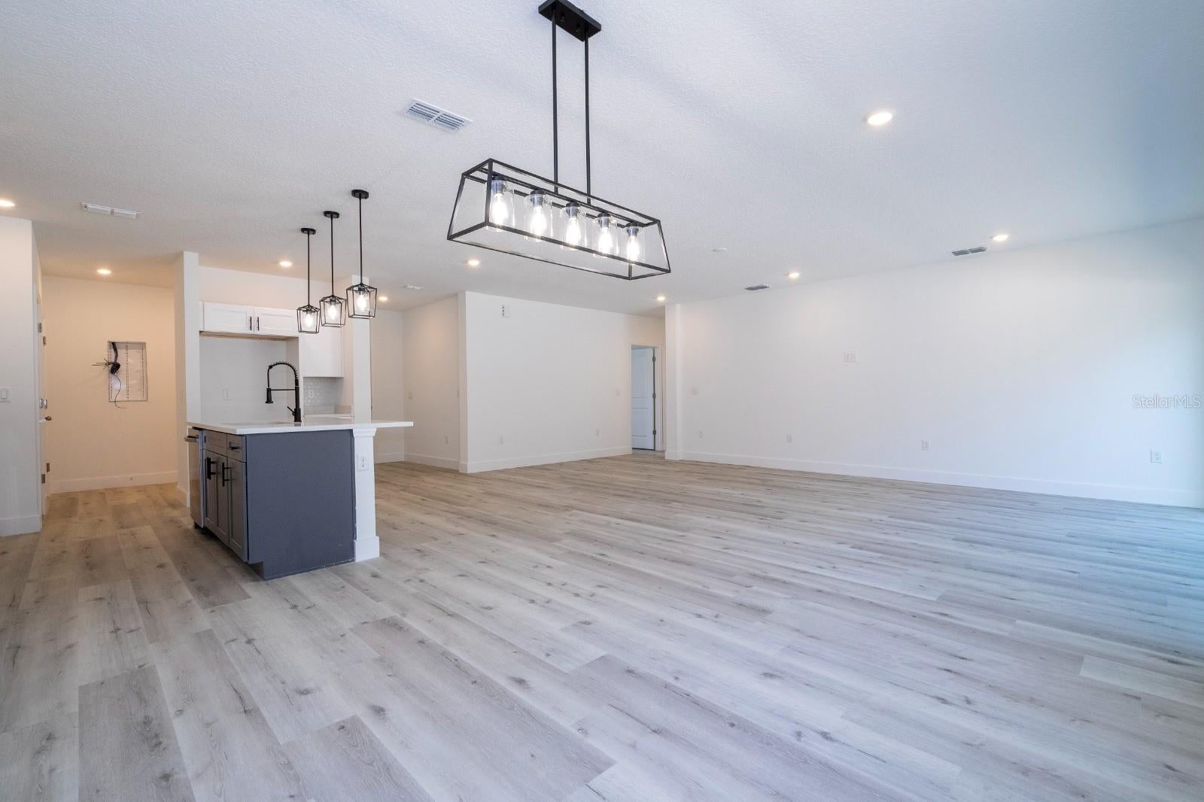
This stunning 4-bedroom, 2-bathroom home offers a bright, open-concept layout designed for modern living, with luxury vinyl plank flooring, recessed lighting, and a contemporary kitchen featuring quartz countertops, stainless steel appliances, a large center island, and stylish fixtures. The spacious living and dining areas provide the ideal setting for both entertaining and everyday comfort. The primary suite features a modern bathroom with dual sinks, quartz countertops, and a tiled shower, while the additional bathroom also offers elegant finishes and quality details. Additional highlights include a 2-car garage with a Tesla charger and a 10-year structural warranty. Located in a growing North Port community with no HOA or CDD, this home offers convenient access to I-75, shopping, dining, and everyday services. Families will also appreciate the proximity to the new Imagine School at North Port K–12 campus on East Price Blvd, expected to open in August 2026, offering a modern educational environment with upgraded facilities such as gyms, cafeterias, playground areas, athletic fields, and a track. Being near this new school adds convenience for families and may further enhance the appeal of this rapidly growing area. Don’t miss the opportunity to own a beautiful new construction home in Southwest Florida. Photos shown are of a similar completed model with the same finishes and details planned for this home and are for illustrative purposes only.

Save
Ask
Tour
Hide
Share
Listing Snapshot
Price 
$434,900
Days On Site 
0 Days
Bedrooms 
4
Inside Area (SqFt) 
1,851 sqft
Total Baths 
2
Full Baths 
2
Partial Baths 
N/A
Lot Size 
0.23 Acres
Year Built 
2026
MLS Number 
O6452935
Status 
Active
Property Tax 
$780
HOA/Condo/Coop Fees 
N/A
Sq Ft Source 
Builder
Friends & Family
Recent Activity
5 hours agoListing updated with changes from the MLS
18 hours agoListing first seen on site
General Features
Acres 
0.23
Attached Garage 
Yes
Direction Faces 
North
Foundation 
BlockSlab
Garage 
Yes
Garage Spaces 
2
Levels 
One
Parking 
Attached
Property Condition 
New Construction
Property Sub Type 
Single Family Residence
Sewer 
Septic Tank
SqFt Total 
2354
Utilities 
Electricity Connected
Water Source 
PrivateWell
Zoning 
RSF2
Interior Features
Appliances 
DishwasherDisposalMicrowaveRange
Cooling 
Central Air
Flooring 
Ceramic TileVinyl
Furnished 
Unfurnished
Heating 
CentralElectric
Interior 
Open FloorplanStone CountersWalk-In Closet(s)
Laundry Features 
Laundry Room
Bedroom 2 
Bedroom 3 
Bedroom 4 
Kitchen 
Living Room 
Master Bedroom 
Save
Ask
Tour
Hide
Share
Exterior Features
Construction Details 
Block
Roof 
Shingle
Windows/Doors 
Sliding Doors
Community Features
MLS Area 
34288 - North Port
Township 
39
Roads 
Asphalt
Schools
School District
Unknown
Elementary School
Atwater Bay Elementary
Middle School
Woodland Middle School
High School
North Port High
Listing courtesy of PREMIUM REALTY GROUP USA (407) 468-7386


Listing information is provided by Participants of the Stellar MLS. IDX information is provided exclusively for personal, non-commercial use, and may not be used for any purpose other than to identify prospective properties consumers may be interested in purchasing. Information is deemed reliable but not guaranteed. Properties displayed may be listed or sold by various participants in the MLS Copyright 2026, Stellar MLS.
Last checked: 2026-10-27 11:50 AM EDT

Neighborhood & Commute
Source: Walkscore
Disclosure: Community information and market data powered by Constellation Data Labs. Information is deemed reliable but not guaranteed.
Save
Ask
Tour
Hide
Share

Questions? Let's talk!

With a wide variety of strengths, certifications, and experience, Bee Realty Corp has the energy to move you! Complete the form below and a friendly member of our team will quickly be in touch.

I agree to be contacted by Bee Realty Corp via call, email, and text. To opt out, you can reply 'stop' at any time or click the unsubscribe link in the emails. Message and data rates may apply.
