FOR SALE – SPACIOUS CONDO WITH LOFT IN CENTRAL PARK AT METROWEST!
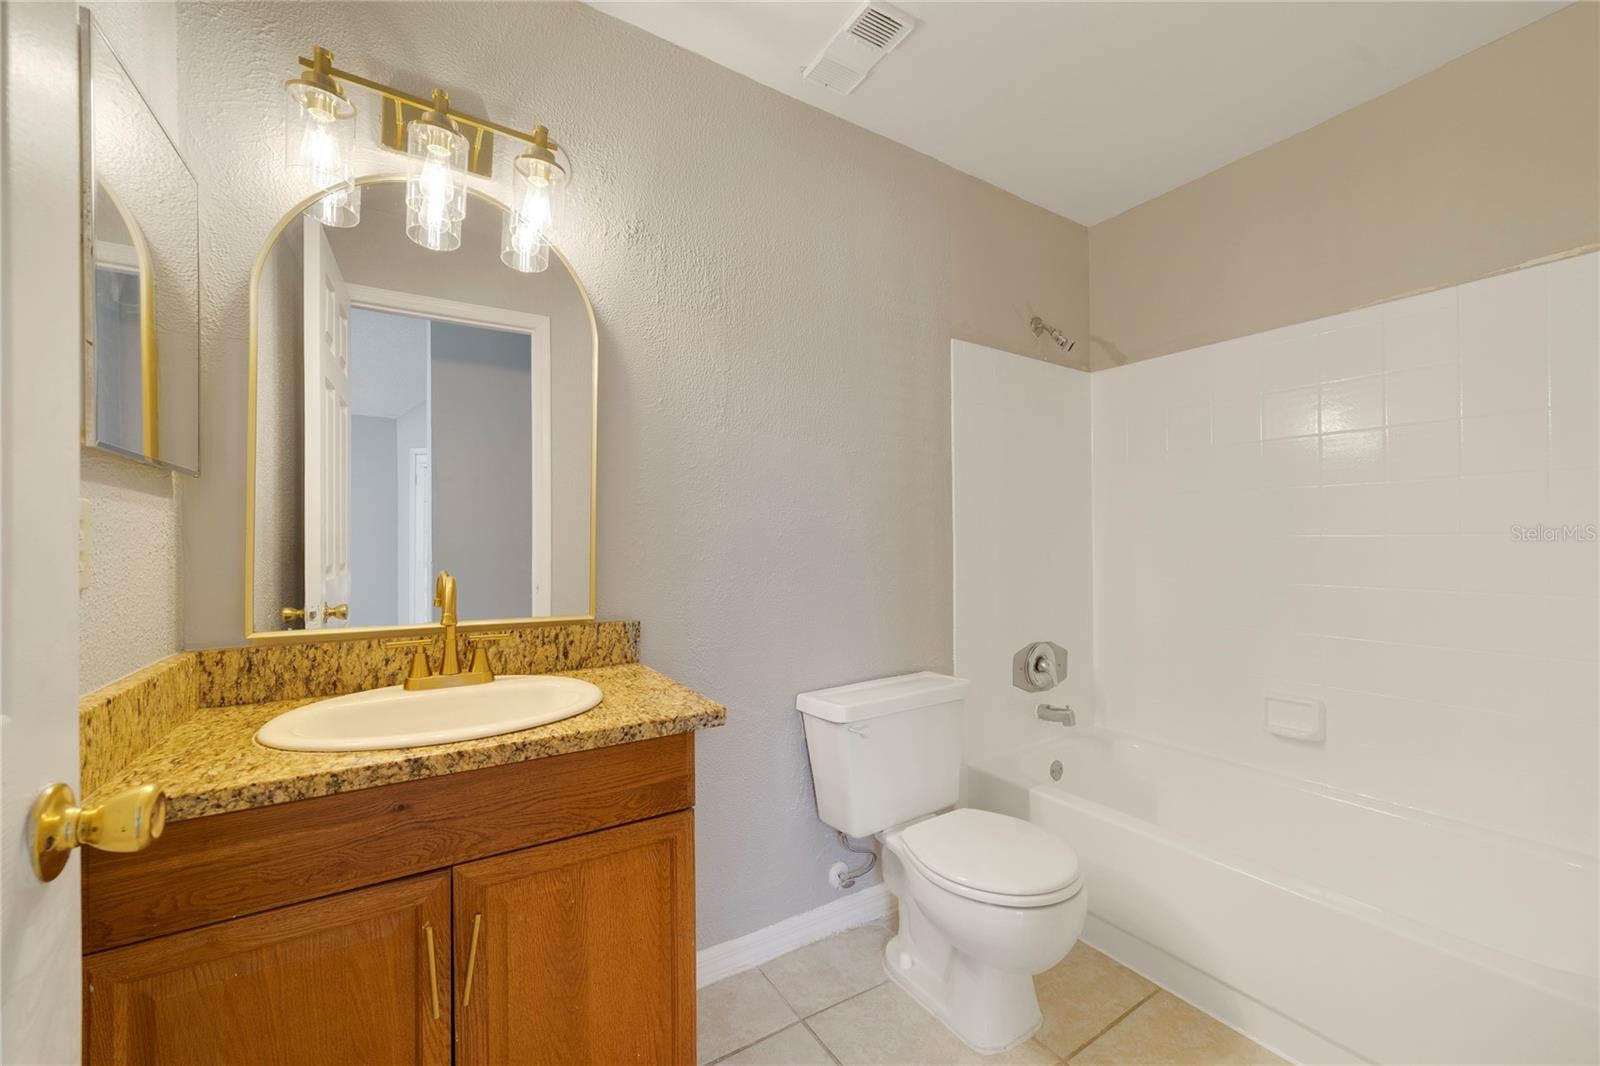
Discover this spacious 1-bedroom, 1-bathroom condo offering 1,184 square feet of living space in the gated Central Park at MetroWest community in Orlando!
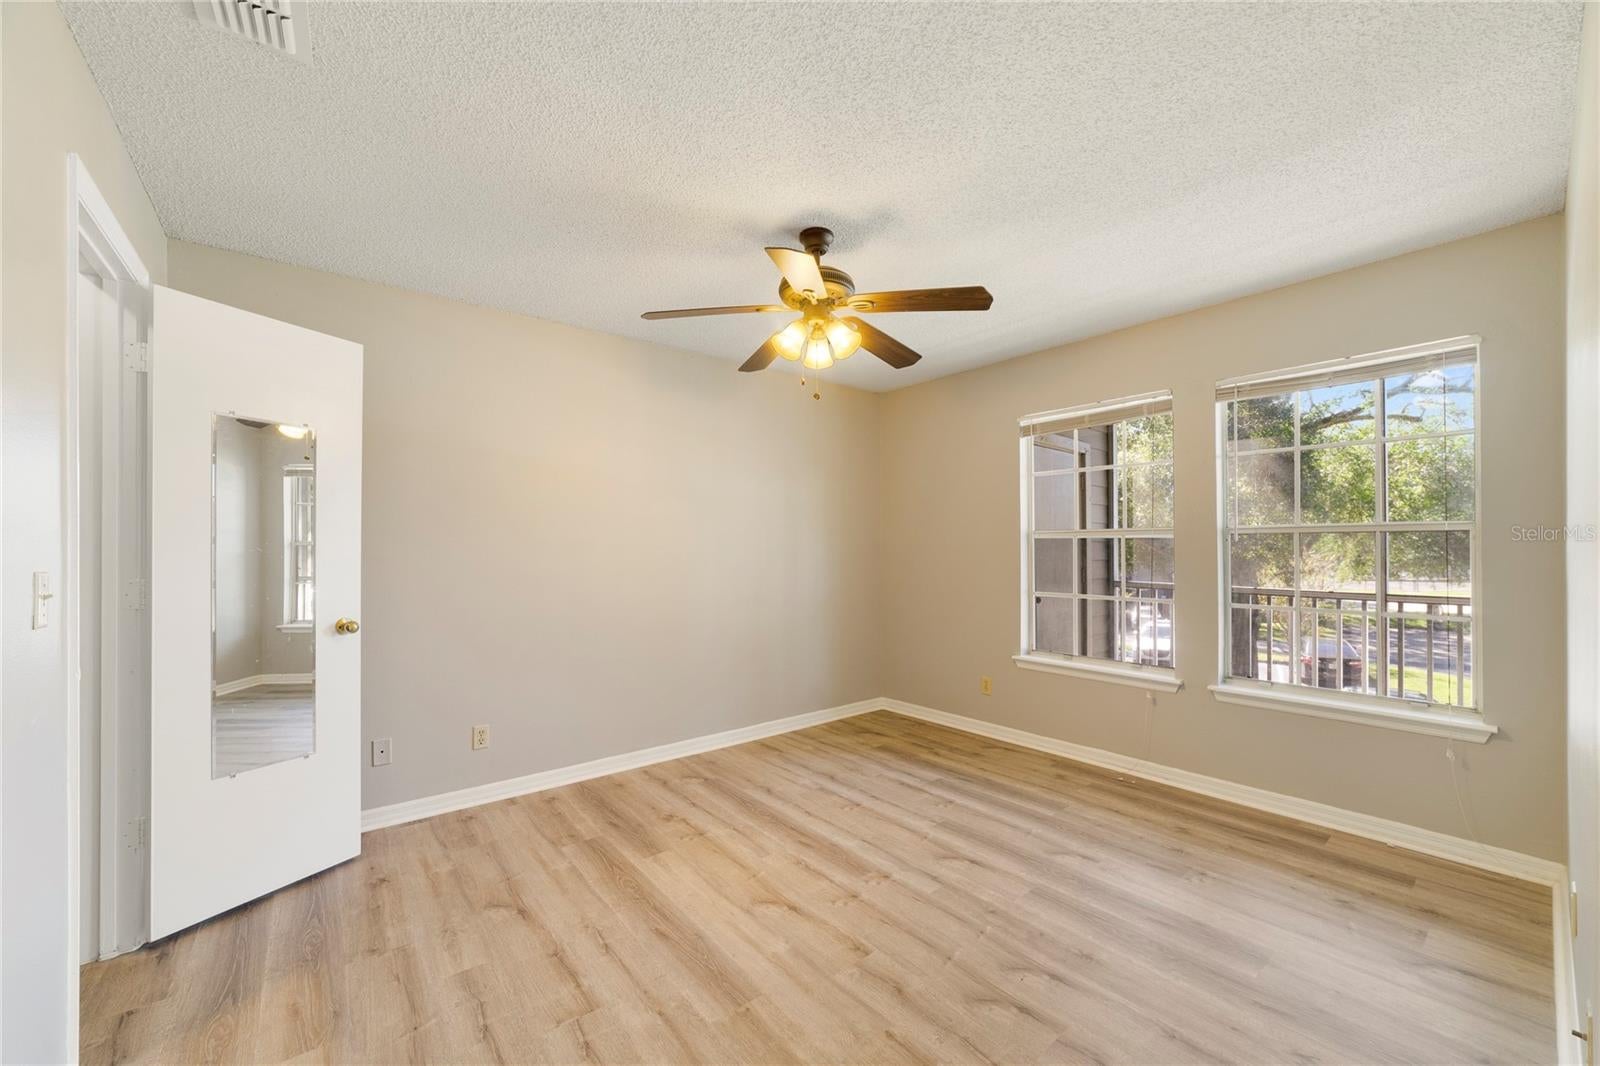
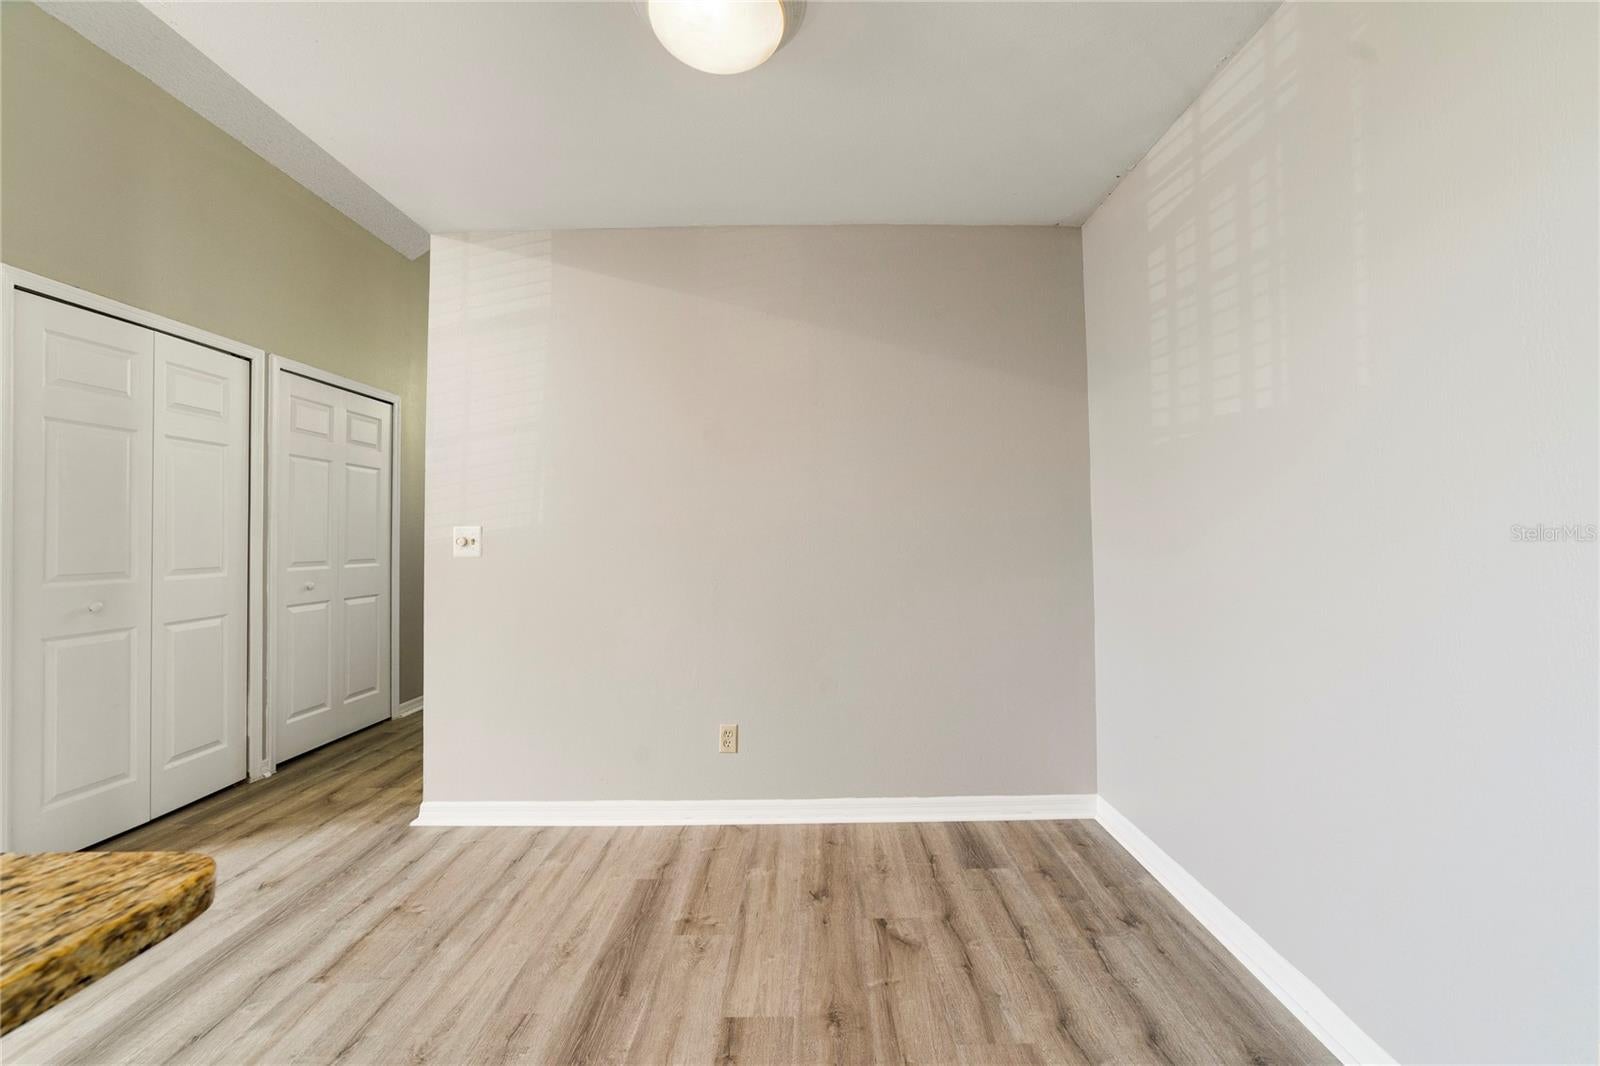
Featuring an open floor plan with Luxury Vinyl and ceramic tiles, soaring cathedral ceilings, and a versatile upstairs loft that can serve as a home office, guest area, or additional living space, this condo offers both comfort and flexibility.
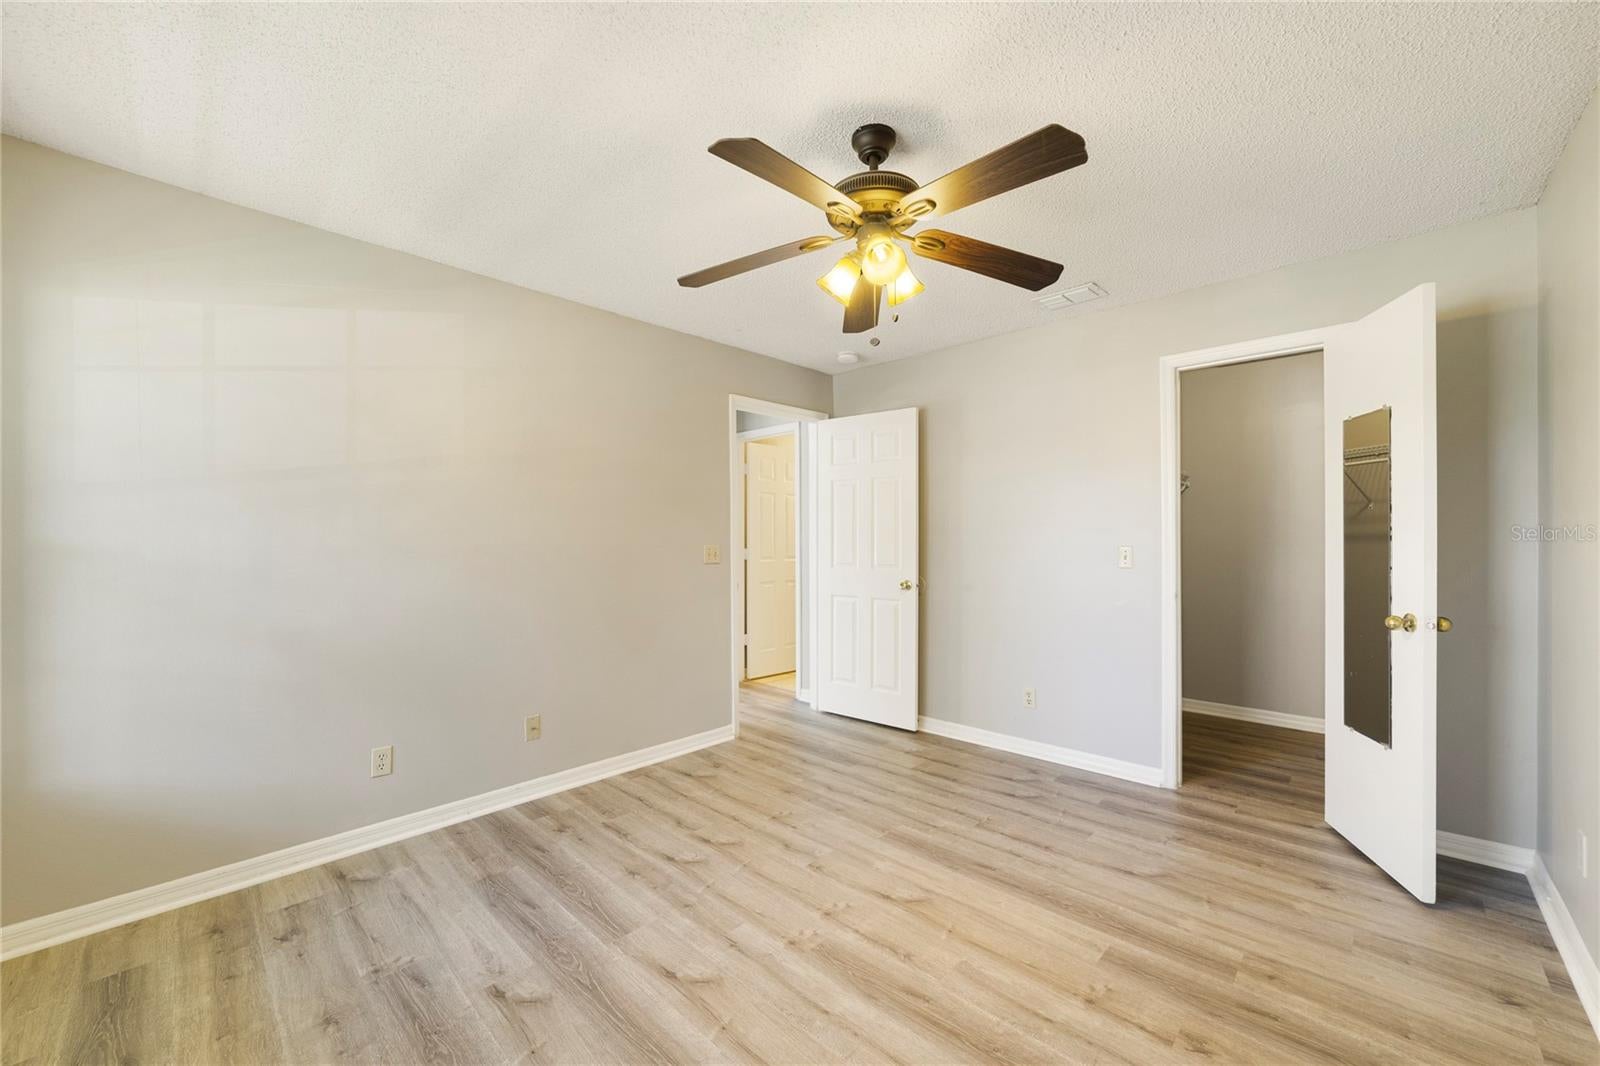
The kitchen features granite countertops and opens to the living and dining areas, creating an inviting space for everyday living and entertaining. Additional highlights include a spacious bedroom with a walk-in closet, an in-unit washer and dryer, and a private balcony where you can relax and unwind.
Residents enjoy access to community amenities, including swimming pools, a fitness center, clubhouse, and tennis courts.
PRIME ORLANDO LOCATION! Conveniently located near Universal Orlando Resort, Valencia College, shopping centers, restaurants, and entertainment, with easy access to major highways, including I-4, SR 408, and Florida's Turnpike.
Whether you're looking for a primary residence or an investment opportunity, this condo offers generous living space, desirable amenities, and an excellent location in the heart of MetroWest.
Save
Ask
Tour
Hide
Share
Listing Snapshot
Price
$145,000
Days On Site
0 Days
Bedrooms
1
Inside Area (SqFt)
1,184 sqft
Total Baths
1
Full Baths
1
Partial Baths
N/A
Lot Size
0.14 Acres
Year Built
1988
MLS Number
O6453074
Status
Active
Property Tax
$2,752
HOA/Condo/Coop Fees
$399.05 monthly
Sq Ft Source
Public Records
Friends & Family
React
Comment
Invite
No Comments Yet
Did you know? You can invite friends and family to your search. They can join your search, rate and discuss listings with you.
Listing information is provided by Participants of the Stellar MLS. IDX information is provided exclusively for personal, non-commercial use, and may not be used for any purpose other than to identify prospective properties consumers may be interested in purchasing. Information is deemed reliable but not guaranteed. Properties displayed may be listed or sold by various participants in the MLS Copyright 2026, Stellar MLS.
Last checked: 2026-10-27 01:38 PM EDT
Neighborhood & Commute
Source: Walkscore
Disclosure: Community information and market data powered by Constellation Data Labs. Information is deemed reliable but not guaranteed.
With a wide variety of strengths, certifications, and experience, Bee Realty Corp has the energy to move you! Complete the form below and a friendly member of our team will quickly be in touch.
Thanks for beeeeeing here! 🙋♀️
Join hundreds of happy buyers, sellers, and investors by choosing to partner with Bee Realty Corp.


Did you know? You can invite friends and family to your search. They can join your search, rate and discuss listings with you.