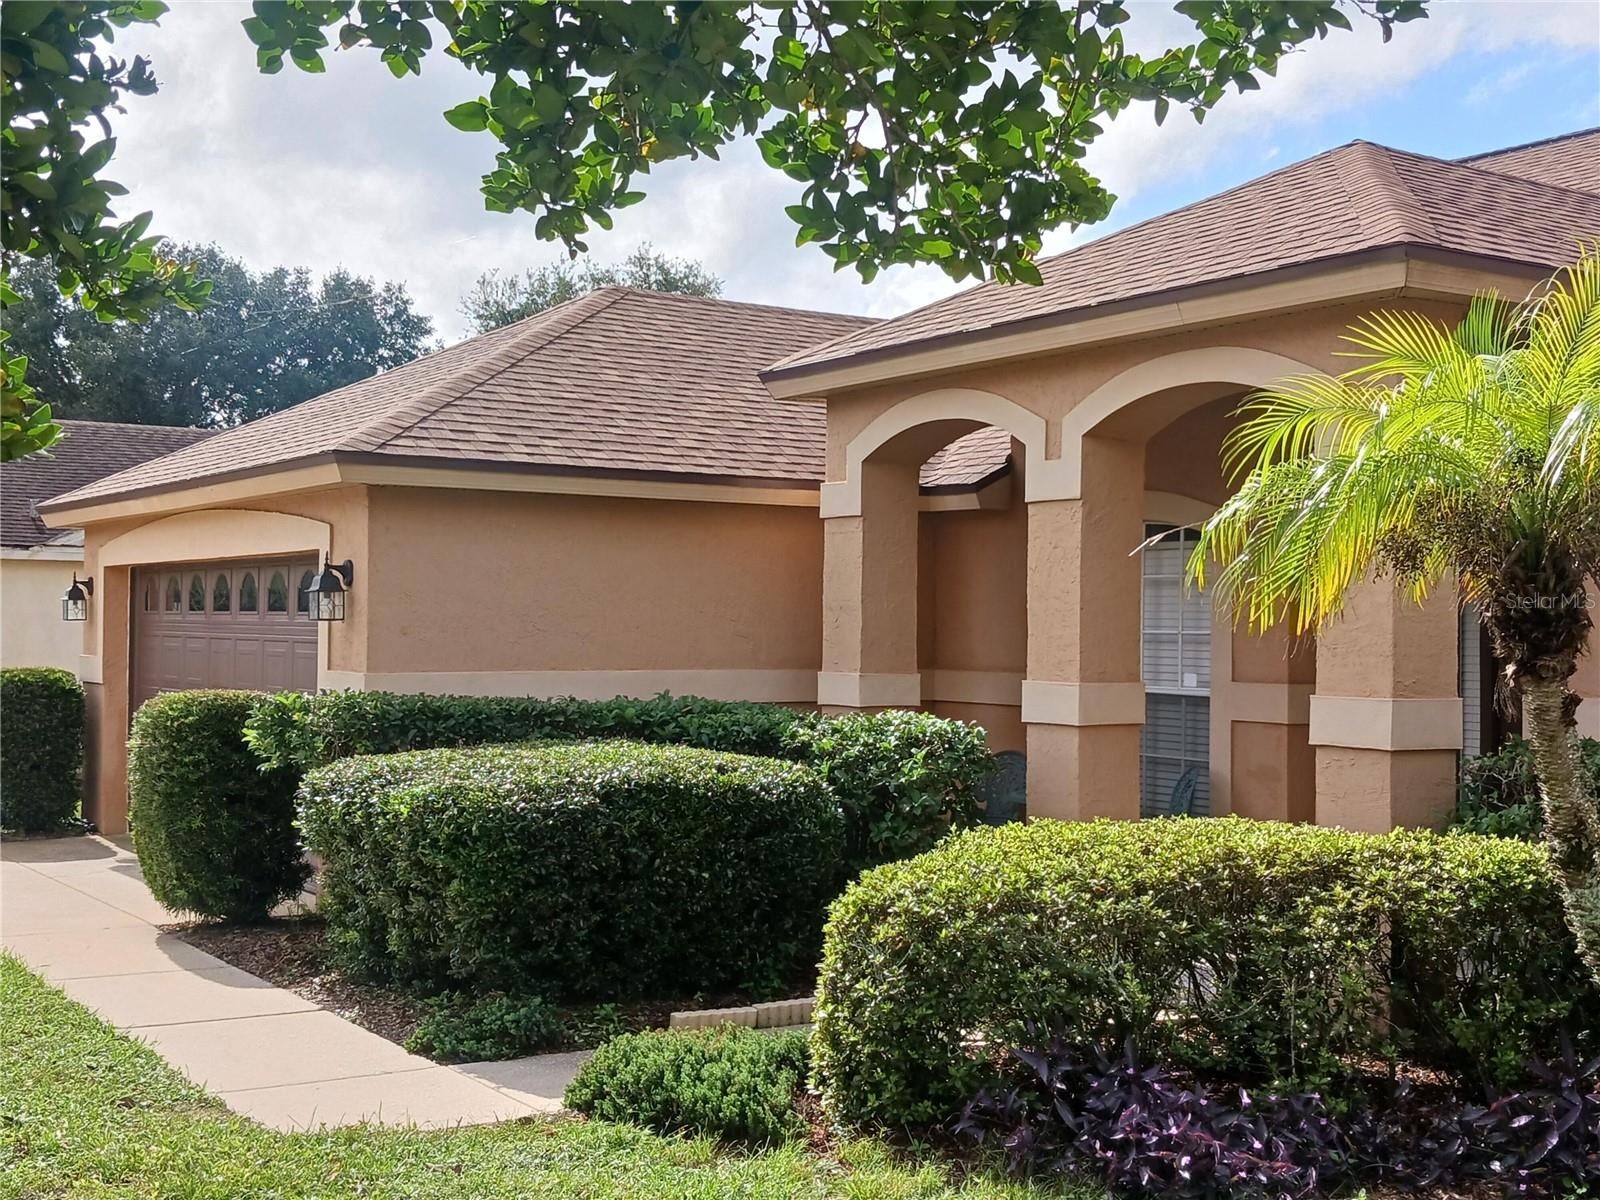
Discover the inviting charm of this lovely house located at 1811 Nectarine Trl, Clermont, FL 34714. This 3-bedroom, 2-bathroom home is ready to moving. It is located in a quiet and peaceful. The split plan gives a Large Master bedroom with walk-in closet, dual sinks, garden tub and separate shower. In the other side of the house 2 more bedrooms share a bathroom with access to the pool deck. The kitchen has new granite countertop, stainless steel appliances, breakfast nook and pantry.
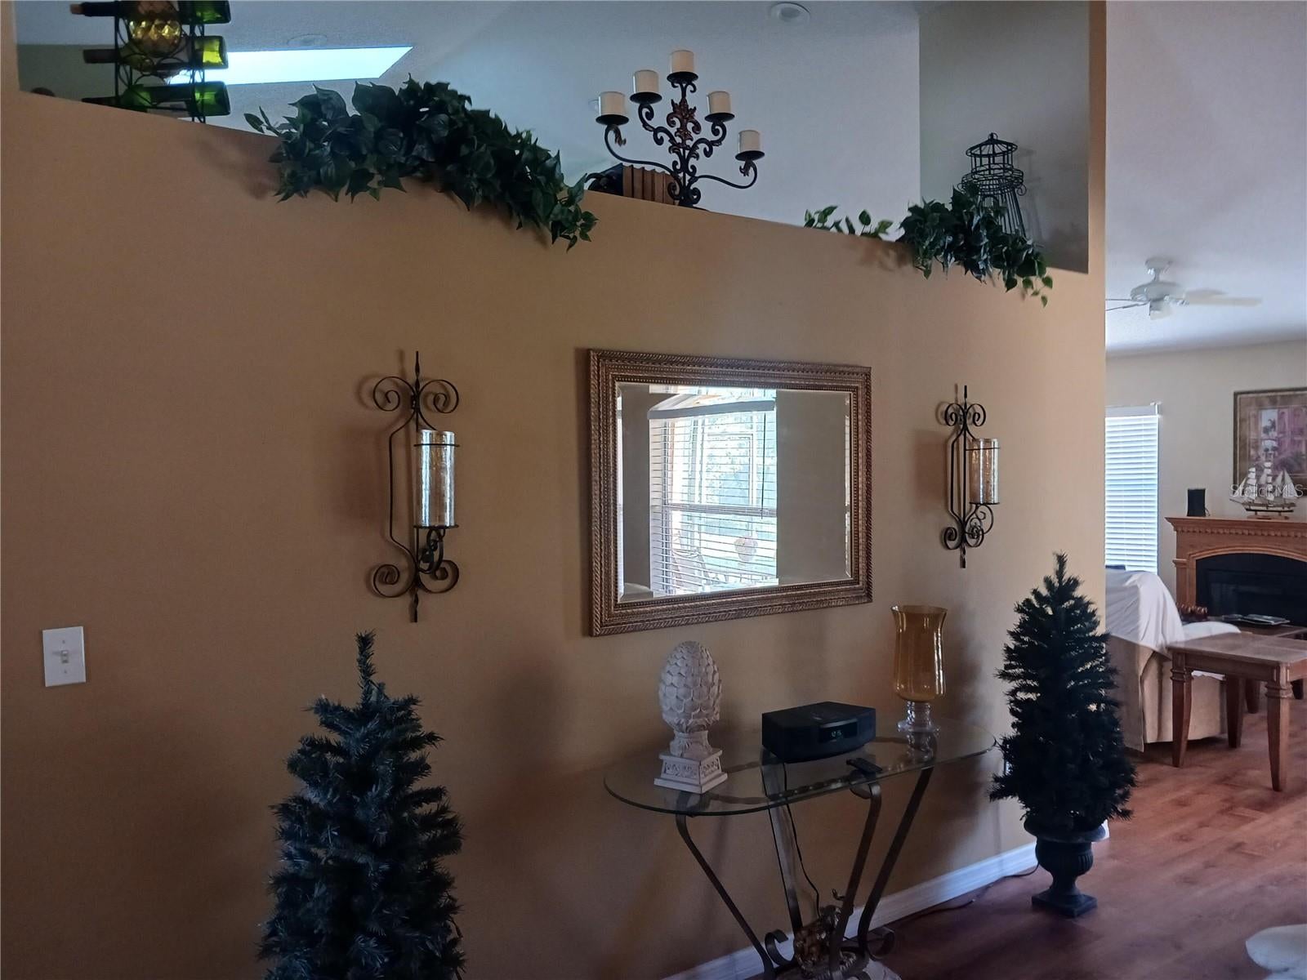
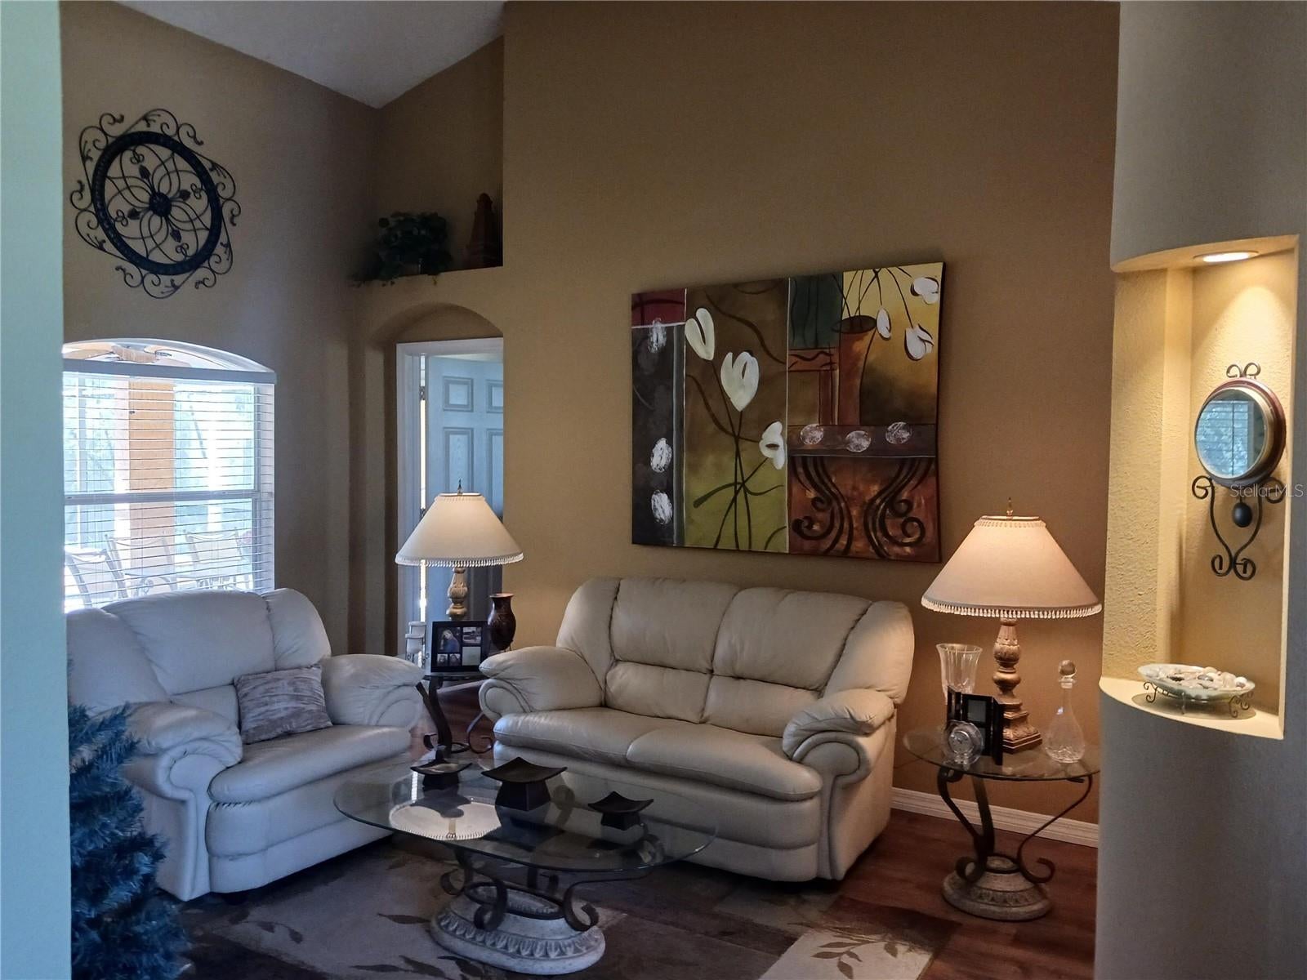
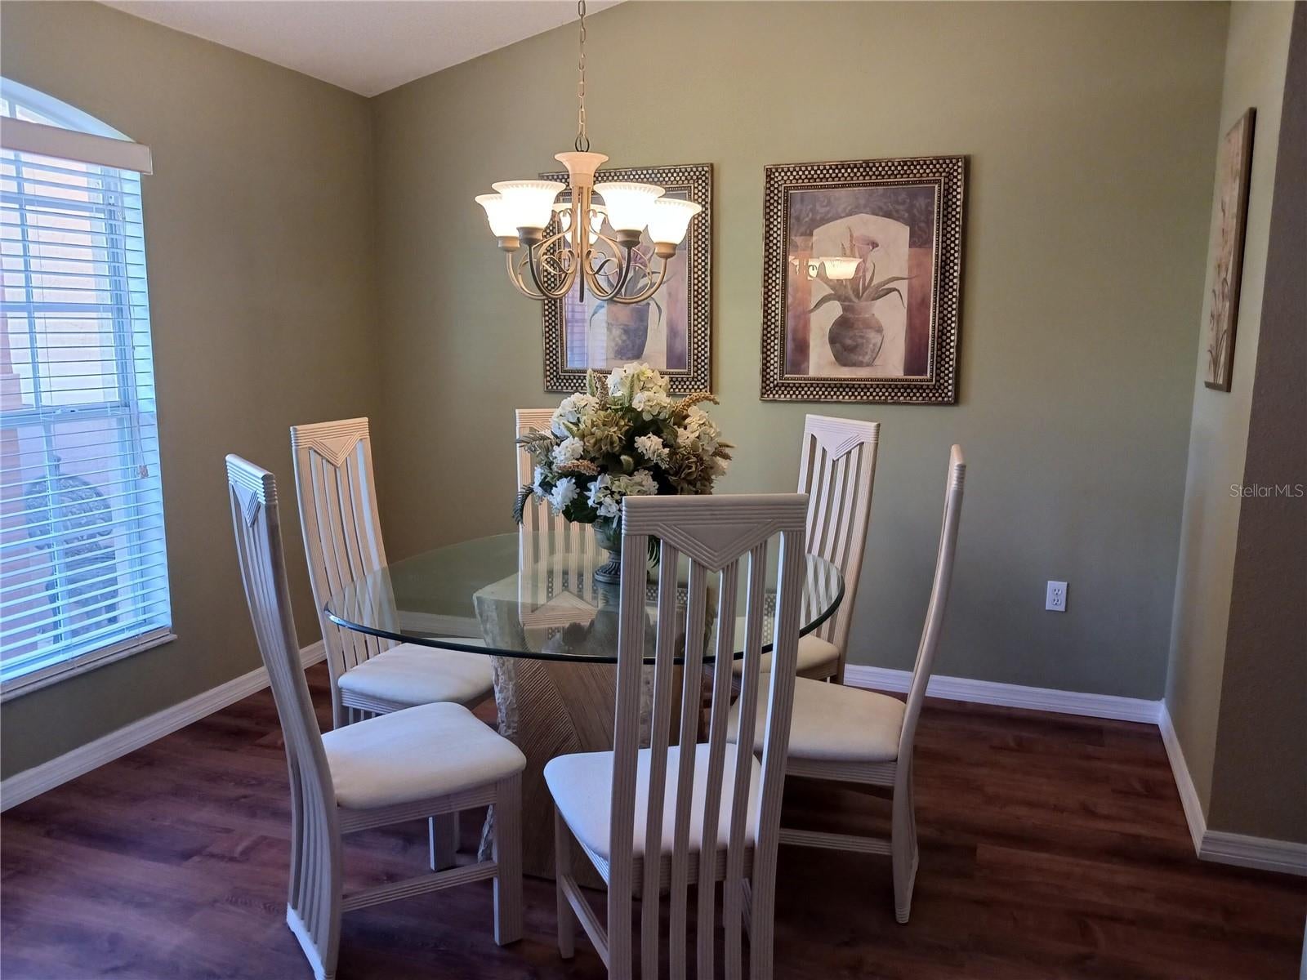
The formal Living room, Dinning room, Family room and Kitchen share a beautiful Vaulted Ceiling. Then, there is a Cover Lanai, Pool and Spa Deck in a Large Screened Enclosure facing South and looking to an amazing Conservation Area with no neighborns in the back. The property's location in Clermont provides a serene setting while still being accessible to local amenities. Just minutes from Walt Disney Parks, Disney Springs, Promenade at Sunset Walk, Orange County National Golf Course, Lake Louisa State Park, Clermont Chain of Lakes,Restaurants and Shopping Centers. Experience the superb combination of indoor comfort and outdoor potential with this delightful Clermont house.
Save
Ask
Tour
Hide
Share
Listing Snapshot
Price
$445,000
Days On Site
0 Days
Bedrooms
3
Inside Area (SqFt)
1,760 sqft
Total Baths
2
Full Baths
2
Partial Baths
N/A
Lot Size
0.22 Acres
Year Built
1998
MLS Number
O6453088
Status
Active
Property Tax
$2,660
HOA/Condo/Coop Fees
$46 monthly
Sq Ft Source
Owner
Friends & Family
React
Invite
Recent Activity
2 hours ago
Listing updated with changes from the MLS
2 hours ago
Listing first seen on site
General Features
Acres
0.22
Direction Faces
Northwest
Foundation
Slab
Garage
Yes
Levels
One
Pets
No
Property Sub Type
Single Family Residence
Sewer
Public Sewer
SqFt Total
1760
Utilities
Cable AvailableNatural Gas AvailableCable ConnectedElectricity AvailableElectricity ConnectedNatural Gas ConnectedSewer AvailableSewer ConnectedUnderground UtilitiesWater AvailableWater Connected
Water Source
Public
Zoning
PUD
Interior Features
Appliances
Convection OvenDishwasherDisposalDryerExhaust FanFreezerGas Water HeaterIce MakerMicrowaveRangeRange HoodRefrigeratorWasher
Cooling
Central AirAttic Fan
Furnished
Furnished
Heating
CentralHeat Pump
Interior
Eat-in KitchenVaulted Ceiling(s)Walk-In Closet(s)
Laundry Features
InsideLaundry Room
Window Features
Skylight(s)
Balcony/Porch/Lanai
Bathroom 1
Bathroom 2
Bedroom 1
Bedroom 2
Dining Room
Family Room
Foyer
Kitchen
Laundry
Living Room
Master Bathroom
Master Bedroom
Save
Ask
Tour
Hide
Share
Exterior Features
Construction Details
BlockConcreteStucco
Exterior
CourtyardGarden
Pool Features
In GroundHeatedPrivate
Private Pool
Yes
Roof
Shingle
Windows/Doors
Skylight(s)
Community Features
Association Fee
$552.0
Association Fee Frequency
Annually
Community Features
Street Lights
MLS Area
34714 - Clermont
Township
24
Financing Terms Available
CashConventionalFHAVA Loan
Roads
Asphalt
Schools
School District
Unknown
Elementary School
Sawgrass bay Elementary
Middle School
Unknown
High School
Unknown
Listing courtesy of BEYCOME OF FLORIDA LLC (804) 656-5007
Listing information is provided by Participants of the Stellar MLS. IDX information is provided exclusively for personal, non-commercial use, and may not be used for any purpose other than to identify prospective properties consumers may be interested in purchasing. Information is deemed reliable but not guaranteed. Properties displayed may be listed or sold by various participants in the MLS Copyright 2026, Stellar MLS.
Last checked: 2026-10-27 01:38 PM EDT
Neighborhood & Commute
Source: Walkscore
Disclosure: Community information and market data powered by Constellation Data Labs. Information is deemed reliable but not guaranteed.
With a wide variety of strengths, certifications, and experience, Bee Realty Corp has the energy to move you! Complete the form below and a friendly member of our team will quickly be in touch.
Thanks for beeeeeing here! 🙋♀️
Join hundreds of happy buyers, sellers, and investors by choosing to partner with Bee Realty Corp.