Welcome home to 1413 Silverthorn Drive!
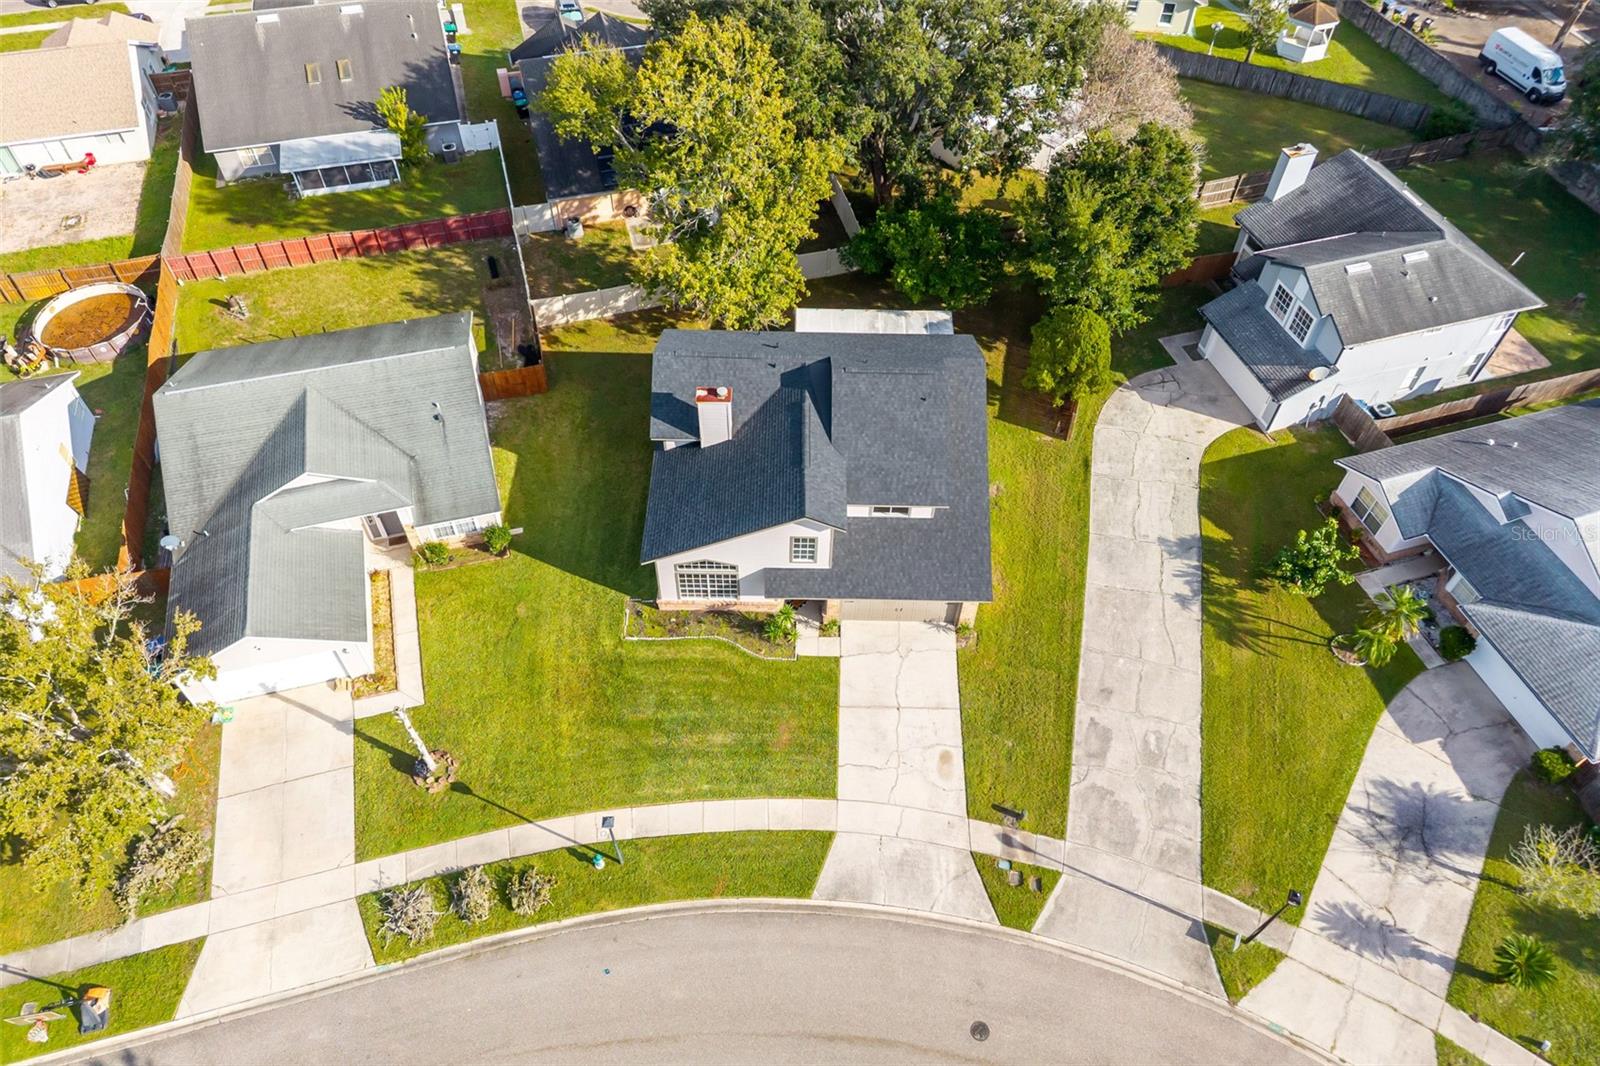
This beautifully refreshed 4-bedroom, 2.5-bathroom home in East Orlando is ready to welcome its new owners! Situated on a spacious .18-acre lot, the property offers charming curb appeal, mature trees, and plenty of room to enjoy outdoor living.
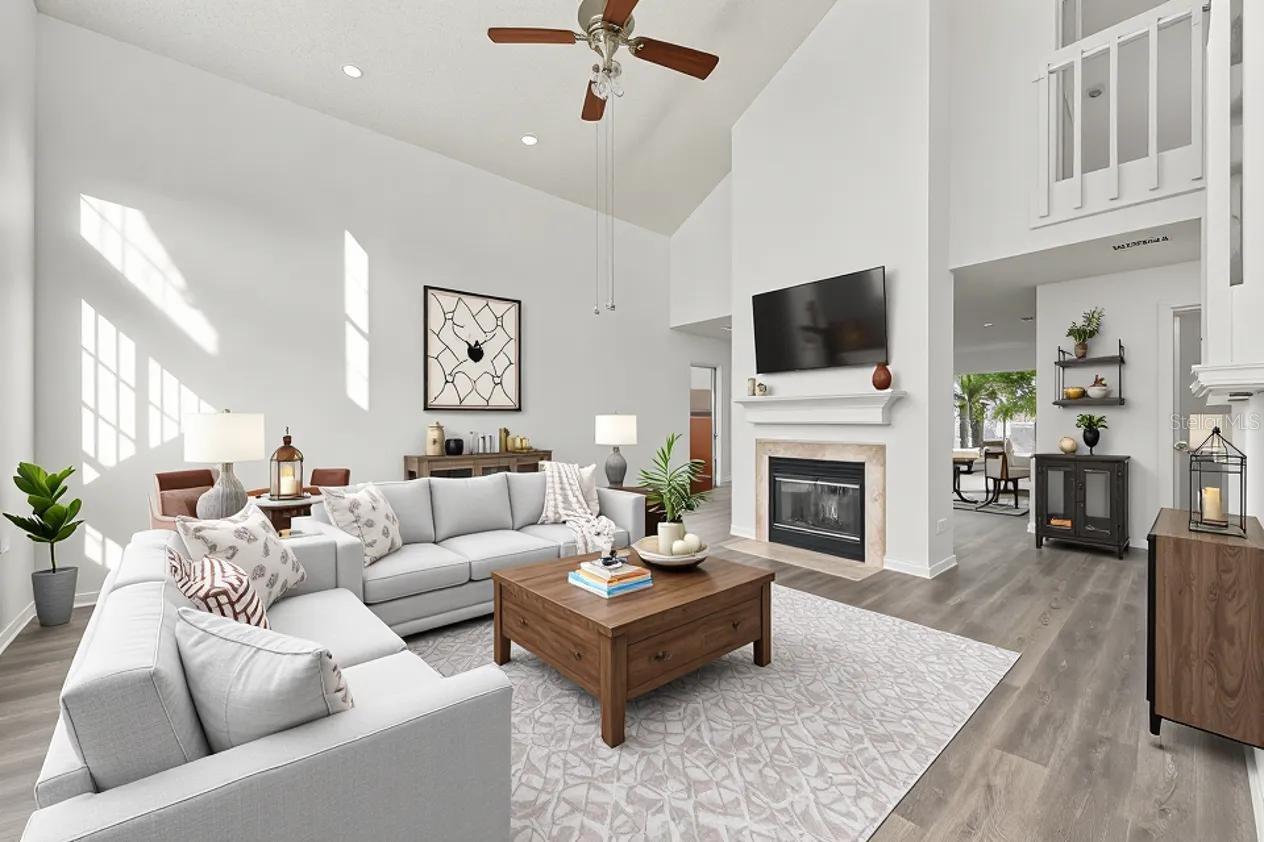
Step inside and discover a home filled with fresh updates, including a renovated kitchen with stainless steel appliances, brand-new luxury vinyl flooring, and freshly painted interior and exterior. All four bedrooms are conveniently located upstairs, offering a private retreat away from the main living areas.
Major improvements provide added peace of mind, including a new roof in 2025, new A/C in 2025, and new HardiePlank siding.
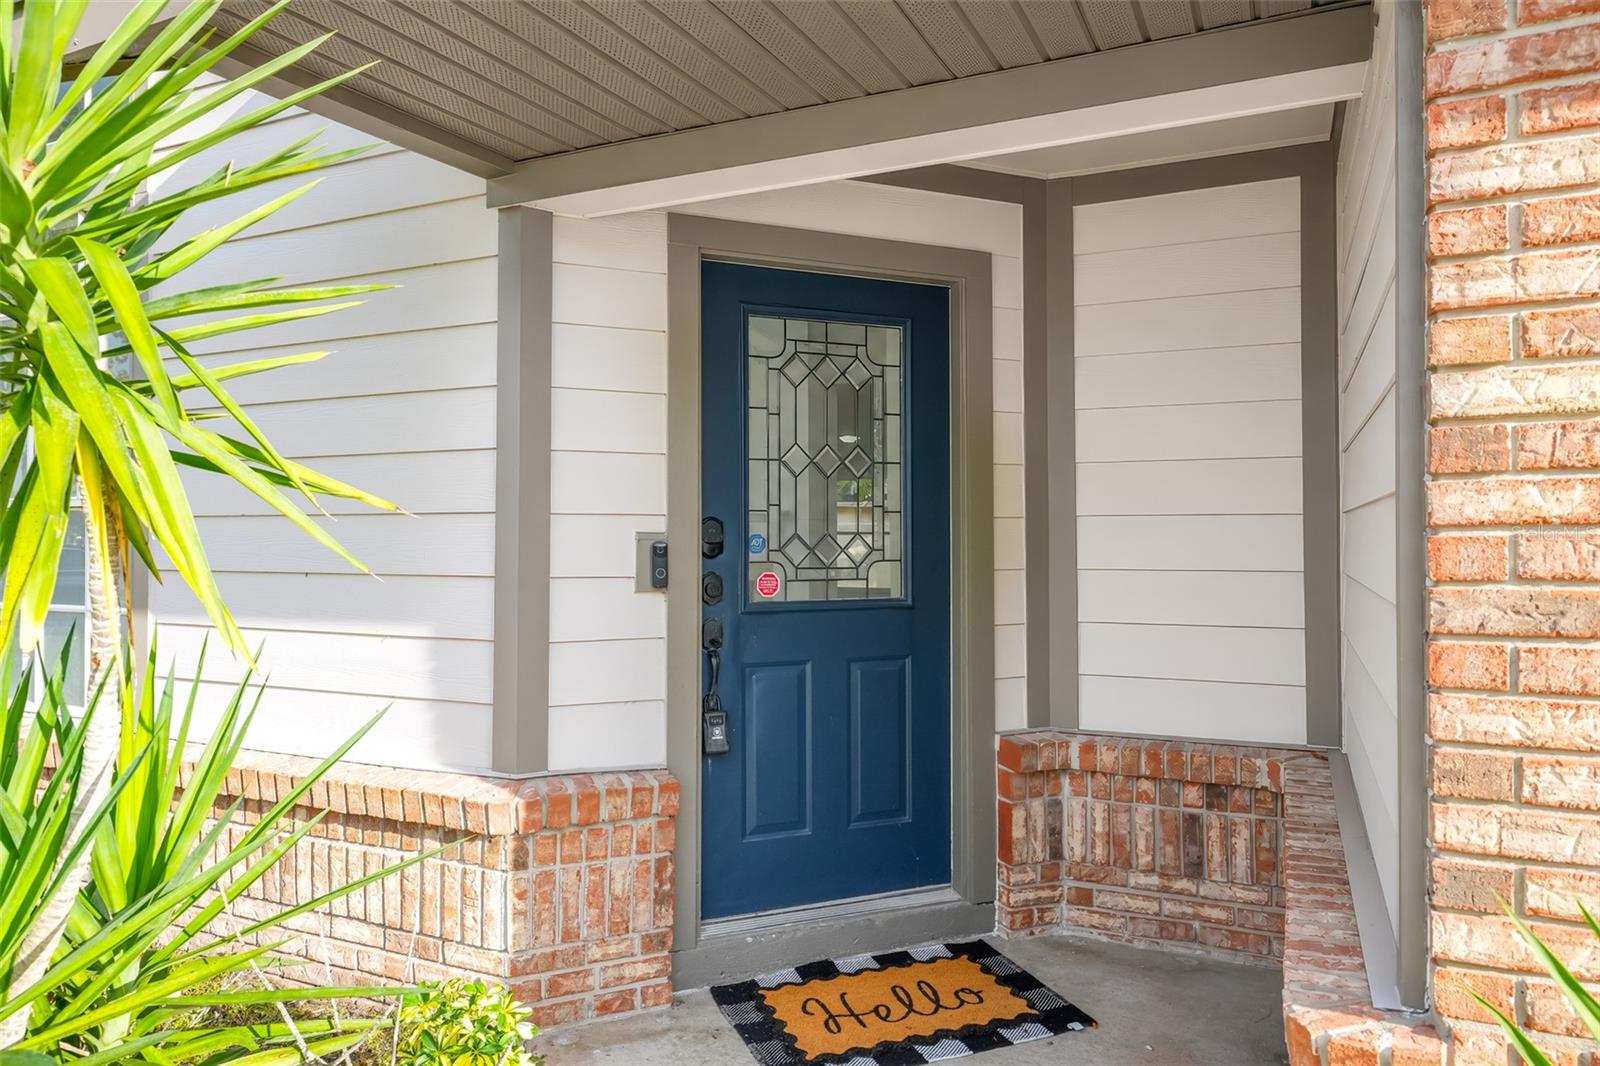
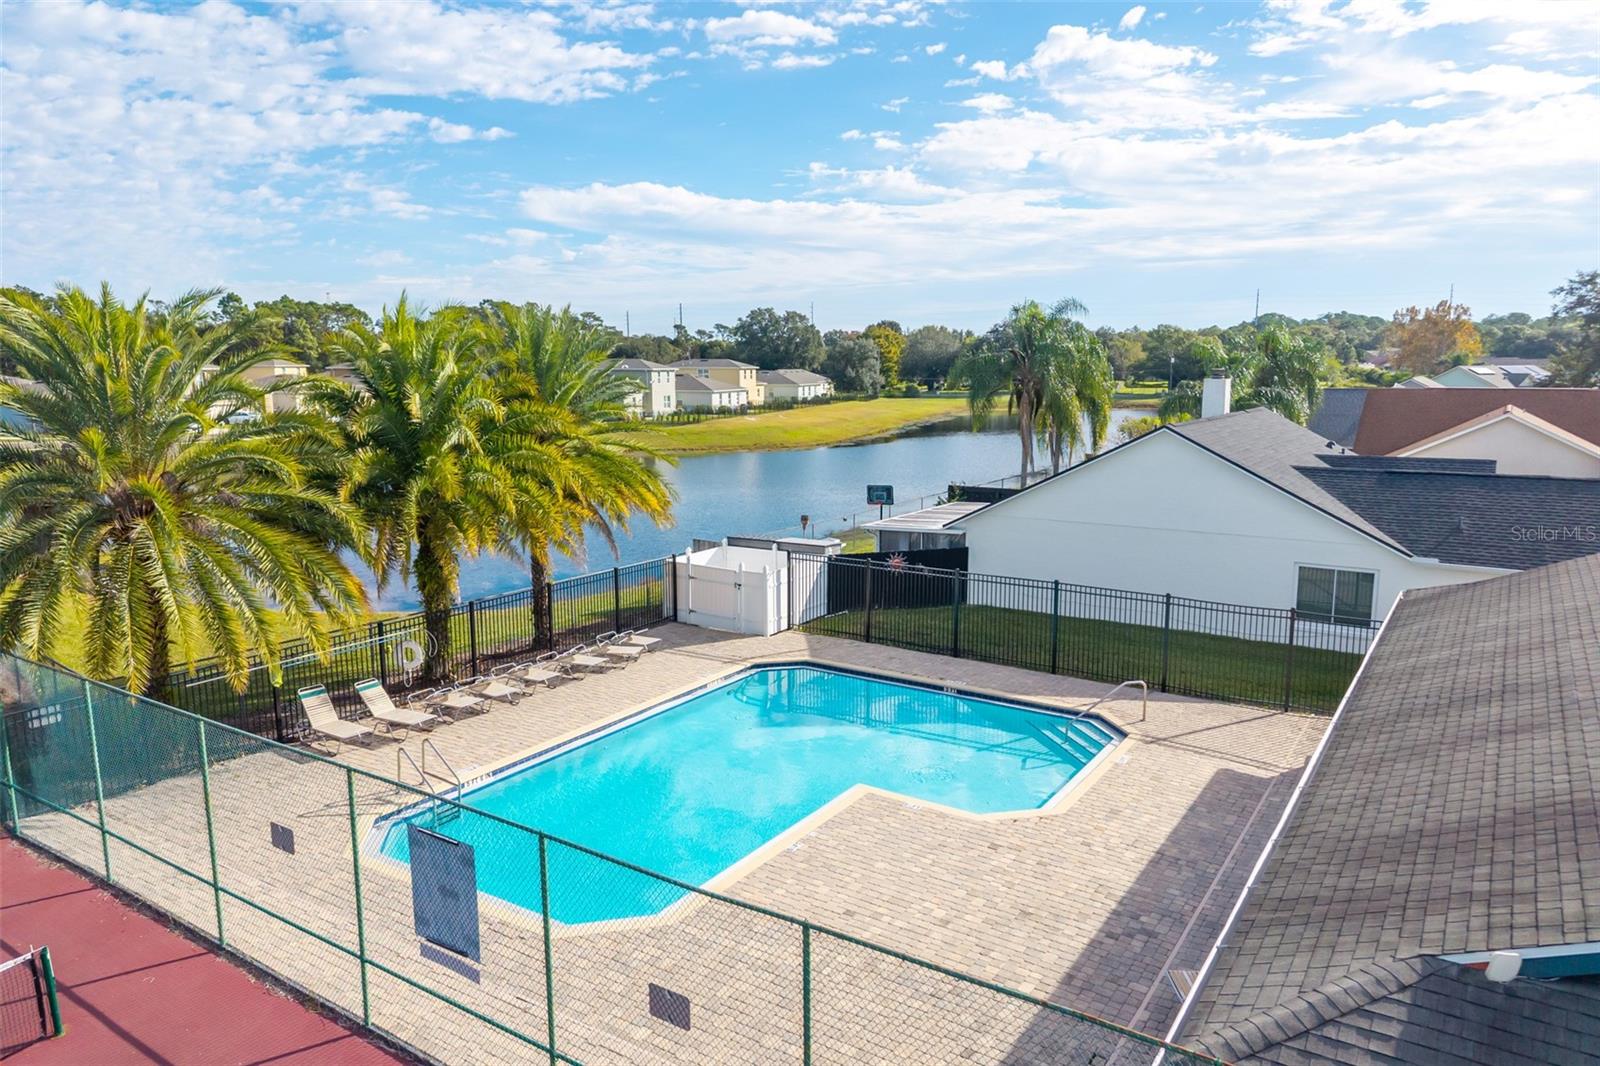
Enjoy Florida living at its best on the large, covered porch, the perfect space for entertaining, family gatherings, or simply relaxing and enjoying the outdoors. Residents can also take advantage of community amenities, including a community pool and tennis courts, offering even more opportunities for recreation and fun!
Location is everything! Conveniently situated just minutes from Waterford Lakes, Avalon Park, and UCF, with quick access to SR 417 and SR 408 for an easy commute to surrounding areas.
With its spacious layout, thoughtful updates, desirable community amenities, and convenient location, this home is the perfect place to start your next chapter. Don't miss your opportunity to make it yours!
Save
Ask
Tour
Hide
Share
Listing Snapshot
Price
$459,900
Days On Site
0 Days
Bedrooms
4
Inside Area (SqFt)
1,873 sqft
Total Baths
3
Full Baths
2
Partial Baths
1
Lot Size
0.18 Acres
Year Built
1989
MLS Number
O6457722
Status
Active
Property Tax
$6,223.04
HOA/Condo/Coop Fees
$38.03 monthly
Sq Ft Source
Public Records
Friends & Family
React
Comment
Invite
No Comments Yet
Did you know? You can invite friends and family to your search. They can join your search, rate and discuss listings with you.
Recent Activity
an hour ago
Listing updated with changes from the MLS
3 hours ago
Listing first seen on site
General Features
Acres
0.18
Attached Garage
Yes
Direction Faces
South
Foundation
Slab
Garage
Yes
Garage Spaces
2
Levels
Two
Number Of Stories
2
Parking
Garage Door OpenerAttached
Pets
Yes
Property Sub Type
Single Family Residence
Sewer
Public Sewer
SqFt Total
2305
Style
Traditional
Utilities
Electricity ConnectedSewer Connected
Water Source
Public
Zoning
R-1
Interior Features
Appliances
DishwasherDisposalElectric Water HeaterMicrowaveRangeRefrigerator
Cooling
Central Air
Flooring
Carpet
Furnished
Unfurnished
Heating
Heat Pump
Interior
High CeilingsStone CountersWalk-In Closet(s)
Laundry Features
InsideLaundry Room
Balcony/Porch/Lanai
Dimensions - 22.1x18Level - First
Bedroom 2
Dimensions - 10.7x13.4Level - Second
Bedroom 3
Dimensions - 10.5x13Level - Second
Bedroom 4
Dimensions - 13.4x11.1Level - Second
Dining Room
Dimensions - 11.1x17.9Level - First
Family Room
Dimensions - 14.4x18.3Level - First
Kitchen
Dimensions - 17.6x8.4Level - First
Living Room
Dimensions - 18.6x15.2Level - First
Master Bathroom
Dimensions - 12.2x9.8Level - Second
Master Bedroom
Dimensions - 13.1x18.11Level - Second
Save
Ask
Tour
Hide
Share
Exterior Features
Construction Details
Block
Lot Features
LandscapedPaved
Patio And Porch
EnclosedPatioPorchRear PorchScreened
Roof
Shingle
Windows/Doors
Sliding Doors
Community Features
Association Amenities
PoolTennis Court(s)
Association Fee
$114.09
Association Fee Frequency
Quarterly
Community Features
SidewalksStreet Lights
MLS Area
32825 - Orlando/Rio Pinar / Union Park
Township
22
Financing Terms Available
CashConventionalFHAVA Loan
Roads
Paved
Schools
School District
Unknown
Elementary School
Lawton Chiles Elem
Middle School
Legacy Middle
High School
University High
Listing courtesy of WATSON REALTY CORP (407) 580-7235
Listing information is provided by Participants of the Stellar MLS. IDX information is provided exclusively for personal, non-commercial use, and may not be used for any purpose other than to identify prospective properties consumers may be interested in purchasing. Information is deemed reliable but not guaranteed. Properties displayed may be listed or sold by various participants in the MLS Copyright 2026, Stellar MLS.
Last checked: 2026-11-16 07:50 PM EST
Neighborhood & Commute
Source: Walkscore
Disclosure: Community information and market data powered by Constellation Data Labs. Information is deemed reliable but not guaranteed.
With a wide variety of strengths, certifications, and experience, Bee Realty Corp has the energy to move you! Complete the form below and a friendly member of our team will quickly be in touch.
Thanks for beeeeeing here! 🙋♀️
Join hundreds of happy buyers, sellers, and investors by choosing to partner with Bee Realty Corp.


Did you know? You can invite friends and family to your search. They can join your search, rate and discuss listings with you.