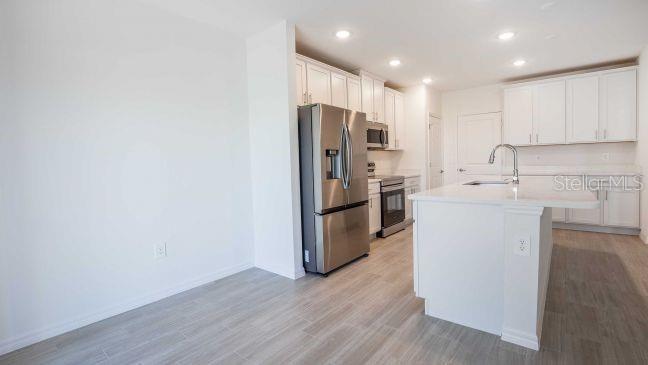
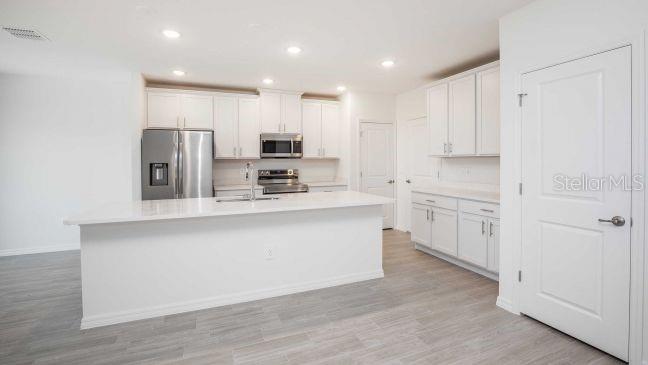
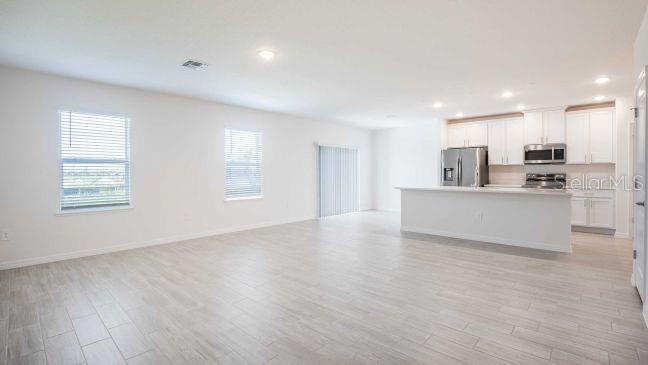
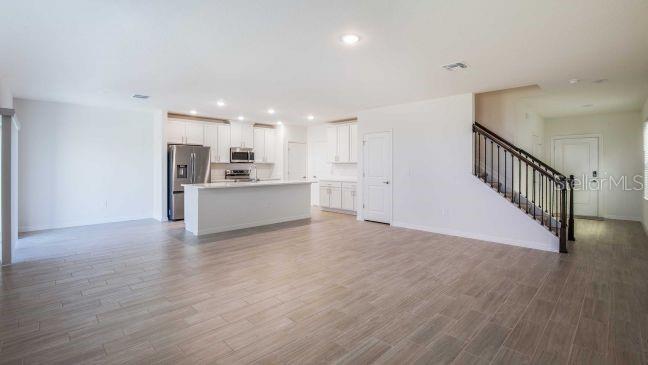
Pre-Construction. To be built. Ready to experience effortless modern living in DeLand’s premier community? Welcome to the stunning Glendale G floor plan, located at 2915 Katie Ann Way in the highly sought-after community of Hontoon Reserve! This thoughtfully designed 4-bedroom, 2.5-bathroom two-story block home offers 1,949 sq. ft. of heated living space.
Inside, you'll find gorgeous wood-like tile flooring, sleek quartz countertops, and an enclosed primary shower with elegant wall tile. Designed for convenience and peace of mind, this home includes a smart home package featuring Deako switches, a Wi-Fi-enabled front door lock, a smart thermostat, and a Wi-Fi-enabled garage door opener. Structural upgrades elevate this home even further, including an expansive 10x18 hip covered rear porch for effortless outdoor living and an oversized 2-car garage with an added 2 feet of depth for extra storage or larger vehicles.
Move-in readiness is taken care of with an included housewarming package featuring window blinds, stainless steel appliances including a Samsung side-by-side refrigerator, and a matching Samsung washer and dryer. Best of all, this north-facing homesite sits just 5 homesites away from the upcoming resort-style amenity center (currently under construction and expected to be completed by late spring 2027). Don’t miss out on this incredible home! Schedule your private tour today!
Save
Ask
Tour
Hide
Share
Listing Snapshot
Price
$377,990
Days On Site
0 Days
Bedrooms
4
Inside Area (SqFt)
1,949 sqft
Total Baths
3
Full Baths
2
Partial Baths
1
Lot Size
0.11 Acres
Year Built
2027
MLS Number
O6457826
Status
Active
Property Tax
$197
HOA/Condo/Coop Fees
$12.5 monthly
Sq Ft Source
Builder
Friends & Family
React
Comment
Invite
No Comments Yet
Did you know? You can invite friends and family to your search. They can join your search, rate and discuss listings with you.
Recent Activity
an hour ago
Listing updated with changes from the MLS
3 hours ago
Listing first seen on site
General Features
Acres
0.11
Attached Garage
Yes
Direction Faces
North
Foundation
Slab
Garage
Yes
Garage Spaces
2
Levels
Two
Parking
DrivewayGarage Door OpenerAttached
Pets
Yes
Property Condition
New Construction
Property Sub Type
Single Family Residence
Security
Smoke Detector(s)
Sewer
Public Sewer
SqFt Total
2638
Style
CraftsmanFlorida
Utilities
Cable Available
Water Source
Public
Zoning
RES
Interior Features
Appliances
DishwasherDisposalDryerElectric Water HeaterMicrowaveRangeRefrigeratorWasher
Dimensions - 12x14Level - FirstFeatures - Kitchen Island, Pantry, Stone Counters
Laundry
Level - Second
Master Bedroom
Dimensions - 17x12Level - SecondFeatures - Double Vanity, Stone Counters
Save
Ask
Tour
Hide
Share
Exterior Features
Construction Details
BlockHardiPlank TypeStuccoFrame
Lot Features
Landscaped
Patio And Porch
CoveredFront PorchPatio
Roof
Shingle
Windows/Doors
Low Emissivity Windows
Community Features
Association Amenities
ClubhouseFitness CenterPlaygroundPool
Association Fee
$150.0
Association Fee Frequency
Annually
Community Features
ClubhouseFitness CenterPlaygroundPool
MLS Area
32720 - Deland
Township
17
Financing Terms Available
CashConventionalFHAVA Loan
Roads
Paved
Schools
School District
Unknown
Elementary School
Blue Lake Elem
Middle School
Southwestern Middle
High School
Deland High
Listing courtesy of NEW HOME STAR FLORIDA LLC (407) 305-4317
Listing information is provided by Participants of the Stellar MLS. IDX information is provided exclusively for personal, non-commercial use, and may not be used for any purpose other than to identify prospective properties consumers may be interested in purchasing. Information is deemed reliable but not guaranteed. Properties displayed may be listed or sold by various participants in the MLS Copyright 2026, Stellar MLS.
Last checked: 2026-11-16 07:50 PM EST
Neighborhood & Commute
Source: Walkscore
Disclosure: Community information and market data powered by Constellation Data Labs. Information is deemed reliable but not guaranteed.
With a wide variety of strengths, certifications, and experience, Bee Realty Corp has the energy to move you! Complete the form below and a friendly member of our team will quickly be in touch.
Thanks for beeeeeing here! 🙋♀️
Join hundreds of happy buyers, sellers, and investors by choosing to partner with Bee Realty Corp.


Did you know? You can invite friends and family to your search. They can join your search, rate and discuss listings with you.