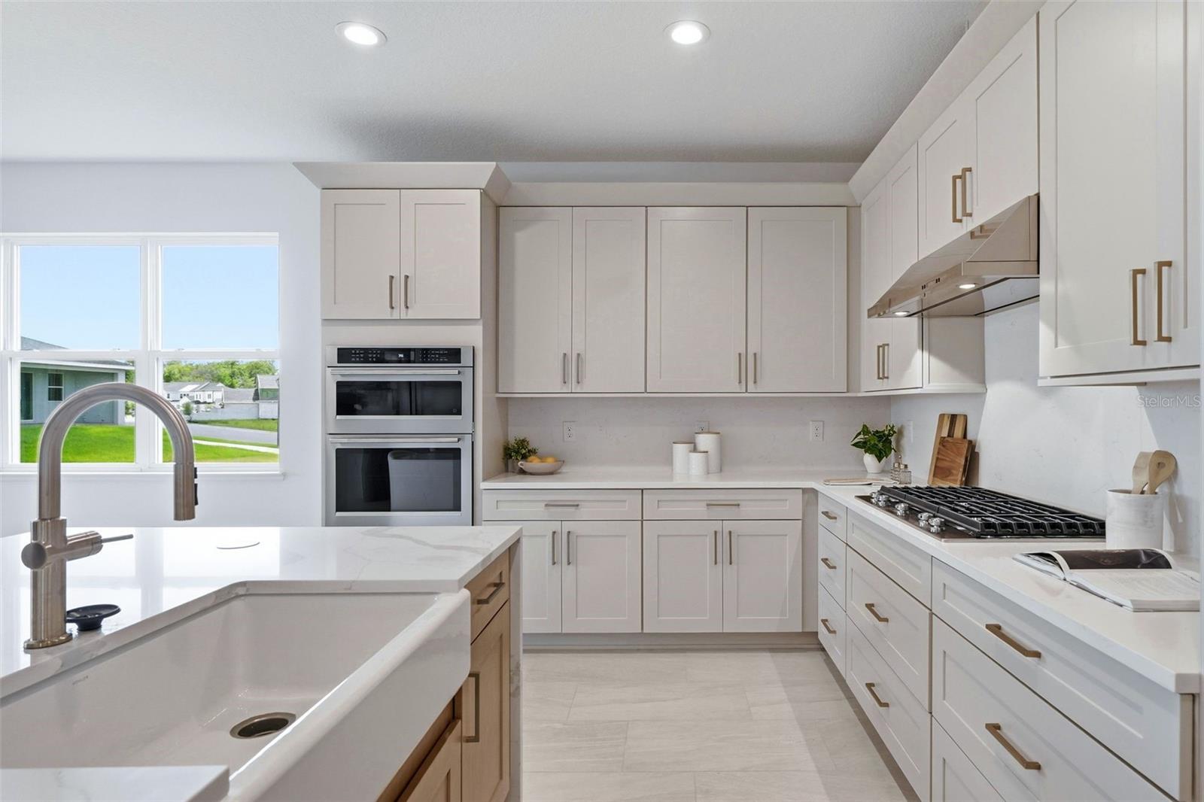
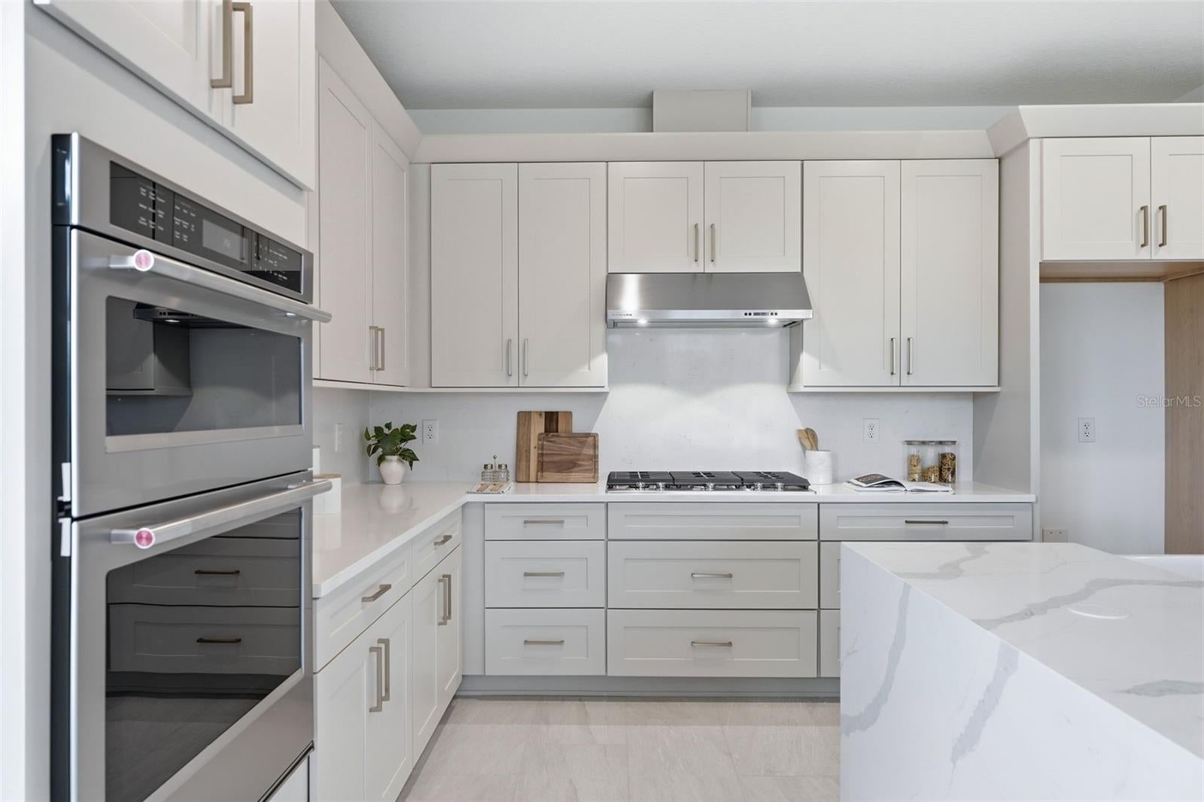
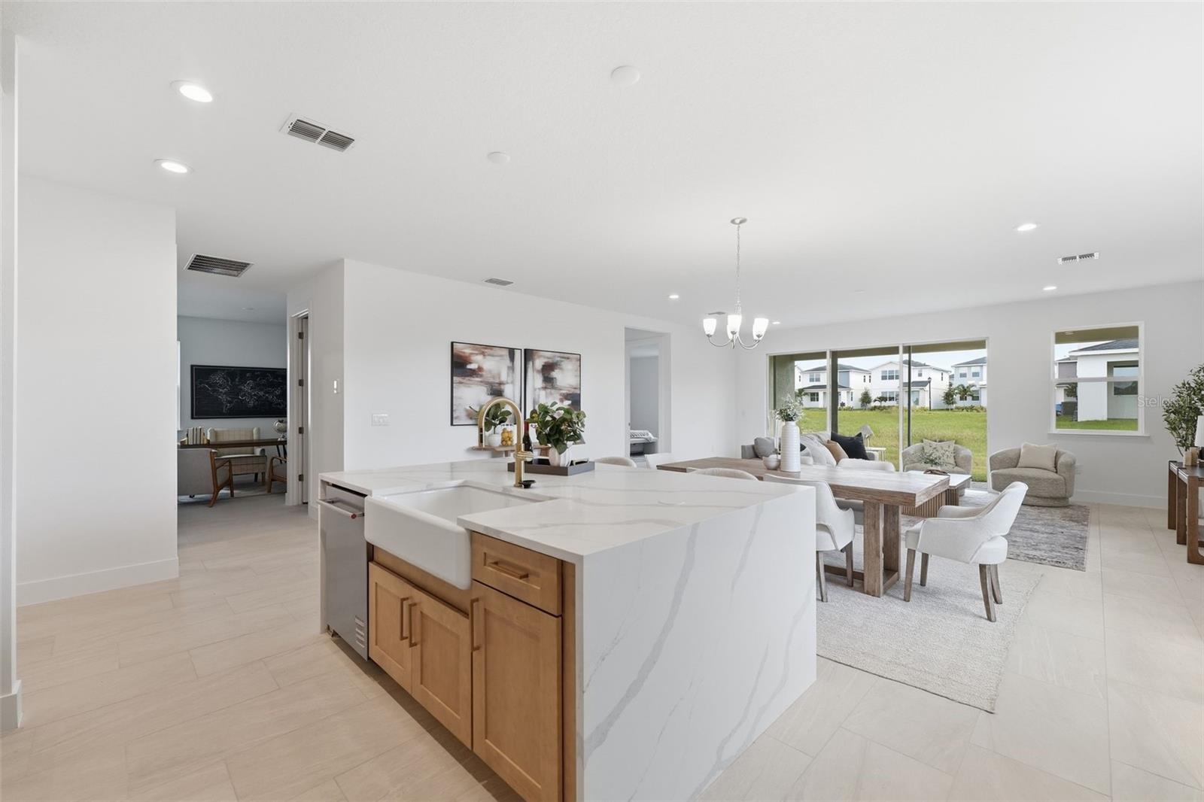
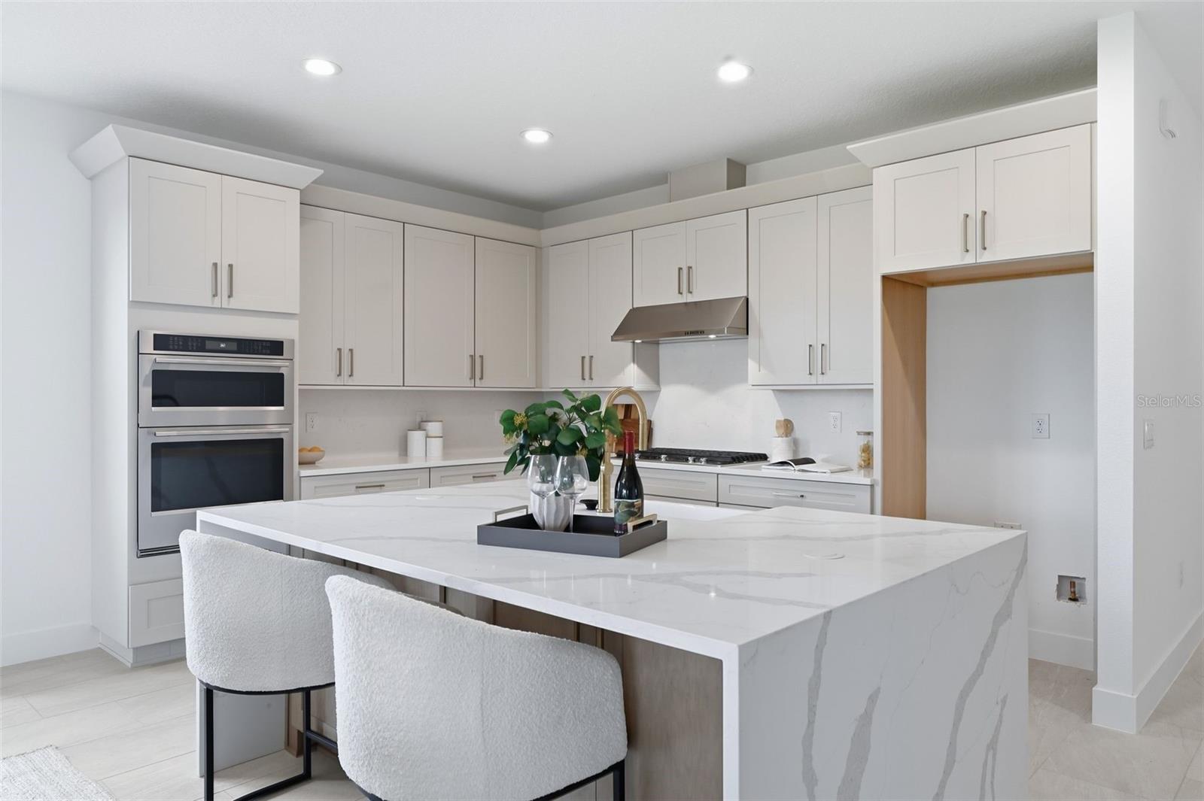
Pre-Construction. To be built. Discover the Alina, an award-winning Toll Brothers floor plan. This beautifully designed single-story home offers 3 bedrooms + office, and 2.5 bathrooms with over 2,235 square feet of living space. As you step inside to an inviting foyer, you're greeted by an expansive great room, where the kitchen, oversized center island, and casual dining area create the perfect setting for gathering with family and friends. The living space flows effortlessly to a covered lanai, offering the ideal combination of indoor and outdoor Florida living. The primary suite serves as a private retreat, complete with a generous walk-in closet and dual vanities. A versatile flex room provides endless possibilities for a home office, media room, or additional entertaining space. A rare opportunity to PERSONALIZE Your Dream Home! This home still offers buyers the exciting opportunity to select their own designer finishes, including flooring, cabinetry, countertops, and lighting. Even better, Toll Brothers is offering an exclusive Flex Incentive to help offset the cost of your personalized upgrades, making this an exceptional opportunity to bring your dream home to life! Located within Bronson Peak, Toll Brothers' premier resort-style community in Apopka, residents enjoy exceptional amenities, including a resort-style pool, state-of-the-art fitness center, elegant clubroom, tennis courts, and pickleball courts. Don't miss this opportunity to own a Toll Brothers home, schedule your tour today!
Save
Ask
Tour
Hide
Share
Listing Snapshot
Price
$564,000
Days On Site
0 Days
Bedrooms
3
Inside Area (SqFt)
2,235 sqft
Total Baths
3
Full Baths
2
Partial Baths
1
Lot Size
0.16 Acres
Year Built
2026
MLS Number
O6457839
Status
Active
Property Tax
$3,600
HOA/Condo/Coop Fees
$127 monthly
Sq Ft Source
Builder
Friends & Family
React
Comment
Invite
No Comments Yet
Did you know? You can invite friends and family to your search. They can join your search, rate and discuss listings with you.
Recent Activity
an hour ago
Listing updated with changes from the MLS
4 hours ago
Listing first seen on site
General Features
Acres
0.16
Attached Garage
Yes
Direction Faces
North
Foundation
Slab
Garage
Yes
Home Warranty
Yes
Levels
One
Parking
DrivewayGarage Door OpenerAttached
Pets
Cats OKDogs OKYes
Property Condition
New Construction
Property Sub Type
Single Family Residence
Sewer
Public Sewer
SqFt Total
2966
Utilities
Cable AvailableElectricity AvailableNatural Gas AvailableSewer AvailableUnderground UtilitiesWater Available
Water Source
None
Zoning
PD
Interior Features
Appliances
DishwasherDisposalGas Water HeaterMicrowaveRangeTankless Water Heater
Listing courtesy of ORLANDO TBI REALTY LLC (407) 485-5615
Listing information is provided by Participants of the Stellar MLS. IDX information is provided exclusively for personal, non-commercial use, and may not be used for any purpose other than to identify prospective properties consumers may be interested in purchasing. Information is deemed reliable but not guaranteed. Properties displayed may be listed or sold by various participants in the MLS Copyright 2026, Stellar MLS.
Last checked: 2026-11-16 07:50 PM EST
Neighborhood & Commute
Source: Walkscore
Disclosure: Community information and market data powered by Constellation Data Labs. Information is deemed reliable but not guaranteed.
With a wide variety of strengths, certifications, and experience, Bee Realty Corp has the energy to move you! Complete the form below and a friendly member of our team will quickly be in touch.
Thanks for beeeeeing here! 🙋♀️
Join hundreds of happy buyers, sellers, and investors by choosing to partner with Bee Realty Corp.


Did you know? You can invite friends and family to your search. They can join your search, rate and discuss listings with you.