
.

Save
Ask
Tour
Hide
Share
$178,500
New Listing

17490 SE 24TH LANE ROAD
SILVER SPRINGS, FL 34488

For Sale|Manufactured Home|Active
3
Beds
2
Total Baths
2
Full Baths
1,288
SqFt
$139
/SqFt
1978
Built
Subdivision:
SILVER SPGS VILLAGE
County:
Marion
Call Now: 386-279-7522
Is this the listing for you? We can help make it yours.
386-279-7522
17490 SE 24TH LANE ROAD17490 SE 24TH LANE ROAD17490 SE 24TH LANE ROAD17490 SE 24TH LANE ROAD
Save
Ask
Tour
Hide
Share

Mortgage Calculator

Monthly Payment (Est.)

Enter an interest rate to see your estimated monthly payment.
Calculator powered by Showcase IDX, a Constellation1 Company. Copyright ©2026 Information is deemed reliable but not guaranteed.

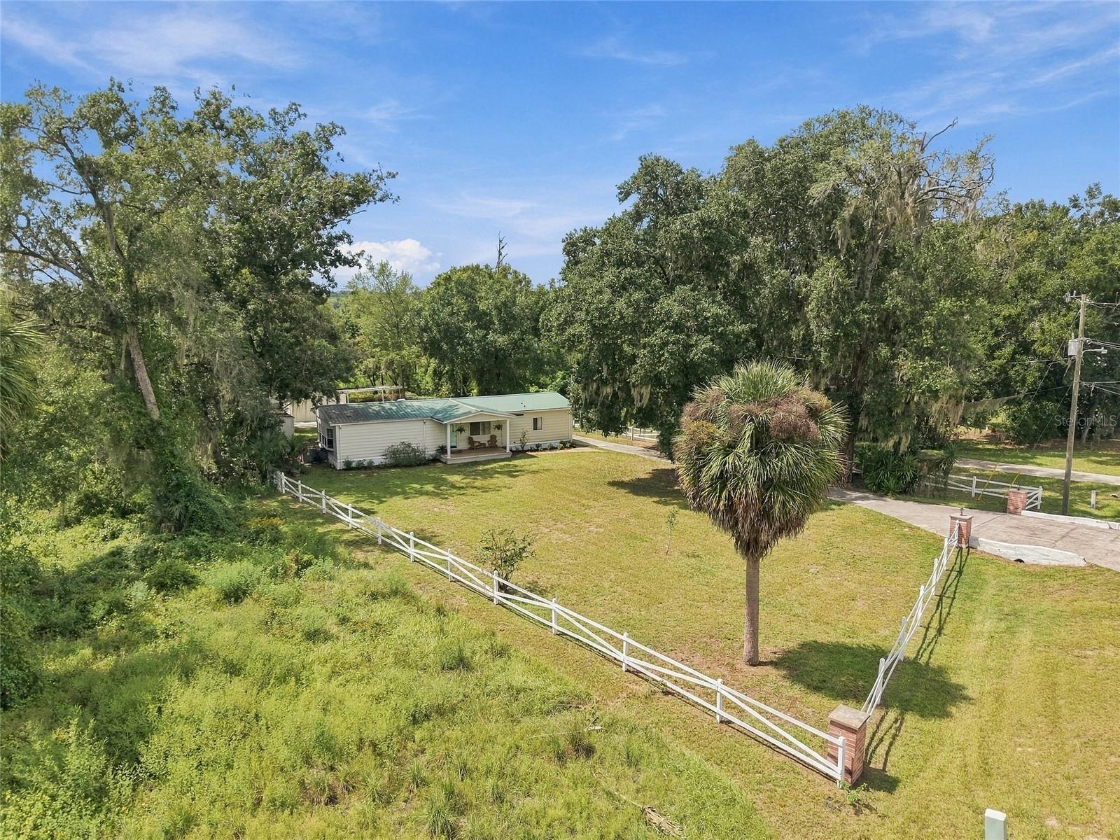
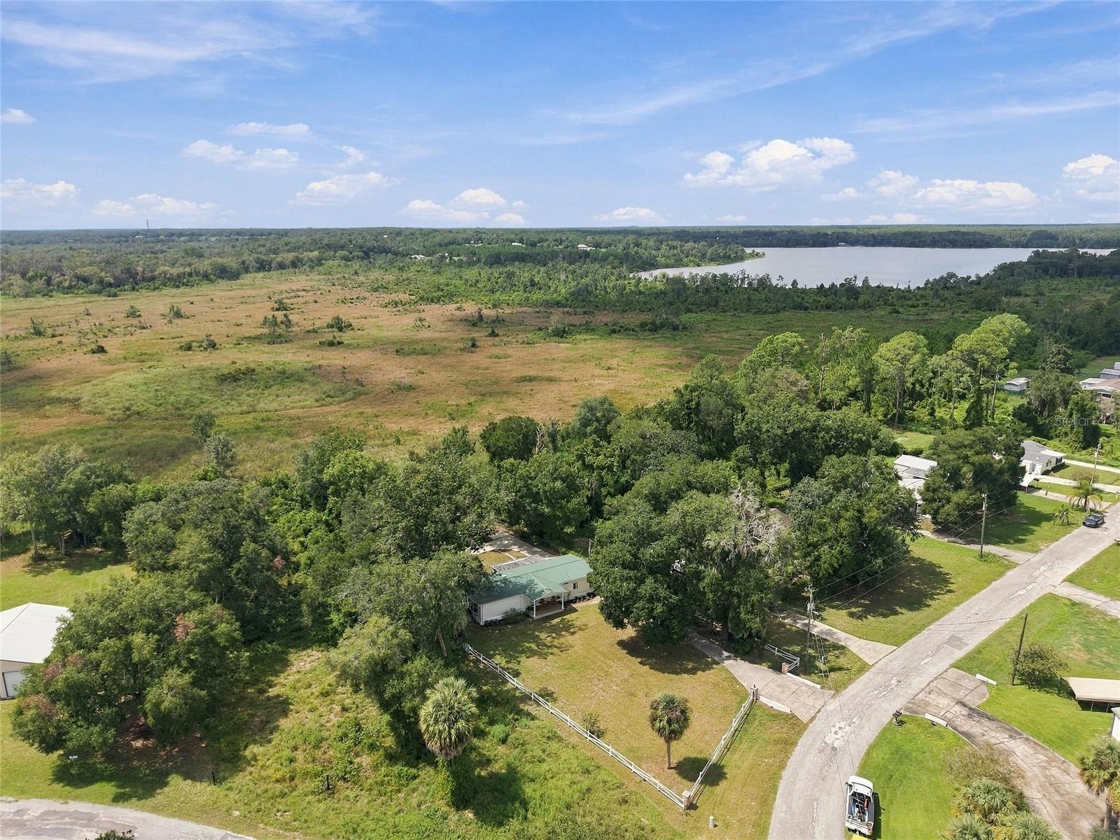
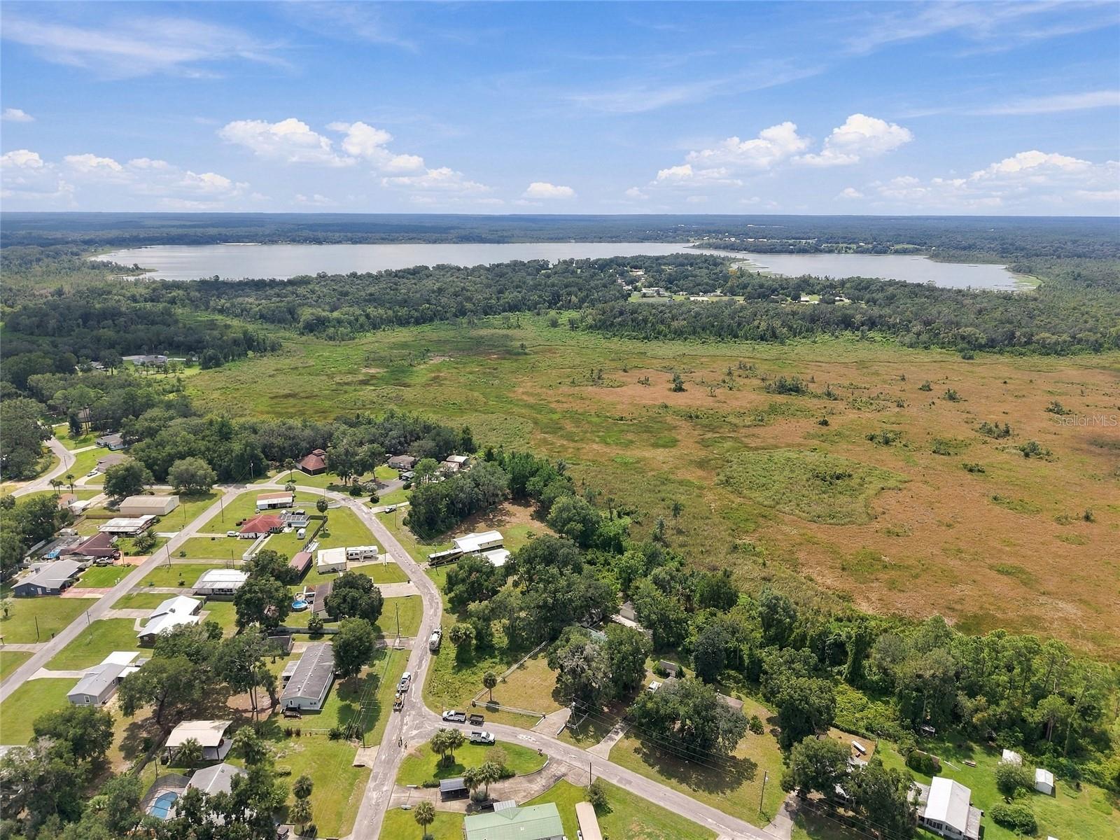
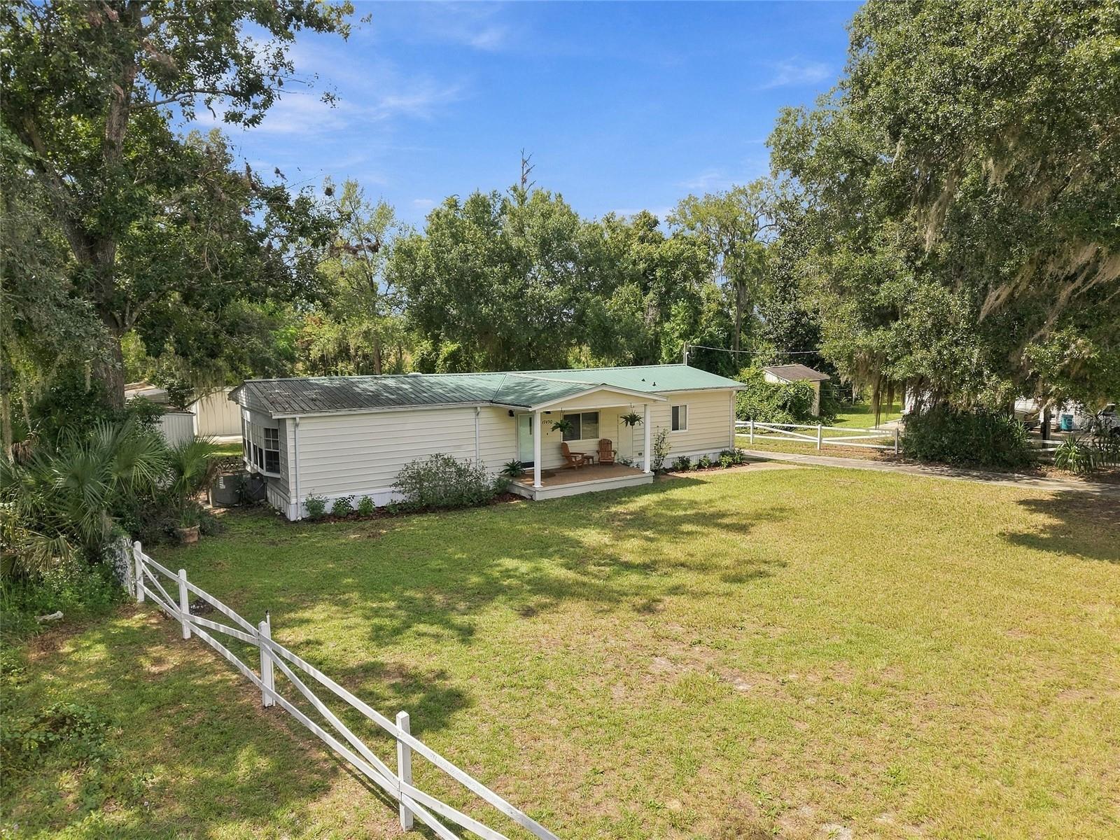
VIDEO LINK!! Check out this affordable deal on a lakefront home with extra fun features and a MCM vibe. We call this one ‘Lake Cabana’ and it’s easy to see why. Unique back yard with tons of potential! This home’s promises run the gamut from a peaceful, forest hobby retreat to a retro gathering hub for family and friends with a courtyard ready for sunset bbqs to remember. Hang the paper lanterns, pull out some Elvis records and start handing out the grass skirts. And these sunsets do NOT disappoint! While North Lake may be having a dry spell this past year, those sunsets keep coming and the extra privacy and outlet for adventure still abounds out your back door. The community boat ramp and mini marina are just a few houses down and maintain fresh water access. This backyard oasis offers tons of room and concrete padding for a boat, RV, and motorcycles, plus has multiple workshops, a large carport, a storage barn with parking for your side-by-side or golf-cart, a potting shed & a greenhouse. Plus, did we mention affordable?! And don’t let chronological age throw you off, this house says built in 1978, but is solid! The phrase, “They don’t make them like they used to” applies here! This home is a well maintained, move-in-ready 3bed/2bath, split plan with a free flowing layout, bonus den/office space and a formal dining room with wood built-ins. Third bedroom has private entry and is next to the bonus den, both with great bay window seats. Offers lots of flexibility. Kitchen also embraces the era with a cook-top island with vent overhang, wall oven, solid wood cabinets & and an eat-in kitchen space overlooking the tiled Florida room and rear courtyard. Not to be outdone by the amazing fenced backyard, this home’s front veranda sets back and overlooks the large front lawn which enjoys frequent visits from this quiet community’s resident crane families. True Florida living. Freshly landscaped and irrigated, next Spring and Summer will really pop. Super low annual dues include boat ramp access. Metal roof, metal siding, CHA 2021, newer plumbing, newer water heater, new luxury vinyl plank throughout, etc. Overall a comfortable nest whether a homestead, a lakeside weekend cottage, or a wilderness Winter get-away. While it's an easy commute to Ocala or east coast beaches, you’re even closer to more peaceful outdoor adventures like Salt Springs, camp grounds, wild preserves and nature parks. If away from it all, yet knit into a quaint neighborhood in a tiny nature town in Central Florida sounds appealing, be sure to watch the amazing video and then come take a look in person.

Save
Ask
Tour
Hide
Share
Listing Snapshot
Price 
$178,500
Days On Site 
0 Days
Bedrooms 
3
Inside Area (SqFt) 
1,288 sqft
Total Baths 
2
Full Baths 
2
Partial Baths 
N/A
Lot Size 
0.53 Acres
Year Built 
1978
MLS® Number 
OM732563
Status 
Active
Property Tax 
$1,589.24
HOA/Condo/Coop Fees 
$2.08 monthly
Sq Ft Source 
Public Records
Friends & Family
Recent Activity
8 hours agoListing updated with changes from the MLS®
20 hours agoListing first seen on site
General Features
Acres 
0.53
Carport 
2
Direction Faces 
Northeast
Foundation 
Pillar/Post/Pier
Levels 
One
Number Of Stories 
1
Parking 
BoatCoveredDrivewayGolf Cart GarageParking PadRV Access/Parking
Pets 
Cats OKDogs OK
Property Sub Type 
Manufactured Home
Security 
Secured Garage/ParkingSmoke Detector(s)
Sewer 
Public SewerSeptic Tank
SqFt Total 
2972
Style 
Ranch
Utilities 
Cable AvailableCable ConnectedElectricity ConnectedSewer AvailableWater Connected
Water Source 
Public
Zoning 
R4
Interior Features
Appliances 
CooktopDishwasherElectric Water HeaterRange HoodRefrigerator
Cooling 
Central Air
Furnished 
Unfurnished
Heating 
CentralElectric
Interior 
Built-in FeaturesEat-in Kitchen
Laundry Features 
Electric Dryer HookupInsideWasher Hookup
Window Features 
Window CoveringsAluminum FramesBlindsWindow Treatments
Kitchen 
Level - FirstFeatures - Kitchen Island, Pantry
Living Room 
Level - FirstFeatures - Ceiling Fan(s)
Master Bedroom 
Level - First
Save
Ask
Tour
Hide
Share
Exterior Features
Construction Details 
Metal Siding
Exterior 
CourtyardLightingPrivate EntrancePrivate YardRain GuttersStorage
Fencing 
Chain Link
Lot Features 
Waterfront
Other Structures 
GreenhouseShed(s)StorageWorkshop
Patio And Porch 
CoveredEnclosedFront PorchRear Porch
Roof 
Metal
View 
LakeWater
Waterfront 
Yes
Waterfront Features 
Lake PrivilegesLake Front
Waterview 
LakeWater
Windows/Doors 
Window CoveringsAluminum FramesBlindsWindow Treatments
Community Features
Accessibility Features 
Accessible EntranceAccessible Approach with RampGrip-Accessible Features
Association Amenities 
Other
Association Fee 
$25.0
Association Fee Frequency 
Annually
MLS Area 
34488 - Silver Springs
Township 
15S
Financing Terms Available 
CashConventionalFHAVA Loan
Roads 
AsphaltPaved
Schools
School District
Unknown
Elementary School
East Marion Elementary School
Middle School
Lake Weir Middle School
High School
Lake Weir High School
Listing courtesy of TIKI-KAT REALTY, LLC (352) 304-2845


Listing information is provided by Participants of the Stellar MLS. IDX information is provided exclusively for personal, non-commercial use, and may not be used for any purpose other than to identify prospective properties consumers may be interested in purchasing. Information is deemed reliable but not guaranteed. Properties displayed may be listed or sold by various participants in the MLS Copyright 2026, Stellar MLS.
Last checked: 2026-09-21 02:27 PM EDT

Neighborhood & Commute
Source: Walkscore
Disclosure: Community information and market data powered by Constellation Data Labs. Information is deemed reliable but not guaranteed.
Save
Ask
Tour
Hide
Share

Questions? Let's talk!

With a wide variety of strengths, certifications, and experience, Bee Realty Corp has the energy to move you! Complete the form below and a friendly member of our team will quickly be in touch.

I agree to be contacted by Bee Realty Corp via call, email, and text. To opt out, you can reply 'stop' at any time or click the unsubscribe link in the emails. Message and data rates may apply.
