
.

Save
Ask
Tour
Hide
Share
$550,000
New Listing

2336 SHIRECREST COVE WAY
LUTZ, FL 33558

For Sale|Single Family Residence|Active
4
Beds
3
Total Baths
3
Full Baths
2,268
SqFt
$243
/SqFt
2004
Built
Subdivision:
CAMBRIDGE COVE
County:
Pasco
Call Now: 386-279-7522
Is this the listing for you? We can help make it yours.
386-279-7522
2336 SHIRECREST COVE WAY2336 SHIRECREST COVE WAY2336 SHIRECREST COVE WAY2336 SHIRECREST COVE WAY
Save
Ask
Tour
Hide
Share

Mortgage Calculator

Monthly Payment (Est.)

Enter an interest rate to see your estimated monthly payment.
Calculator powered by Showcase IDX, a Constellation1 Company. Copyright ©2026 Information is deemed reliable but not guaranteed.

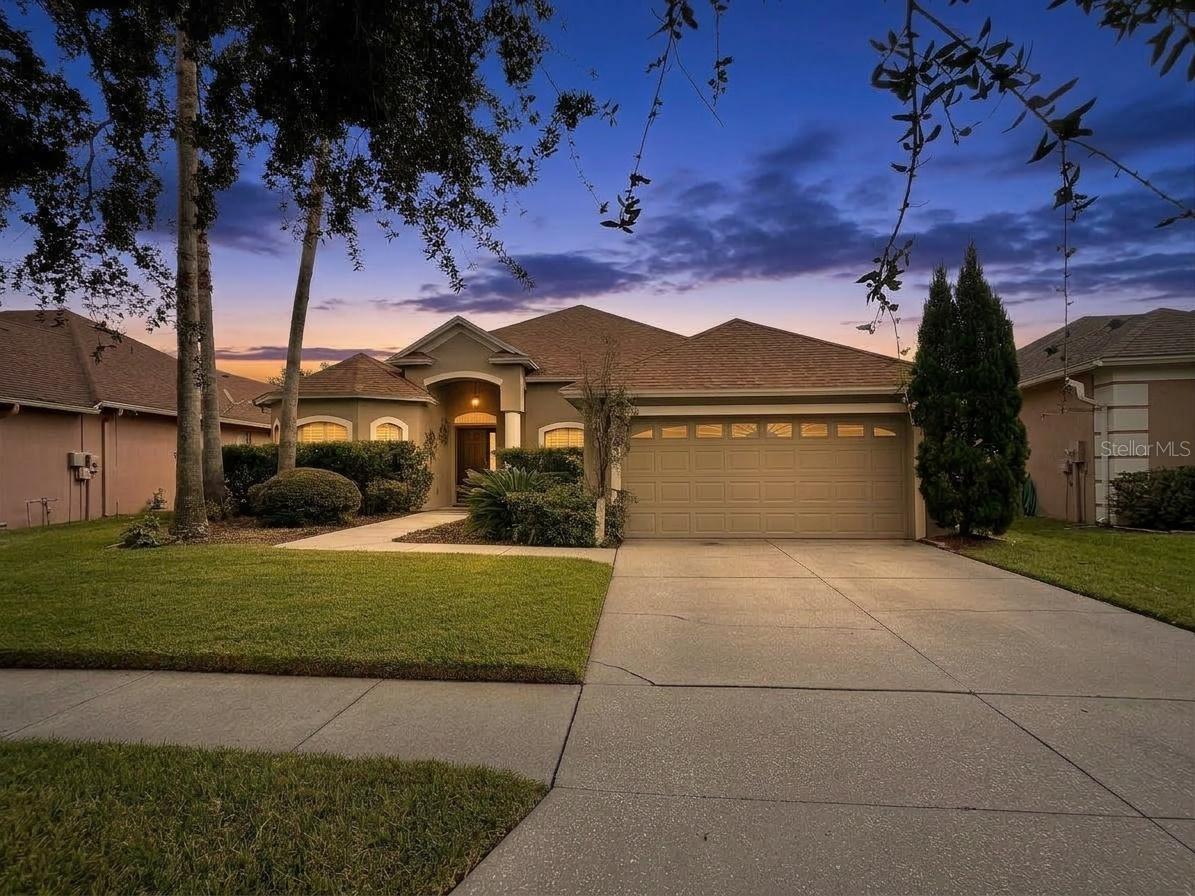
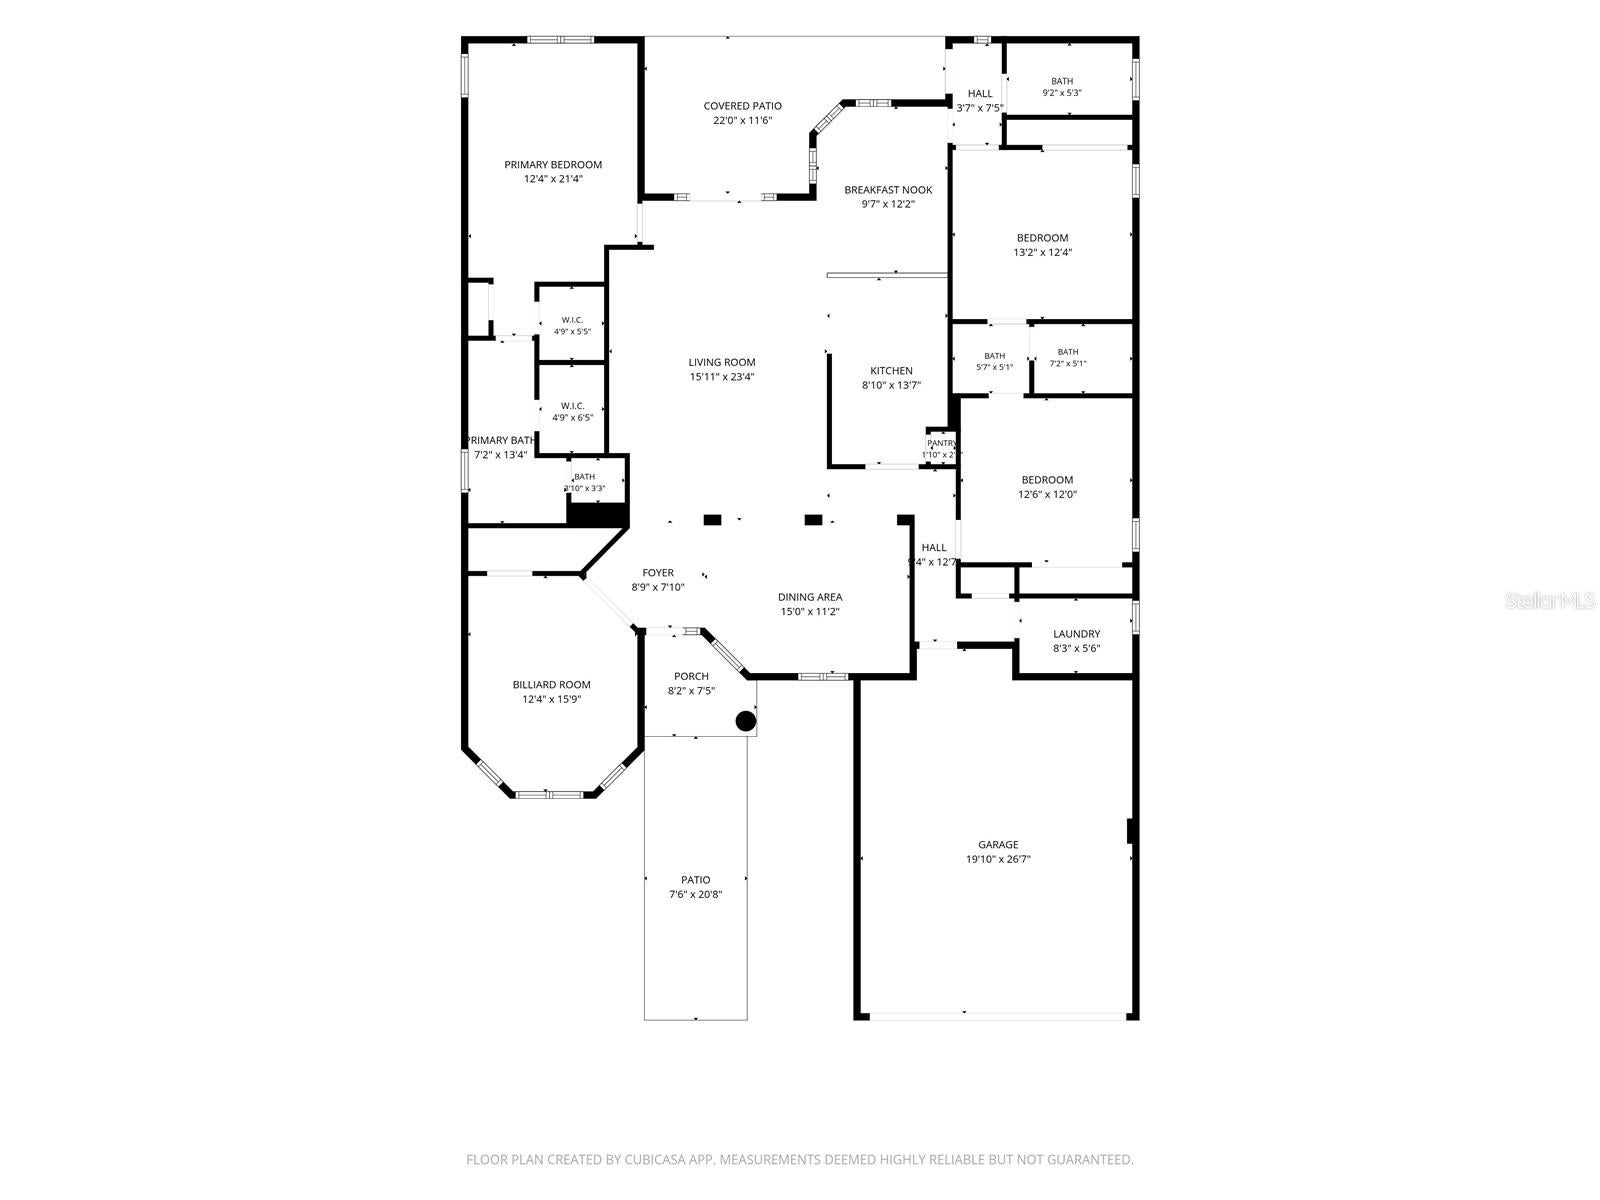
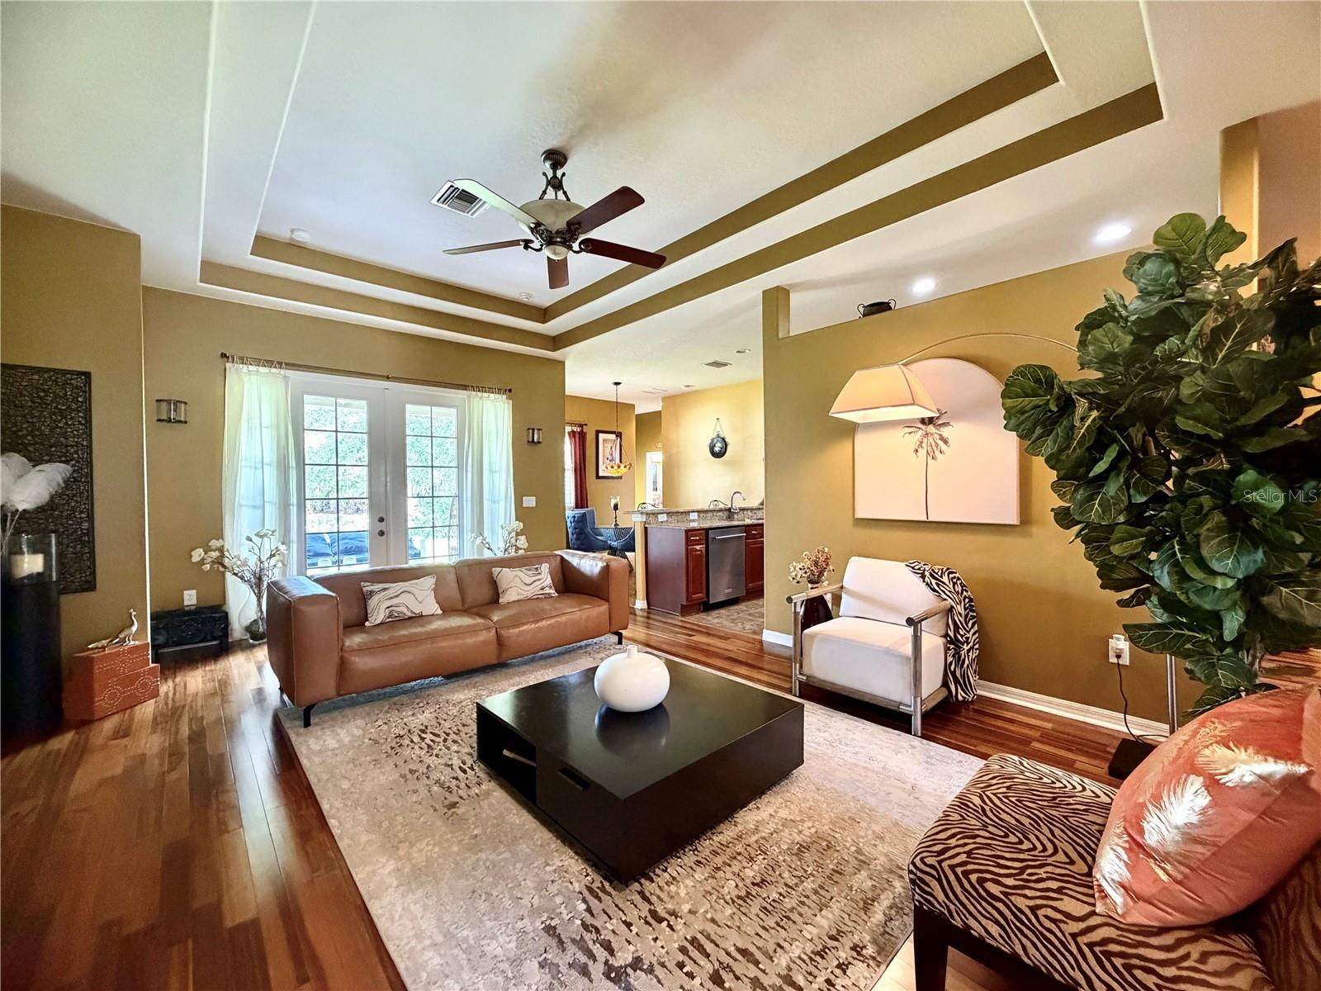
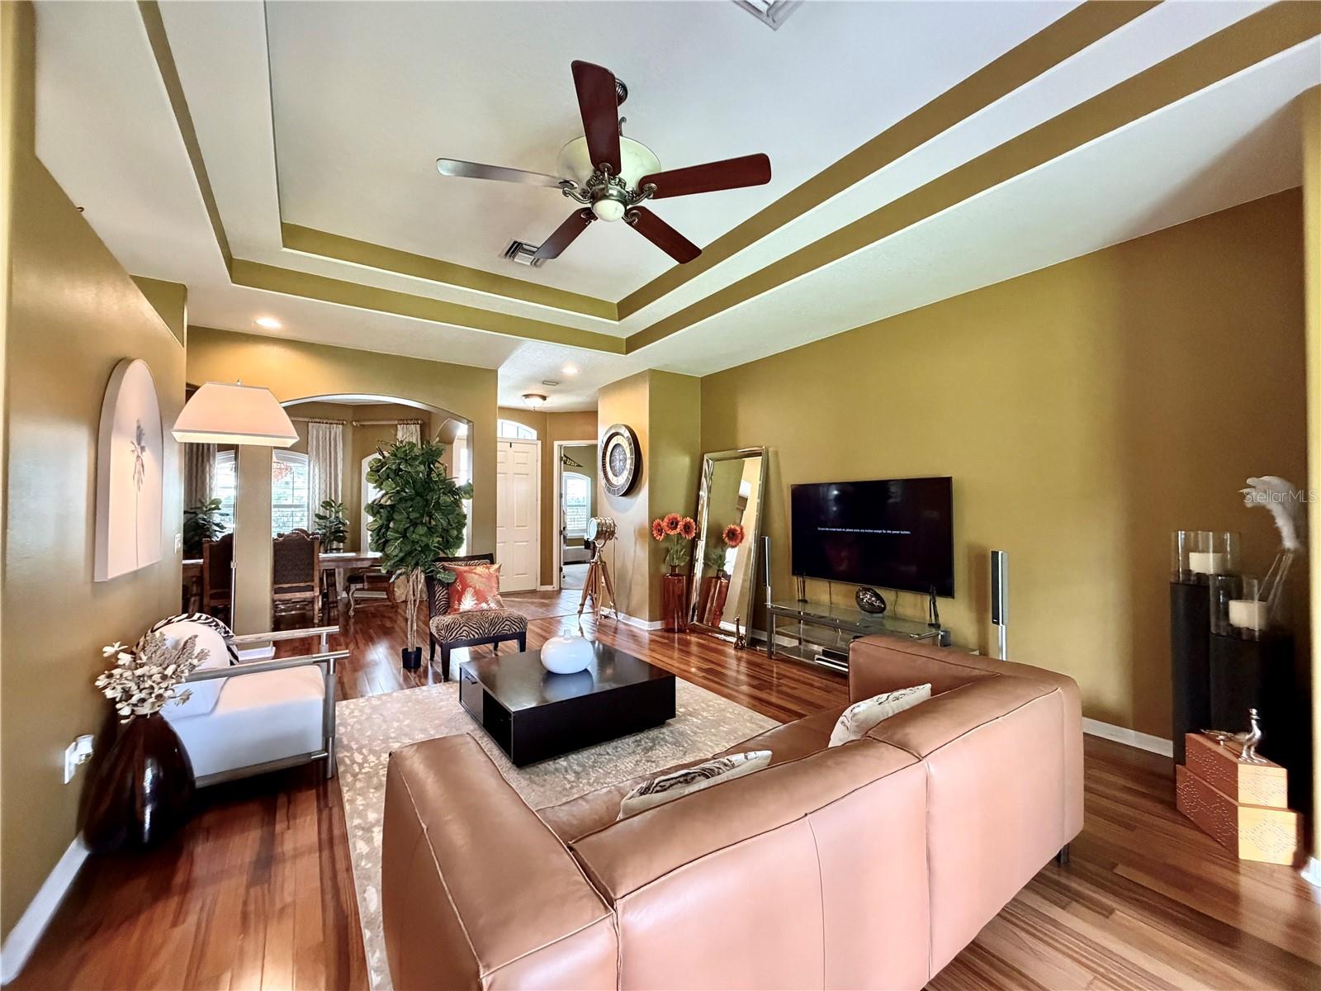
Welcome to 2336 Shirecrest, a beautifully maintained 4-bedroom, 3-bath home tucked within the intimate Cambridge Court community in Lutz. Offering a thoughtfully designed single-story layout, this home combines timeless finishes, generous living spaces, and a location that provides convenient access to the community playground. Step inside to soaring 10-foot ceilings, neutral finishes, and beautiful Brazilian hardwood flooring that adds warmth and character throughout the main living areas. The spacious kitchen features granite countertops, stainless steel appliances, a five-burner gas range, refrigerator, microwave, and the convenience of natural gas service to the property. The primary suite features hardwood flooring, tray ceilings, a ceiling fan, and a private en-suite bath. Three additional bedrooms provide plenty of flexibility for guests, family, hobbies, or a dedicated home office. One bedroom is currently configured as an office, while two guest bedrooms enjoy convenient access to a Jack-and-Jill bathroom. Ceiling fans throughout the bedrooms and living area add everyday comfort. Additional highlights include a dedicated laundry room with vinyl flooring, ceramic tile in select bathrooms, a walk-in shower, an elegant chandelier, and an attached two-car garage. Outside, enjoy Florida living from the covered lanai overlooking the backyard. The stucco exterior and irrigation system help make exterior maintenance and landscaping easier, while the community playground is just a short walk away. Cambridge Court offers a smaller neighborhood setting with low HOA fees and easy access in and out of the community, without the scale of many larger master-planned developments. The HOA maintains community common areas and the neighborhood gate. With 4 bedrooms, 3 baths, Brazilian hardwood floors, natural gas, granite countertops, stainless steel appliances, a covered lanai, two-car garage, and a convenient Lutz location, 2336 Shire Crest delivers a versatile combination of space, comfort, and classic Florida living.

Save
Ask
Tour
Hide
Share
Listing Snapshot
Price 
$550,000
Days On Site 
0 Days
Bedrooms 
4
Inside Area (SqFt) 
2,268 sqft
Total Baths 
3
Full Baths 
3
Partial Baths 
N/A
Lot Size 
0.18 Acres
Year Built 
2004
MLS® Number 
OM732585
Status 
Active
Property Tax 
$3,121.66
HOA/Condo/Coop Fees 
$110 monthly
Sq Ft Source 
Public Records
Friends & Family
Recent Activity
4 hours agoListing updated with changes from the MLS®
4 hours agoListing first seen on site
General Features
Acres 
0.18
Attached Garage 
Yes
Direction Faces 
West
Foundation 
Slab
Garage 
Yes
Garage Spaces 
2
Levels 
One
Number Of Stories 
1
Parking 
Attached
Pets 
No
Property Sub Type 
Single Family Residence
Sewer 
Public Sewer
SqFt Total 
7810
Utilities 
Cable AvailableElectricity AvailableWater Available
Water Source 
Public
Zoning 
MPUD
Interior Features
Appliances 
Convection OvenDishwasherDisposalExhaust FanRefrigerator
Cooling 
Central Air
Flooring 
CarpetCeramic TileWood
Furnished 
Unfurnished
Heating 
Central
Interior 
Cathedral Ceiling(s)High CeilingsOpen FloorplanWalk-In Closet(s)
Laundry Features 
Laundry Room
Bathroom 1 
Dimensions - 5x12Level - First
Bathroom 2 
Dimensions - 9x5Level - First
Bedroom 1 
Dimensions - 12x16Level - First
Bedroom 2 
Dimensions - 12x12Level - First
Bedroom 3 
Dimensions - 13x12Level - First
Dinette 
Dimensions - 9x12Level - First
Dining Room 
Dimensions - 15x11Level - First
Kitchen 
Dimensions - 9x14Level - First
Laundry 
Dimensions - 8x5Level - First
Living Room 
Dimensions - 16x23Level - First
Master Bathroom 
Dimensions - 7x13Level - First
Master Bedroom 
Dimensions - 12x21Level - First
Save
Ask
Tour
Hide
Share
Exterior Features
Construction Details 
Stucco
Roof 
Shingle
Community Features
Association Fee 
$330.0
Association Fee Frequency 
Quarterly
Community Features 
Street Lights
MLS Area 
33558 - Lutz
Township 
26S
Financing Terms Available 
CashConventionalFHAVA Loan
Roads 
Asphalt
Schools
School District
Unknown
Elementary School
Lake Myrtle Elementary-PO
Middle School
Charles S. Rushe Middle-PO
High School
Sunlake High School-PO
Listing courtesy of EXP REALTY LLC (248) 787-9667


Listing information is provided by Participants of the Stellar MLS. IDX information is provided exclusively for personal, non-commercial use, and may not be used for any purpose other than to identify prospective properties consumers may be interested in purchasing. Information is deemed reliable but not guaranteed. Properties displayed may be listed or sold by various participants in the MLS Copyright 2026, Stellar MLS.
Last checked: 2026-09-21 01:38 PM EDT

Neighborhood & Commute
Source: Walkscore
Disclosure: Community information and market data powered by Constellation Data Labs. Information is deemed reliable but not guaranteed.
Save
Ask
Tour
Hide
Share

Questions? Let's talk!

With a wide variety of strengths, certifications, and experience, Bee Realty Corp has the energy to move you! Complete the form below and a friendly member of our team will quickly be in touch.

I agree to be contacted by Bee Realty Corp via call, email, and text. To opt out, you can reply 'stop' at any time or click the unsubscribe link in the emails. Message and data rates may apply.
