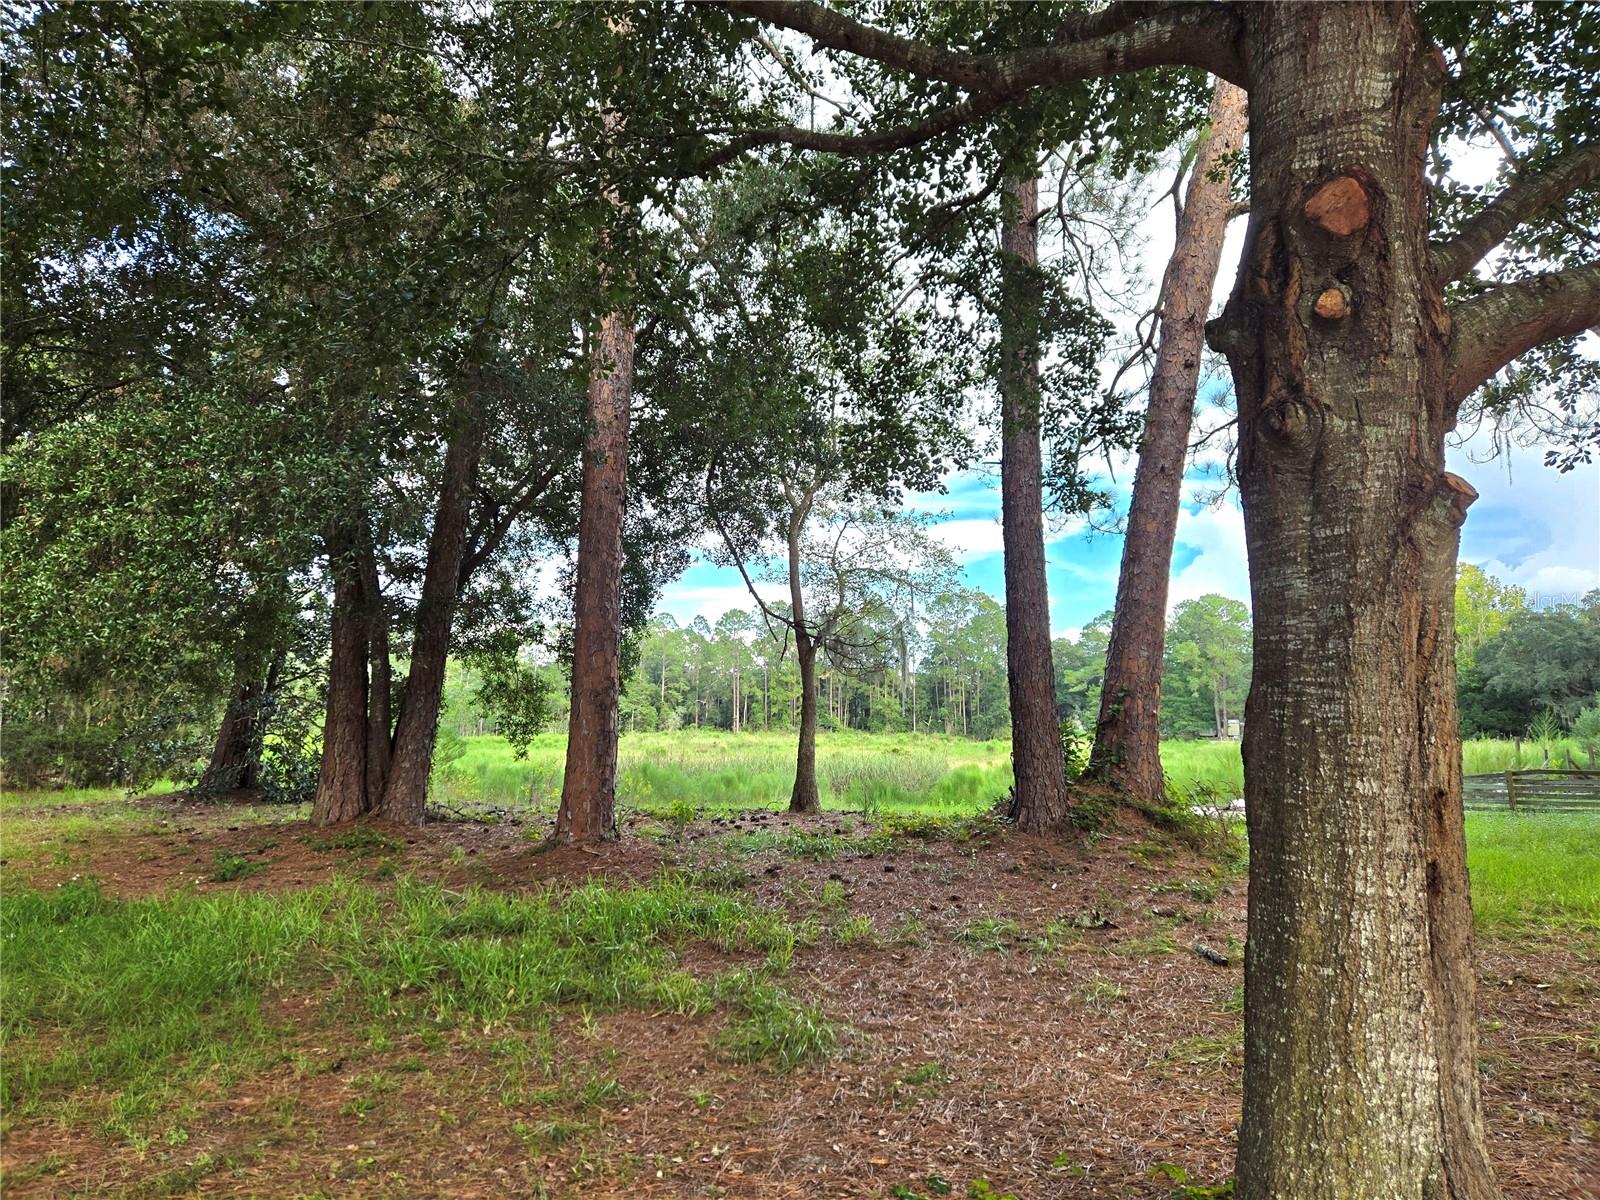
Awaiting your visit to this lovely single-wide manufactured home, situated on a spacious .36-acre parcel of OWNED
LAND with no rear neighbors, offering added privacy and a peaceful setting. The home features a comfortable SPLIT
BEDROOM FLOOR PLAN with 2 bedrooms and 1.5 baths, making it both functional and inviting. Enjoy the additional
living and entertaining space provided by the Front Florida room and rear lanai. Perfect for relaxing and enjoying nature
views. The rear addition houses a nice size laundry room area along with even more space on both sides for your
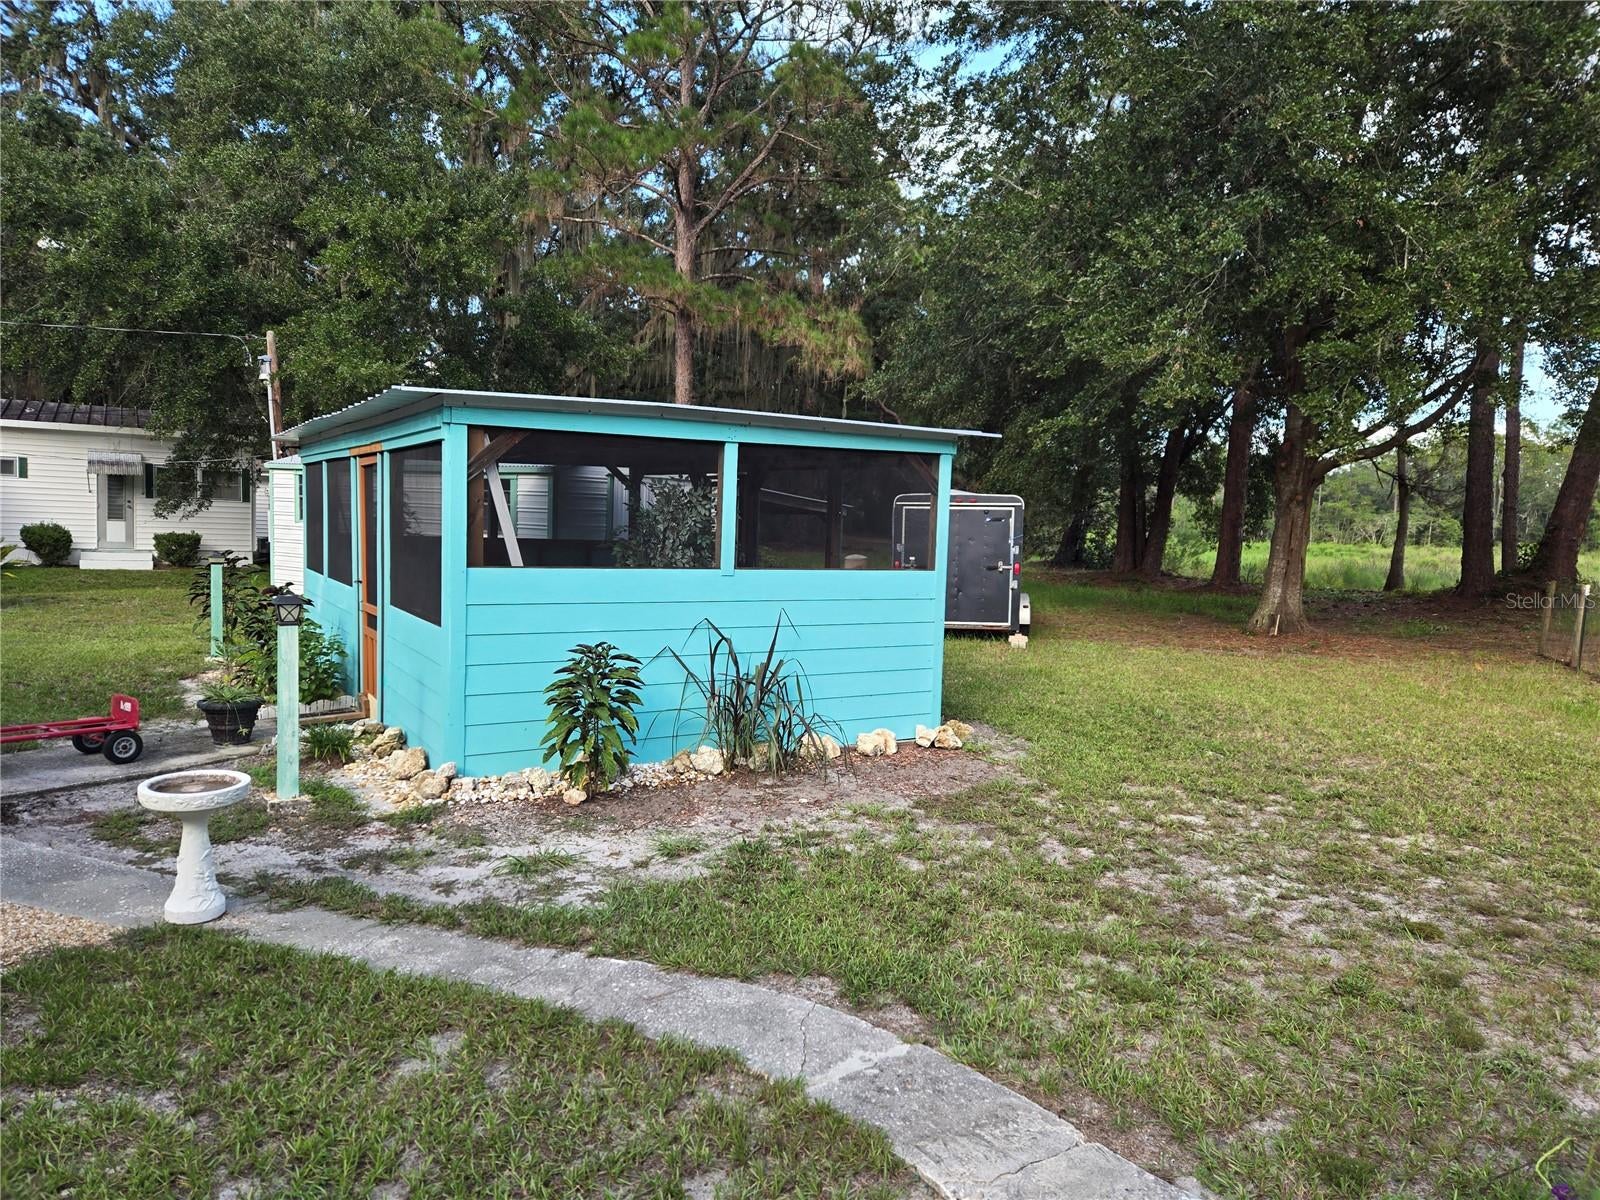
extras and ideas. The property also includes 2 good sized storage sheds for tools, equipment, hobbies, (bring the
kayaks) there is a lake across the street! Located in a neighborhood offering access to a private beach and boat ramp.
This property provides opportunities to enjoy the outdoors and make the most of the Florida lifestyle. The Ocala
National Forest is about 5 miles away and Atlantic beaches about a one hour drive. Conveniently located to Ocala and
Silver Springs. If your looking for a cozy home on your own land, privacy, and access to recreational amenities, with an
affordable price, this one is worth a loo
Save
Ask
Tour
Hide
Share
Listing Snapshot
Price
$115,000
Days On Site
0 Days
Bedrooms
2
Inside Area (SqFt)
672 sqft
Total Baths
2
Full Baths
1
Partial Baths
1
Lot Size
0.36 Acres
Year Built
1972
MLS® Number
OM732612
Status
Active
Property Tax
$624.45
HOA/Condo/Coop Fees
$8.33 monthly
Sq Ft Source
Public Records
Friends & Family
React
Invite
Recent Activity
3 hours ago
Listing updated with changes from the MLS®
5 hours ago
Listing first seen on site
General Features
Acres
0.36
Carport
1
Direction Faces
West
Foundation
Pillar/Post/Pier
Levels
One
Number Of Stories
1
Pets
Yes
Property Sub Type
Mobile Home
Sewer
Septic Tank
SqFt Total
1260
Utilities
Cable AvailableElectricity Connected
Water Source
PrivateWell
Zoning
R4
Interior Features
Appliances
DryerMicrowaveRefrigeratorWasher
Cooling
Central Air
Flooring
CarpetLaminateTile
Furnished
Negotiable
Heating
CentralElectric
Laundry Features
Other
Kitchen
Dimensions - 12x9Level - First
Living Room
Dimensions - 12x12Level - First
Master Bedroom
Dimensions - 12x11Level - First
Save
Ask
Tour
Hide
Share
Exterior Features
Construction Details
Metal Siding
Exterior
Storage
Roof
Metal
Waterfront Features
NORTH LAKE
Community Features
Association Fee
$100.0
Association Fee Frequency
Annually
MLS Area
34488 - Silver Springs
Township
15S
Roads
Paved
Schools
School District
Unknown
Elementary School
East Marion Elementary School
Middle School
Ft McCoy Middle
High School
Lake Weir High School
Listing courtesy of SYNERGY REALTY SERVICES LLC (863) 464-9281
Listing information is provided by Participants of the Stellar MLS. IDX information is provided exclusively for personal, non-commercial use, and may not be used for any purpose other than to identify prospective properties consumers may be interested in purchasing. Information is deemed reliable but not guaranteed. Properties displayed may be listed or sold by various participants in the MLS Copyright 2026, Stellar MLS.
Last checked: 2026-09-21 01:38 PM EDT
Neighborhood & Commute
Source: Walkscore
Disclosure: Community information and market data powered by Constellation Data Labs. Information is deemed reliable but not guaranteed.
With a wide variety of strengths, certifications, and experience, Bee Realty Corp has the energy to move you! Complete the form below and a friendly member of our team will quickly be in touch.
Thanks for beeeeeing here! 🙋♀️
Join hundreds of happy buyers, sellers, and investors by choosing to partner with Bee Realty Corp.
Need help finding something?
Justin Hunt
With a background in aerospace, pharma, and telecommunications, Justin brings extensive experience in strategic operations, logistics, and executive support. He has a proven track record of optimizing efficiency and managing pivotal projects for global organizations. A solutions-driven leader, Justin is a rising professional positioned for executive leadership.