
.

Save
Ask
Tour
Hide
Share
$329,900
New Listing

6934 SW 129TH STREET
OCALA, FL 34473

For Sale|Single Family Residence|Active
5
Beds
3
Total Baths
2
Full Baths
1
Partial Bath
2,220
SqFt
$149
/SqFt
2005
Built
Subdivision:
MARION OAKS UN 10
County:
Marion
Call Now: 386-279-7522
Is this the listing for you? We can help make it yours.
386-279-7522
Upcoming Open Houses
Sat, Oct 10, 12:00 PM - 2:00 PM
Sun, Oct 11, 12:00 PM - 2:00 PM
6934 SW 129TH STREET6934 SW 129TH STREET6934 SW 129TH STREET6934 SW 129TH STREET
Save
Ask
Tour
Hide
Share

Mortgage Calculator

Monthly Payment (Est.)

Enter an interest rate to see your estimated monthly payment.
Calculator powered by Showcase IDX, a Constellation1 Company. Copyright ©2026 Information is deemed reliable but not guaranteed.

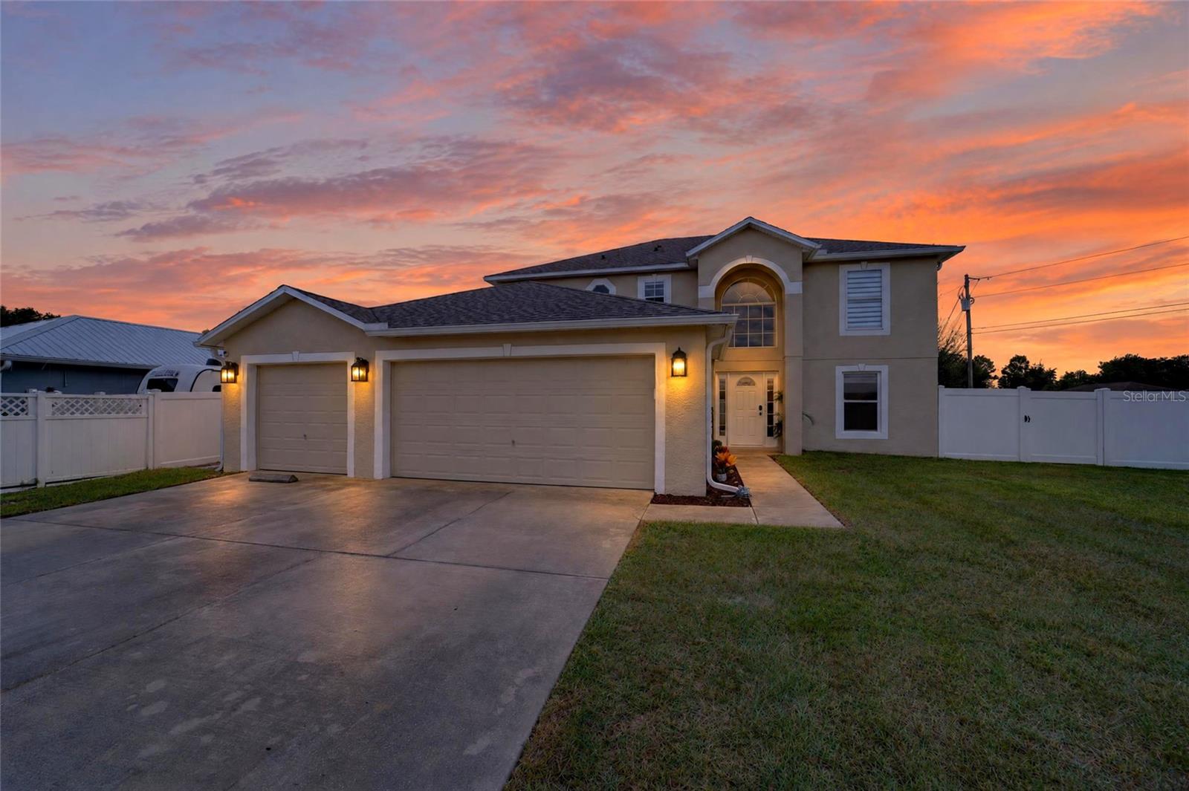
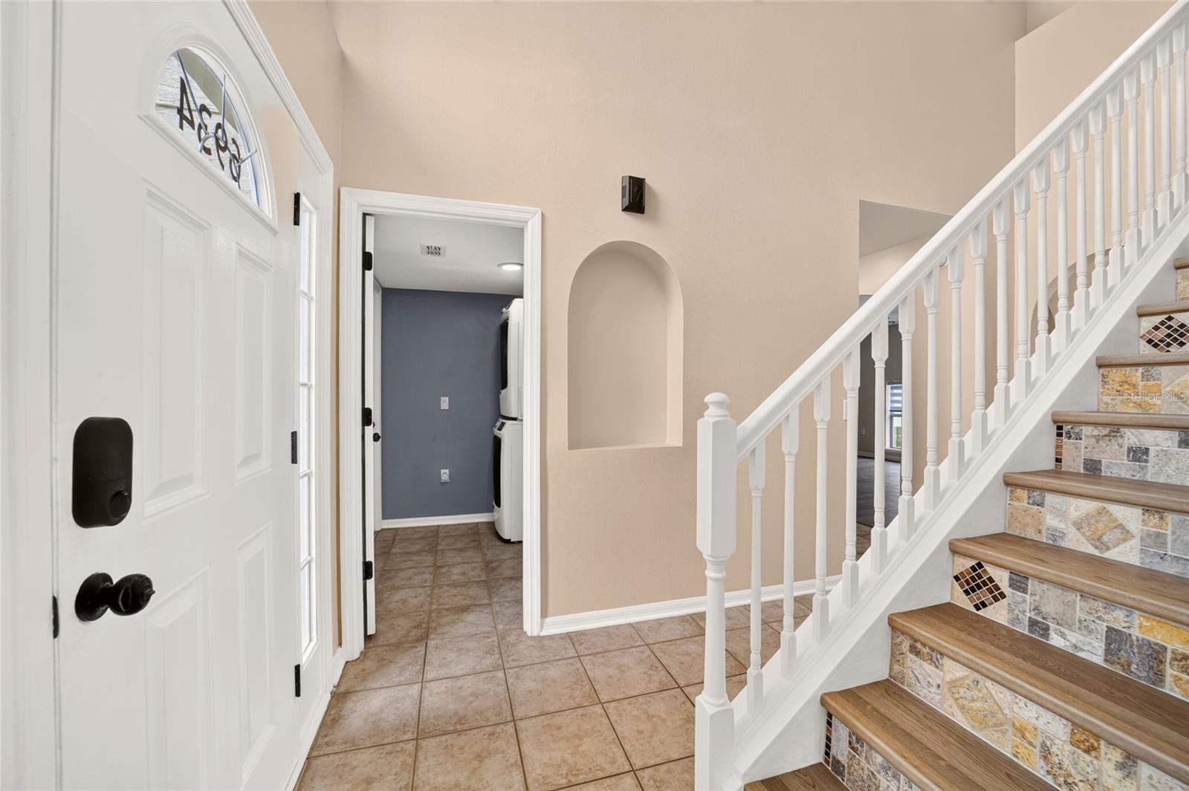
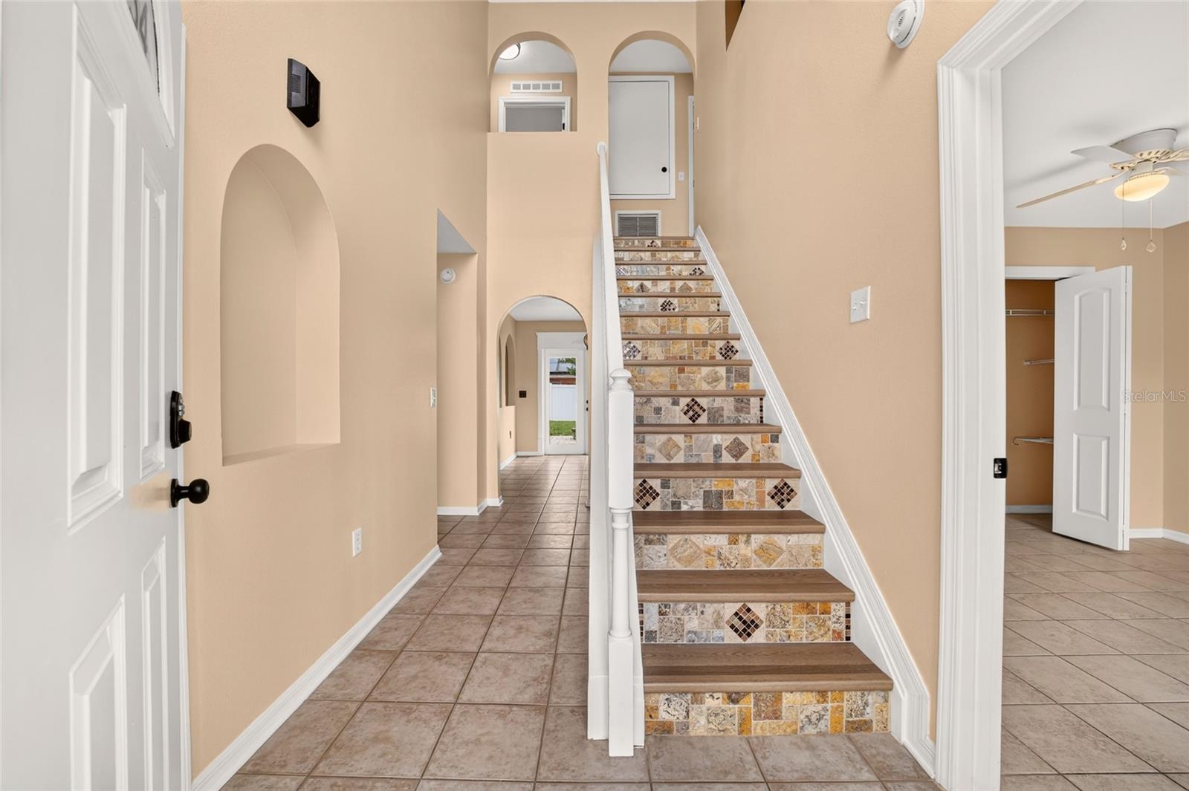
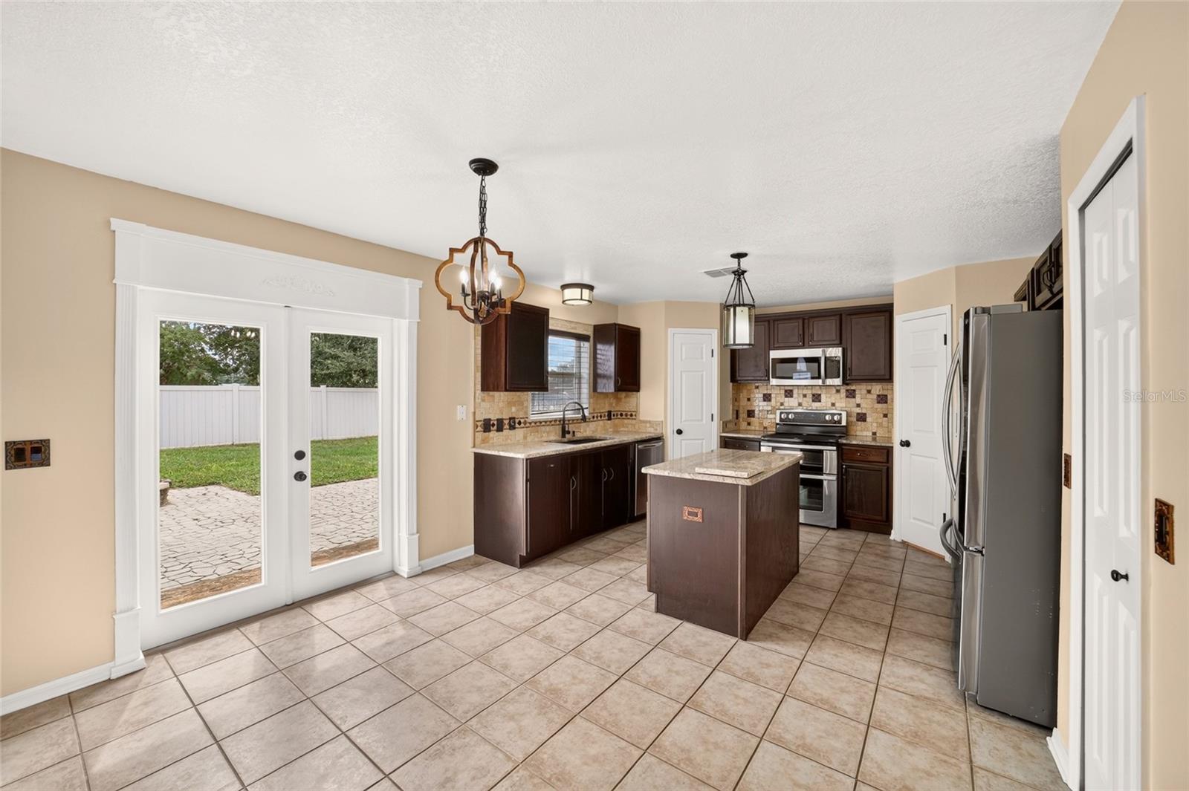
SPACE, UPDATES & A 3-CAR GARAGE! This spacious 5-bedroom, 2.5-bath home offers 2,223 sq. ft. of living space PLUS a flex room, providing plenty of room for a home office, hobby room, playroom or additional living space. Situated on a corner lot in Marion Oaks, the home also features a hard-to-find 3-car garage, vinyl-fenced backyard and covered screened porch. Inside, you'll find granite countertops, tile in the kitchen and baths, an updated primary shower and fresh interior paint throughout. New waterproof flooring was installed on both levels in August 2026. Many of the major updates have already been completed, including a 2022 ROOF, A/C with UV light in 2022, water heater in 2021, refrigerator and double oven in 2023, and Maytag washer and dryer in 2025. The septic was pumped in 2025, vents professionally cleaned in 2024, and additional updates in 2026 include new faucets, showerheads, toilet seats and smoke detectors. Outside, the vinyl-fenced backyard offers room to relax or entertain, with a screened porch and low-maintenance artificial turf just outside. There's even space upstairs for a future laundry hookup if desired. With FIVE bedrooms, a flex room, 3-car garage, corner lot and extensive recent updates, this home offers an impressive combination of space, flexibility and functionality. If you've been looking for a home with room to spread out and so much already taken care of, 6934 SW 129th St deserves a closer look.

Save
Ask
Tour
Hide
Share
Listing Snapshot
Price 
$329,900
Days On Site 
0 Days
Bedrooms 
5
Inside Area (SqFt) 
2,220 sqft
Total Baths 
3
Full Baths 
2
Partial Baths 
1
Lot Size 
0.27 Acres
Year Built 
2005
MLS® Number 
OM733435
Status 
Active
Property Tax 
$1,899.95
HOA/Condo/Coop Fees 
N/A
Sq Ft Source 
Public Records
Friends & Family
Recent Activity
3 hours agoListing updated with changes from the MLS®
6 hours agoListing first seen on site
General Features
Acres 
0.27
Attached Garage 
Yes
Direction Faces 
North
Foundation 
Slab
Garage 
Yes
Garage Spaces 
3
Levels 
Two
Number Of Stories 
2
Parking 
DrivewayGarage Door OpenerOff StreetAttached
Property Sub Type 
Single Family Residence
Sewer 
Septic Tank
SqFt Total 
2871
Utilities 
Electricity ConnectedSewer ConnectedWater Connected
Water Source 
Private
Zoning 
R1
Interior Features
Appliances 
DishwasherDryerMicrowaveRangeRefrigeratorWasher
Cooling 
Central Air
Flooring 
Tile
Furnished 
Unfurnished
Heating 
Heat Pump
Interior 
Built-in FeaturesEat-in KitchenHigh CeilingsStone CountersVaulted Ceiling(s)Walk-In Closet(s)
Laundry Features 
Laundry RoomUpper LevelWasher Hookup
Window Features 
Blinds
Bedroom 1 
Level - First
Kitchen 
Level - First
Living Room 
Level - First
Master Bathroom 
Level - Second
Master Bedroom 
Level - Second
Office 
Level - First
Save
Ask
Tour
Hide
Share
Exterior Features
Construction Details 
BlockStucco
Exterior 
Fire PitPrivate EntrancePrivate Yard
Fencing 
Fenced
Lot Features 
Corner Lot
Patio And Porch 
PatioScreenedSide Porch
Roof 
Shingle
Windows/Doors 
Blinds
Community Features
MLS Area 
34473 - Ocala
Township 
17S
Financing Terms Available 
CashConventionalFHAVA Loan
Roads 
Paved
Listing courtesy of FLORIDA ADVANTAGE REALTY GROUP (802) 349-8771


Listing information is provided by Participants of the Stellar MLS. IDX information is provided exclusively for personal, non-commercial use, and may not be used for any purpose other than to identify prospective properties consumers may be interested in purchasing. Information is deemed reliable but not guaranteed. Properties displayed may be listed or sold by various participants in the MLS Copyright 2026, Stellar MLS.
Last checked: 2026-10-07 09:55 AM EDT

Neighborhood & Commute
Source: Walkscore
Disclosure: Community information and market data powered by Constellation Data Labs. Information is deemed reliable but not guaranteed.
Save
Ask
Tour
Hide
Share

Questions? Let's talk!

With a wide variety of strengths, certifications, and experience, Bee Realty Corp has the energy to move you! Complete the form below and a friendly member of our team will quickly be in touch.

I agree to be contacted by Bee Realty Corp via call, email, and text. To opt out, you can reply 'stop' at any time or click the unsubscribe link in the emails. Message and data rates may apply.
