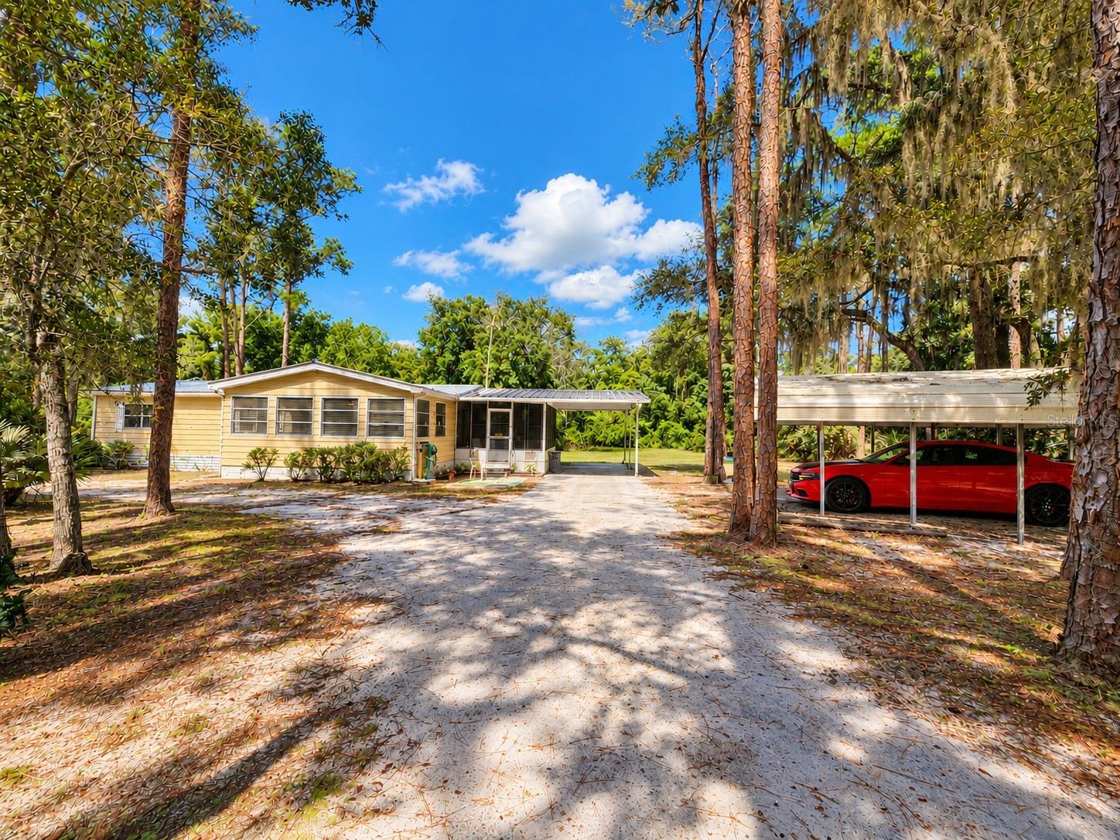
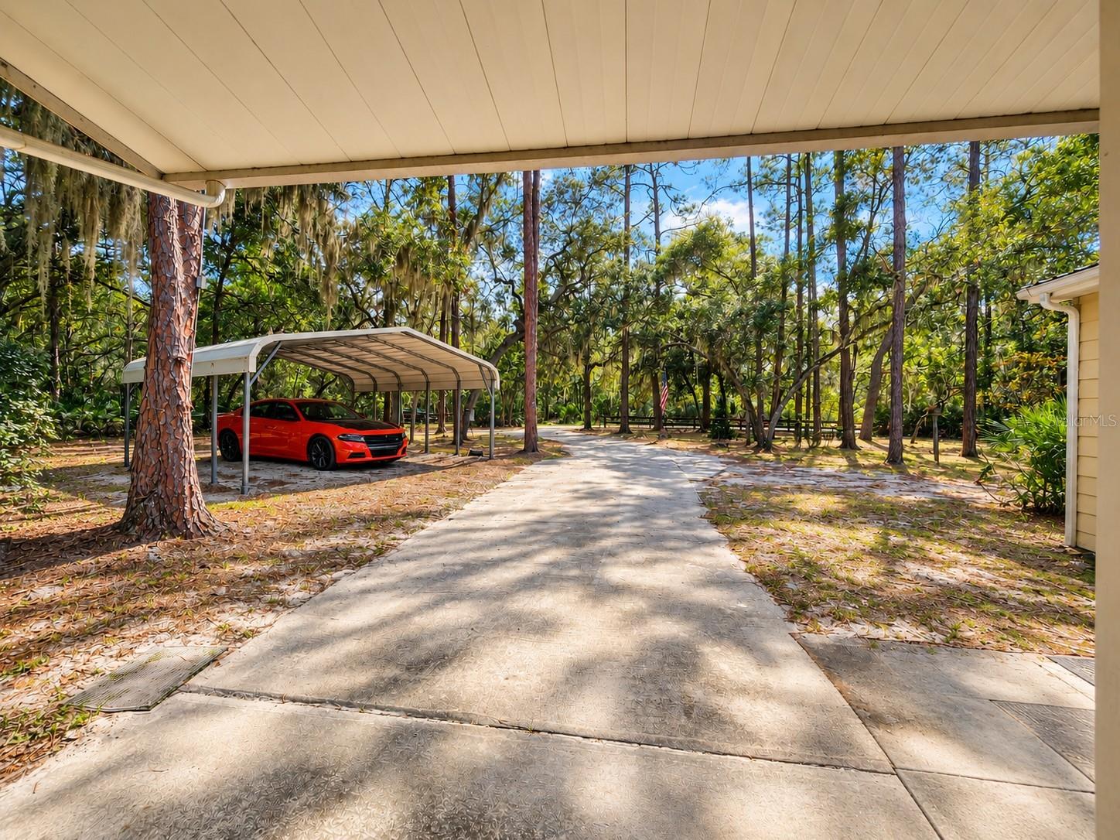
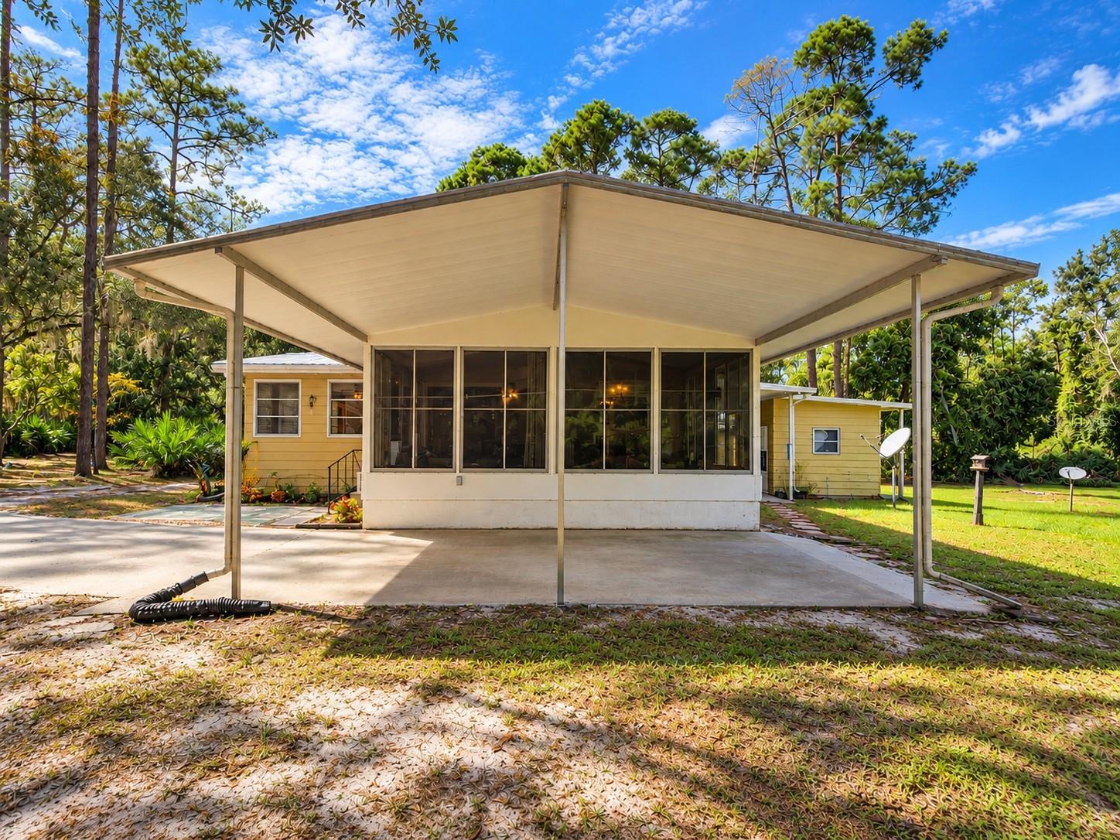
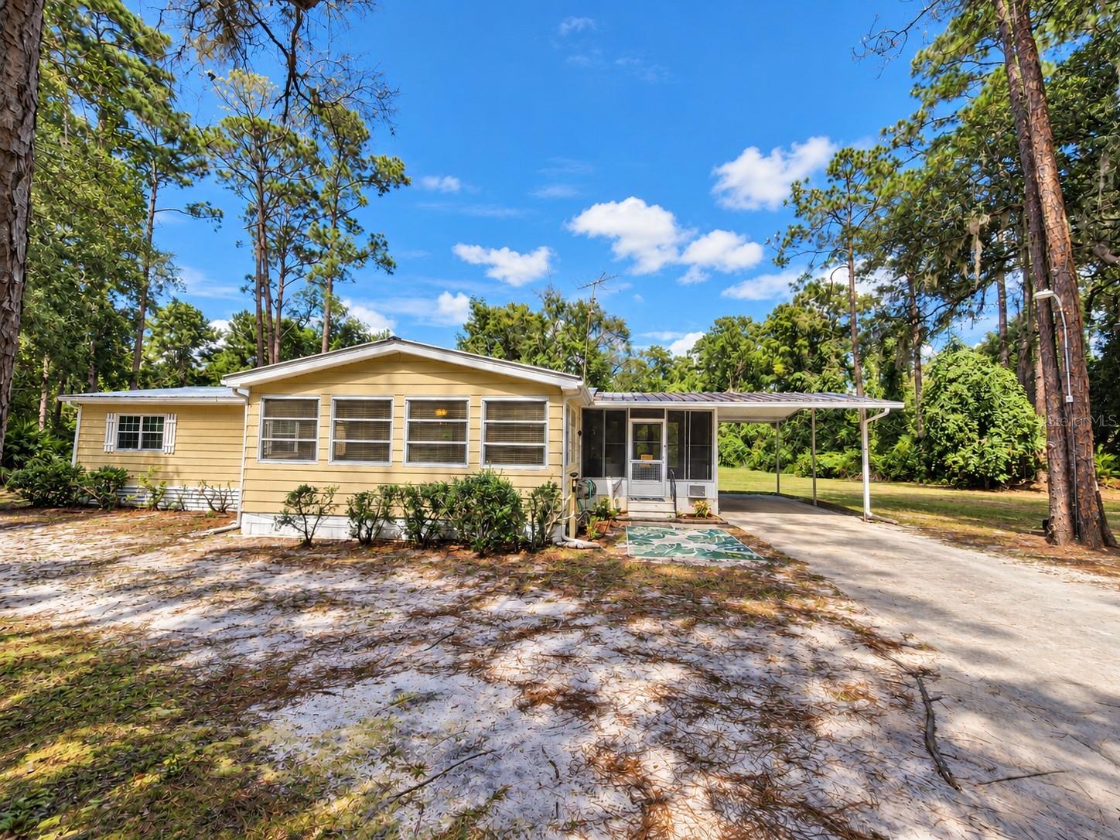
Virtually Staged. Along the road, tracks from bunnies, turkeys, cranes and deer mix with the worn tire tracks of the occasional passerby. On 2.41 acres, partially cleared and partially wooded, there’s plenty of PRIVACY, beautiful mature trees and room for all your toys and outdoor activities. The big stuff is done: METAL ROOF, NEWER HVAC, NEW WINDOWS and NEW LAMINATE FLOORING. The rest has been meticulously maintained. Update to your taste or decorate in true vintage mid-century modern style. A large primary bedroom, 2nd bedroom, enclosed bonus room, and an enclosed sunroom give you plenty of space to enjoy the setting. TONS OF STORAGE, closets everywhere, including two large walk-in closets in the primary bedroom. Park under the attached double carport, or the additional double carport, or in the separate poured slab TWO-CAR GARAGE with automatic door opener, WORKSHOP and storage. A loop driveway makes coming and going easy. The LAUNDRY ROOM is reached by a covered, paved breezeway and has a utility sink and plenty of room for upright freezers & more storage. There’s even fishing pole storage, with a public boat ramp 4 miles away for easy access to the St. Johns River and Lake George offering world class fishing and boating. Your Central Florida Retreat awaits - come have a look before someone else falls in love with it first.
Save
Ask
Tour
Hide
Share
Listing Snapshot
Price
$220,000
Days On Site
0 Days
Bedrooms
2
Inside Area (SqFt)
1,152 sqft
Total Baths
2
Full Baths
2
Partial Baths
N/A
Lot Size
2.41 Acres
Year Built
1980
MLS® Number
OM733591
Status
Active
Property Tax
$459
HOA/Condo/Coop Fees
N/A
Sq Ft Source
Public Records
Friends & Family
React
Invite
Recent Activity
2 hours ago
Listing updated with changes from the MLS®
14 hours ago
Listing first seen on site
General Features
Acres
2.41
Carport
4
Direction Faces
Southwest
Garage
Yes
Levels
One
Property Sub Type
Manufactured Home
Sewer
Septic Tank
SqFt Total
2308
Utilities
Electricity Connected
Water Source
PrivateWell
Zoning
R-2
Interior Features
Appliances
DishwasherDryerRangeRefrigerator
Basement
Crawl Space
Cooling
Central Air
Flooring
CarpetLaminate
Furnished
Unfurnished
Heating
Central
Interior
Built-in FeaturesWalk-In Closet(s)
Laundry Features
Sink
Window Features
Double Pane WindowsInsulated Windows
Balcony/Porch/Lanai
Dimensions - 16x10Level - First
Bedroom 2
Dimensions - 11x10Level - First
Bonus Room
Dimensions - 19x12Level - First
Kitchen
Dimensions - 12x12Level - First
Laundry
Dimensions - 11x10Level - First
Living Room
Dimensions - 19x12Level - First
Master Bedroom
Dimensions - 15x11Level - First
Save
Ask
Tour
Hide
Share
Exterior Features
Construction Details
Vinyl Siding
Exterior
Awning(s)Fire PitStorage
Other Structures
Workshop
Patio And Porch
CoveredEnclosedFront PorchPatioSide Porch
Roof
Metal
View
Trees/Woods
Waterview
Trees/Woods
Windows/Doors
Double Pane WindowsInsulated Windows
Community Features
MLS Area
32139 - Georgetown
Township
12
Financing Terms Available
CashConventionalSpecial Funding
Roads
Dirt
Schools
School District
Unknown
Elementary School
Middleton-Burney Elementary School
Middle School
Crescent City Jr/Sr High School
High School
Crescent City Jr/Sr High School
Listing courtesy of EXP REALTY LLC (352) 820-6363
Listing information is provided by Participants of the Stellar MLS. IDX information is provided exclusively for personal, non-commercial use, and may not be used for any purpose other than to identify prospective properties consumers may be interested in purchasing. Information is deemed reliable but not guaranteed. Properties displayed may be listed or sold by various participants in the MLS Copyright 2026, Stellar MLS.
Last checked: 2026-10-07 09:55 AM EDT
Neighborhood & Commute
Source: Walkscore
Disclosure: Community information and market data powered by Constellation Data Labs. Information is deemed reliable but not guaranteed.
With a wide variety of strengths, certifications, and experience, Bee Realty Corp has the energy to move you! Complete the form below and a friendly member of our team will quickly be in touch.
Thanks for beeeeeing here! 🙋♀️
Join hundreds of happy buyers, sellers, and investors by choosing to partner with Bee Realty Corp.