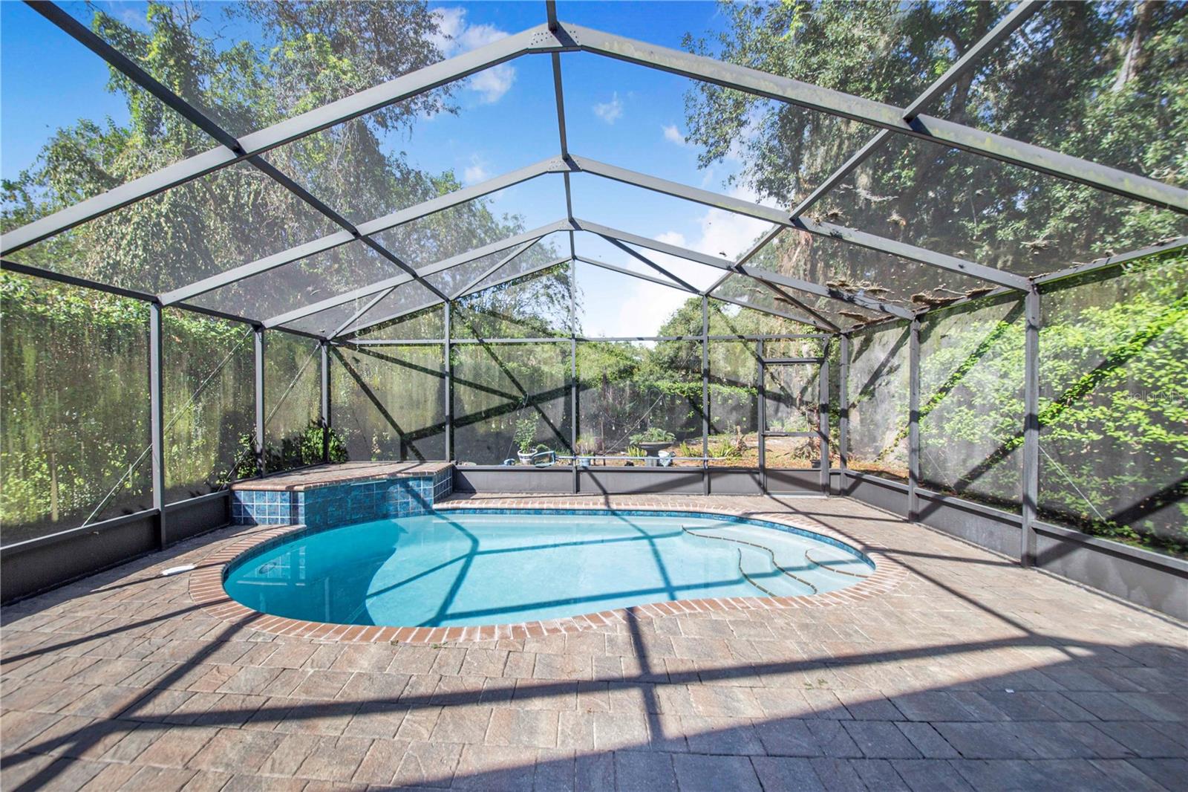
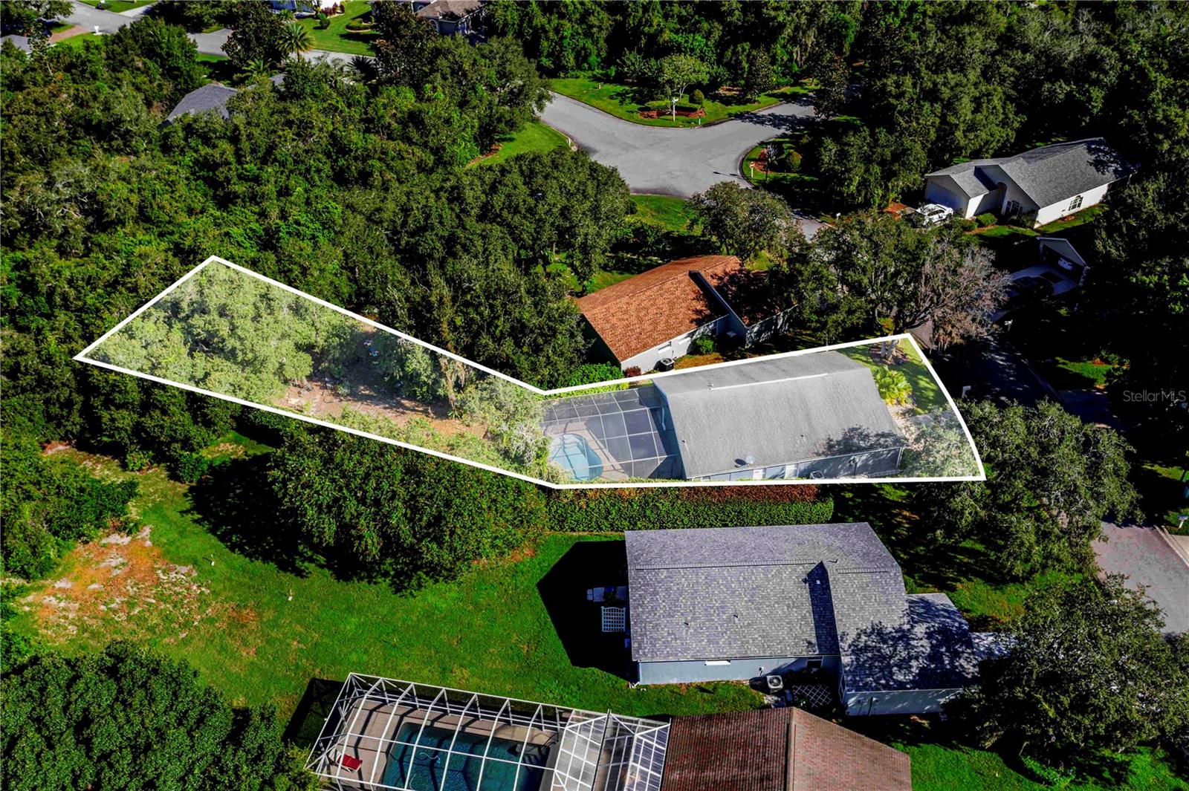
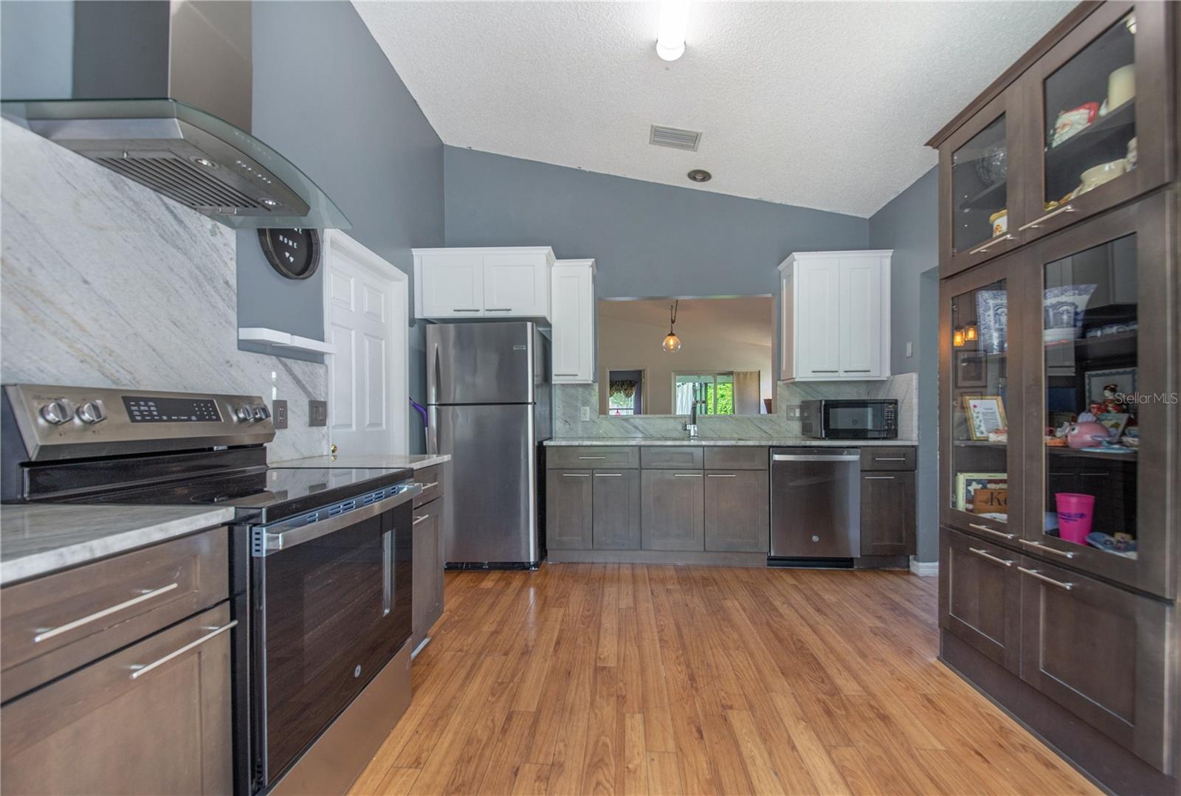
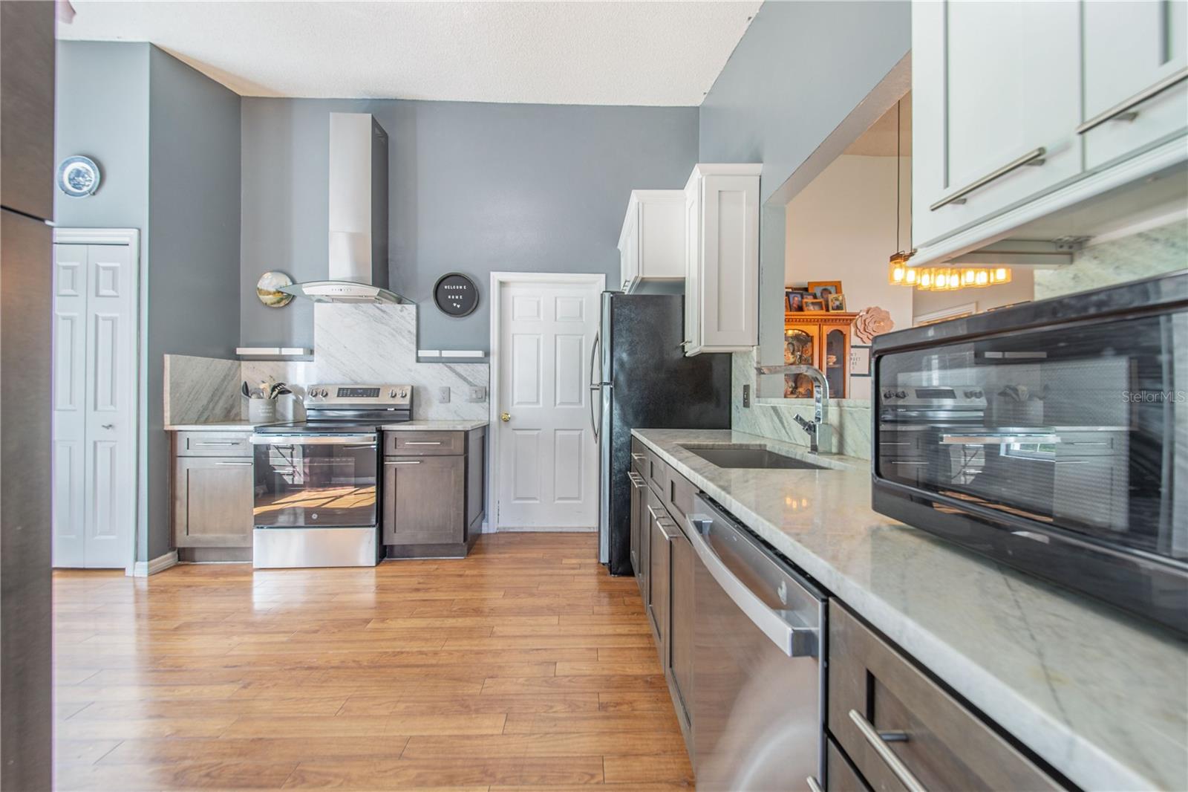
Virtually Staged. Looking for a Lake Wales, FL home with a private saltwater pool. Welcome to 991 Old Cutler Rd. This 2-bedroom, 2-bathroom block and stucco single-family home, built in 1997, offers 1,216 square feet of easy one-story living on a 0.24-acre lot.Inside, the living room and dining area are combined, with ceiling fans and plenty of space (the living room is about 19x18) to arrange however works for you. The kitchen has stone counter tops and a pantry. The primary bedroom includes a walk-in closet and an en suite bath with a walk-in shower. The second bedroom and full bath are ideal for guests, a home office, or a hobby room. Out back, the gunite salt water pool is the centerpiece. An irrigation system and garden area gives you options for the large space. Golf carts are allowed for easy travel within the community, location in flood zone X, this Polk County home is a smart fit for first-time buyers, downsizers, snowbirds, and anyone who wants a Florida pool home at an approachable price. Homestead exemption in place. Schedule your showing today!
Save
Ask
Tour
Hide
Share
Listing Snapshot
Price
$265,900
Days On Site
0 Days
Bedrooms
2
Inside Area (SqFt)
1,216 sqft
Total Baths
2
Full Baths
2
Partial Baths
N/A
Lot Size
0.24 Acres
Year Built
1997
MLS® Number
P4939944
Status
Coming Soon
Property Tax
$2,221.83
HOA/Condo/Coop Fees
$70.42 monthly
Sq Ft Source
Public Records
Friends & Family
React
Comment
Invite
No Comments Yet
Did you know? You can invite friends and family to your search. They can join your search, rate and discuss listings with you.
Listing courtesy of CROSBY & ASSOCIATES, INC. (850) 625-8855
Listing information is provided by Participants of the Stellar MLS. IDX information is provided exclusively for personal, non-commercial use, and may not be used for any purpose other than to identify prospective properties consumers may be interested in purchasing. Information is deemed reliable but not guaranteed. Properties displayed may be listed or sold by various participants in the MLS Copyright 2026, Stellar MLS.
Last checked: 2026-09-21 01:33 PM EDT
Neighborhood & Commute
Source: Walkscore
Disclosure: Community information and market data powered by Constellation Data Labs. Information is deemed reliable but not guaranteed.
With a wide variety of strengths, certifications, and experience, Bee Realty Corp has the energy to move you! Complete the form below and a friendly member of our team will quickly be in touch.
Thanks for beeeeeing here! 🙋♀️
Join hundreds of happy buyers, sellers, and investors by choosing to partner with Bee Realty Corp.
Need help finding something?
Justin Hunt
With a background in aerospace, pharma, and telecommunications, Justin brings extensive experience in strategic operations, logistics, and executive support. He has a proven track record of optimizing efficiency and managing pivotal projects for global organizations. A solutions-driven leader, Justin is a rising professional positioned for executive leadership.


Did you know? You can invite friends and family to your search. They can join your search, rate and discuss listings with you.