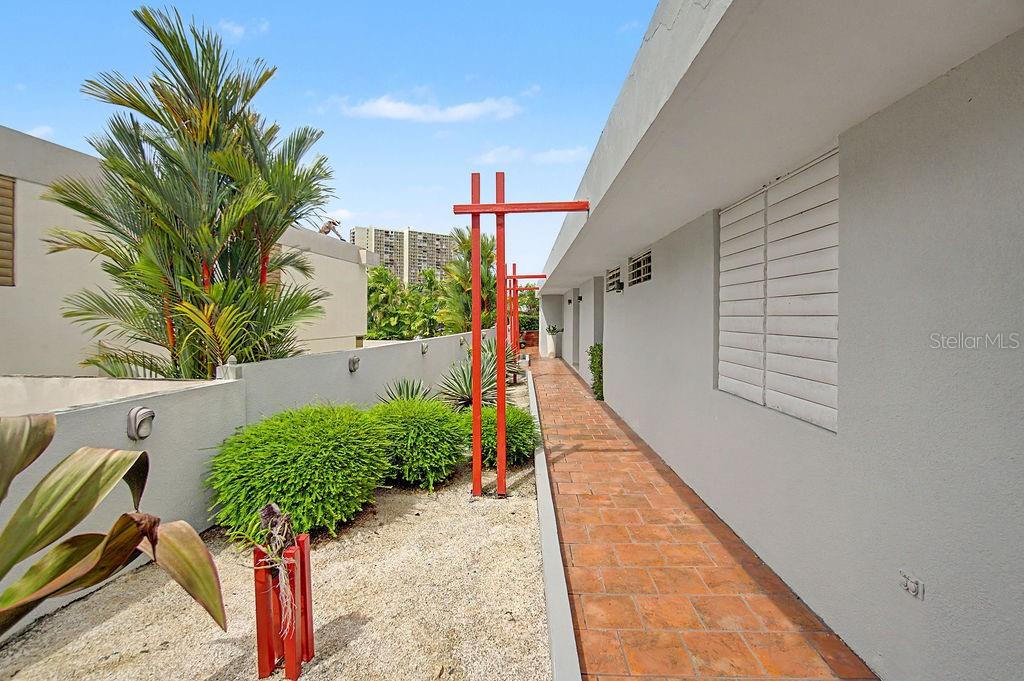
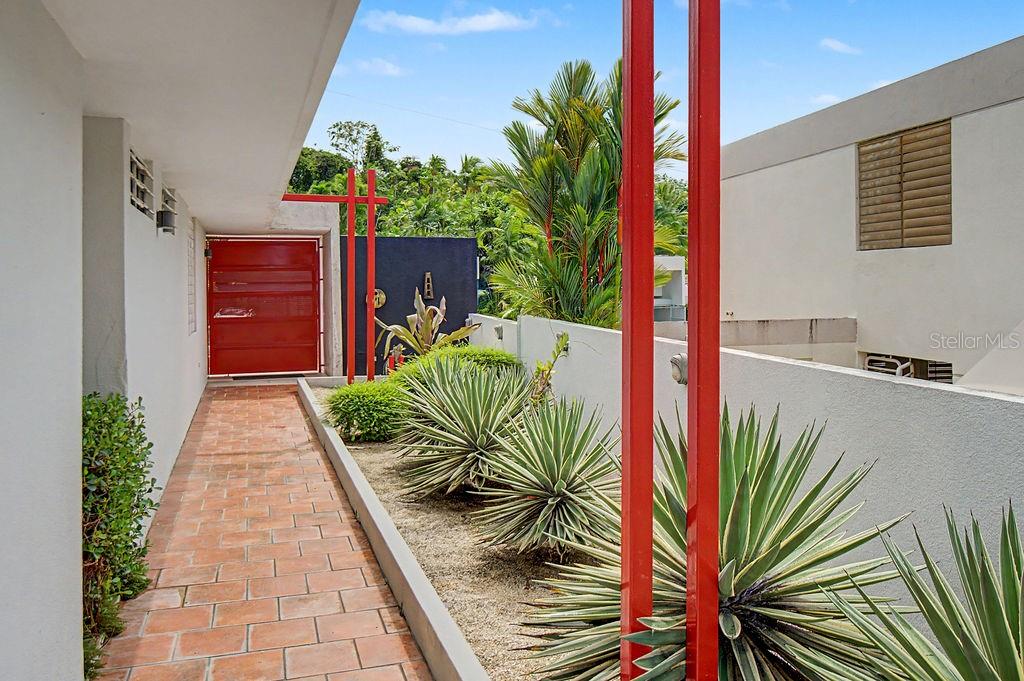
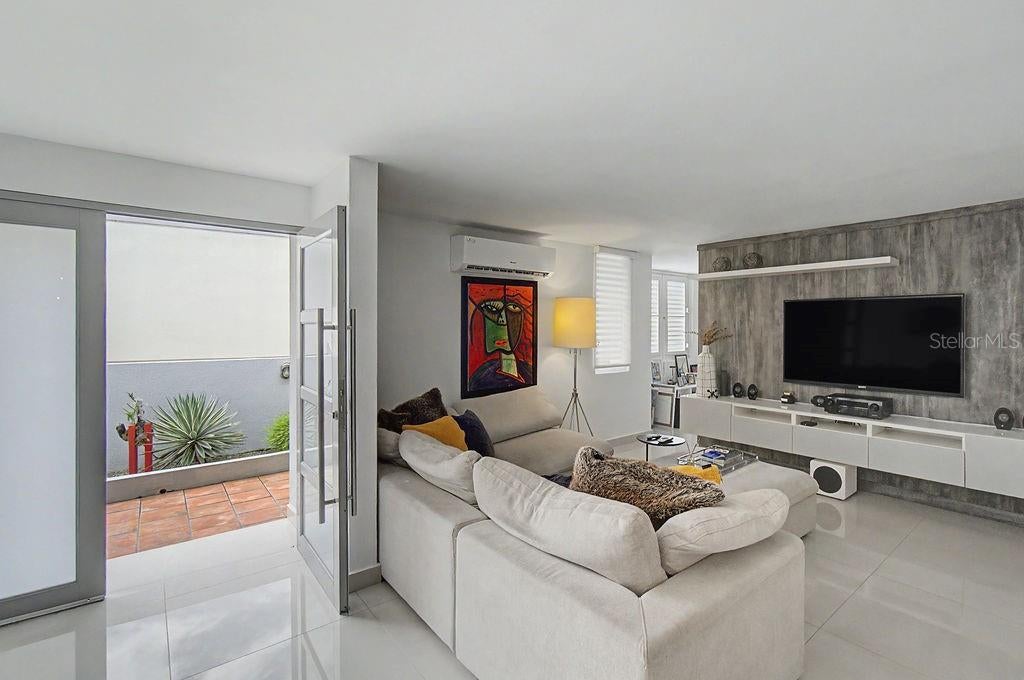
Completely remodeled single-story residence with pool, located in the centrally situated Húcares community in San Juan. Set on an approximately 600 sq. meter lot, this move-in-ready home features a modern façade and a thoughtful renovation that combines modern design, comfort, and functionality.
The residence features 3 comfortable bedrooms, a spacious remodeled kitchen, dining and living areas, and a versatile additional space ideal for a home office or study.
Designed for both everyday living and entertaining, the property features a private swimming pool, two terraces, and a dedicated BBQ area, creating an excellent indoor-outdoor lifestyle.
The home is fully equipped with a paid-off solar panel system and Tesla battery capable of powering the entire residence, a 20k generator, and a 600-gallon water cistern. A spacious two-car garage with excellent ceiling height provides additional convenience and storage possibilities.
Húcares offers 24/7 security and an excellent central San Juan location, just minutes from restaurants, supermarkets, shopping, and everyday services, with convenient access to major roads and highways.
A turnkey, single-level home combining modern design, energy efficiency, excellent entertaining spaces, and a highly convenient location in San Juan.
Save
Ask
Tour
Hide
Share
Listing Snapshot
Price
$695,000
Days On Site
8 Days
Bedrooms
3
Inside Area (SqFt)
2,900 sqft
Total Baths
3
Full Baths
2
Partial Baths
1
Lot Size
N/A
Year Built
1980
MLS® Number
PR9124135
Status
Active
Property Tax
N/A
HOA/Condo/Coop Fees
$65 monthly
Sq Ft Source
Owner
Friends & Family
React
Comment
Invite
No Comments Yet
Did you know? You can invite friends and family to your search. They can join your search, rate and discuss listings with you.
Listing courtesy of CRISTINA CACERES (787) 363-4749
Listing information is provided by Participants of the Stellar MLS. IDX information is provided exclusively for personal, non-commercial use, and may not be used for any purpose other than to identify prospective properties consumers may be interested in purchasing. Information is deemed reliable but not guaranteed. Properties displayed may be listed or sold by various participants in the MLS Copyright 2026, Stellar MLS.
Last checked: 2026-09-21 12:54 PM EDT
Neighborhood & Commute
Source: Walkscore
Disclosure: Community information and market data powered by Constellation Data Labs. Information is deemed reliable but not guaranteed.
With a wide variety of strengths, certifications, and experience, Bee Realty Corp has the energy to move you! Complete the form below and a friendly member of our team will quickly be in touch.
Thanks for beeeeeing here! 🙋♀️
Join hundreds of happy buyers, sellers, and investors by choosing to partner with Bee Realty Corp.
Need help finding something?
Justin Hunt
With a background in aerospace, pharma, and telecommunications, Justin brings extensive experience in strategic operations, logistics, and executive support. He has a proven track record of optimizing efficiency and managing pivotal projects for global organizations. A solutions-driven leader, Justin is a rising professional positioned for executive leadership.



Did you know? You can invite friends and family to your search. They can join your search, rate and discuss listings with you.