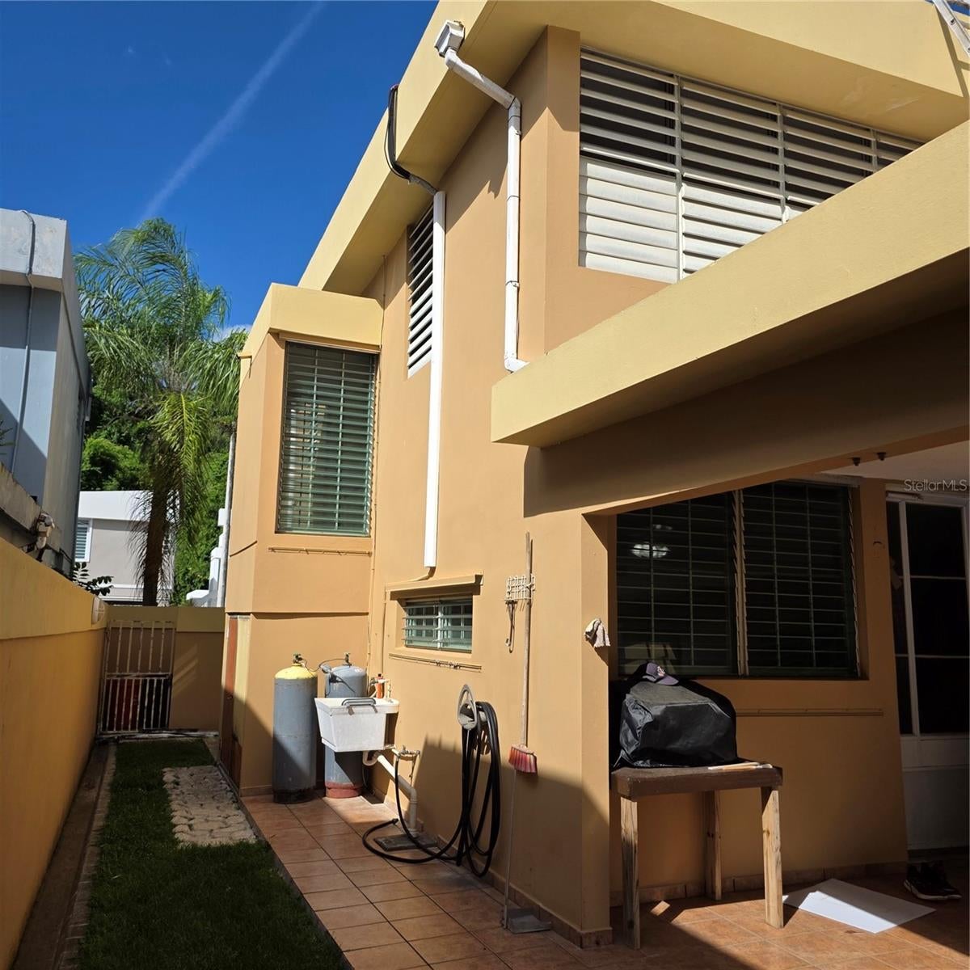
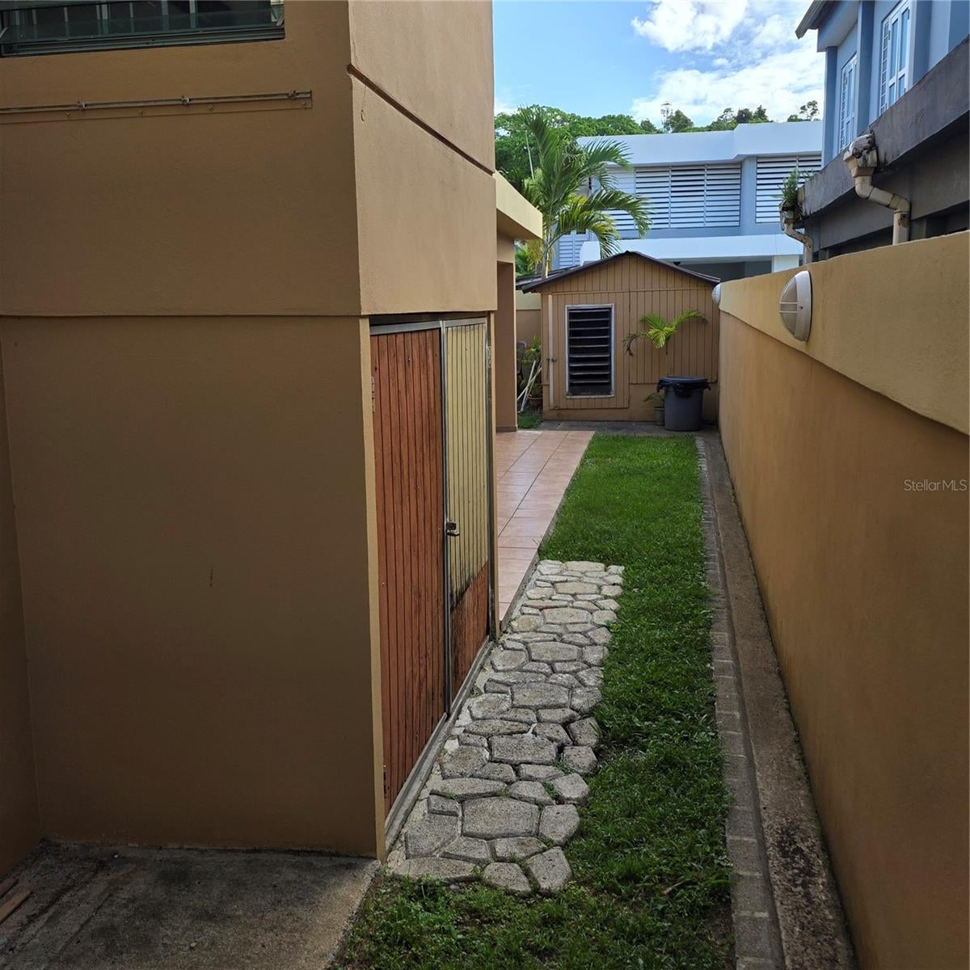
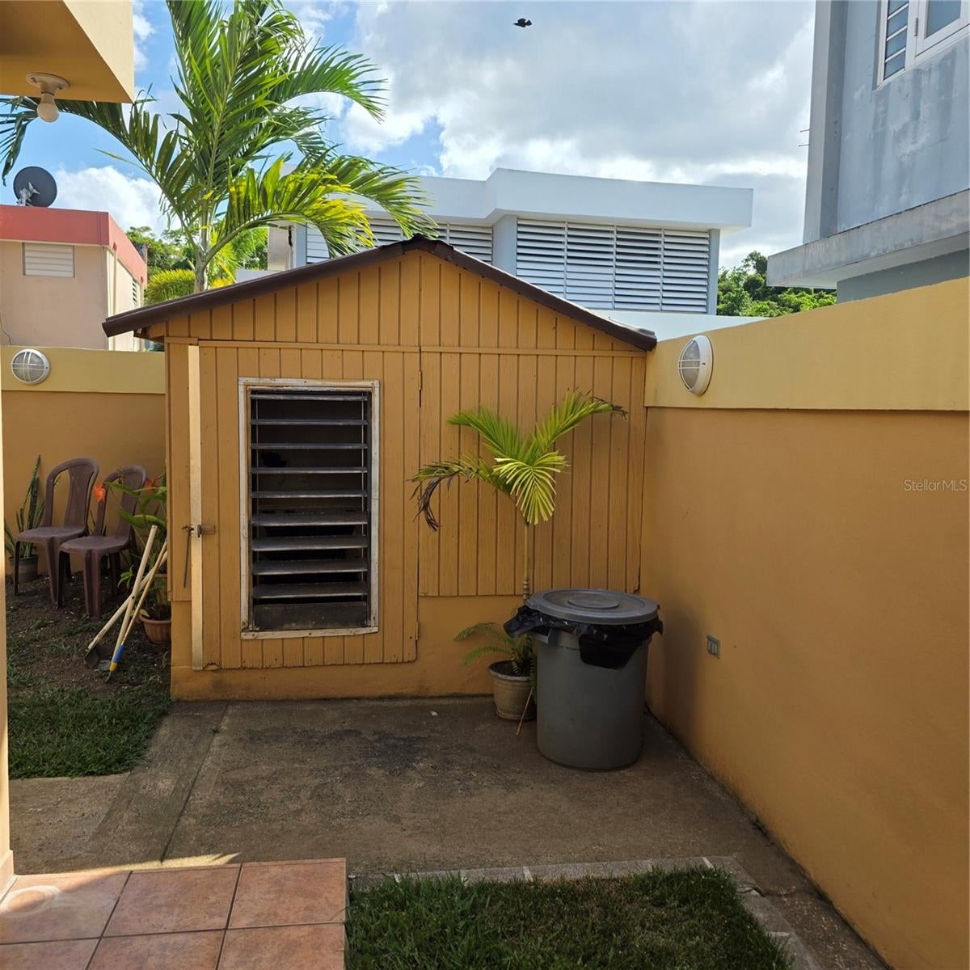
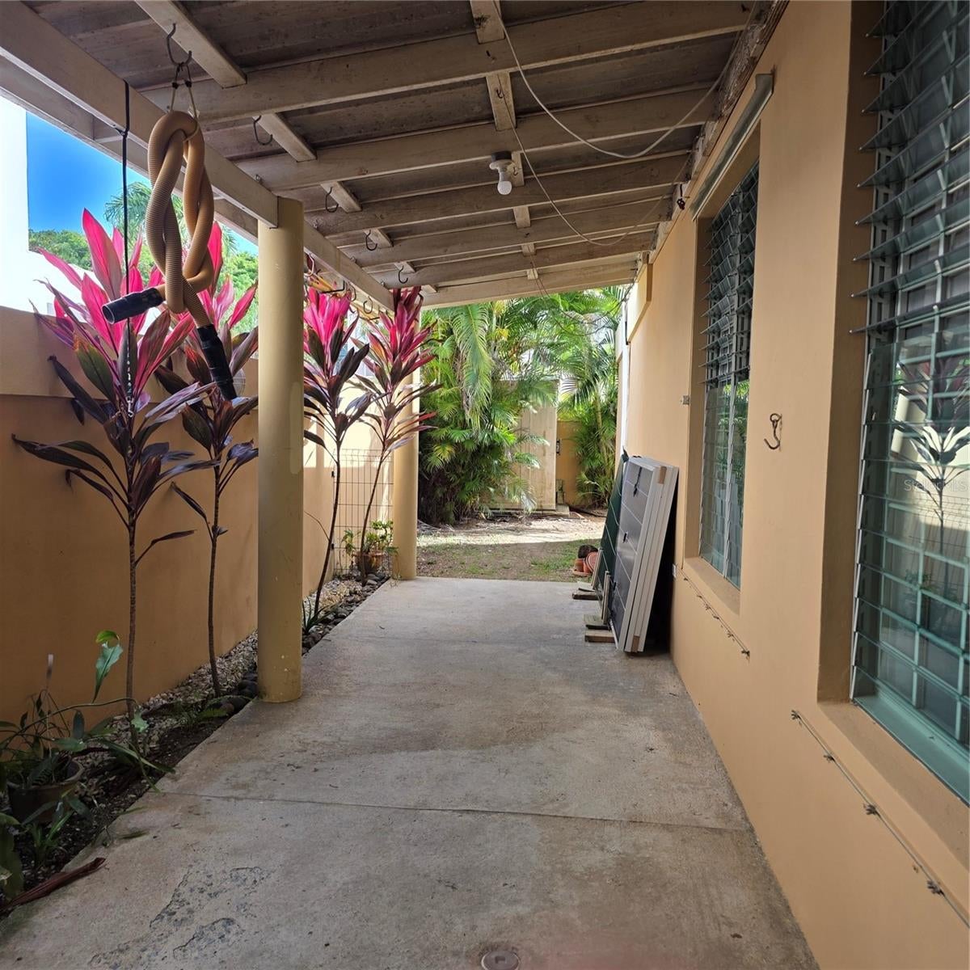
Spacious two-story house in a gated community. It features four bedrooms, two and a half bathrooms, a family room, living room, dining room, and kitchen. A two-car carport with a dual-motor garage door completes the picture. The property offers ample living space and is move-in ready. Appliances include a refrigerator, stove, microwave, washer, dryer, two televisions, ceiling fans, and air conditioning in all bedrooms and the family room. Additional amenities include a water cistern and water heater.…solar panels, electric generator with transfer switch and storm shutters.
Save
Ask
Tour
Hide
Share
Listing Snapshot
Price
$2,600
Days On Site
0 Days
Bedrooms
4
Inside Area (SqFt)
2,565 sqft
Total Baths
3
Full Baths
2
Partial Baths
1
Lot Size
0.07 Acres
Year Built
1980
MLS® Number
PR9124331
Status
Active
Property Tax
N/A
HOA/Condo/Coop Fees
$135 monthly
Sq Ft Source
Estimated
Friends & Family
React
Comment
Invite
No Comments Yet
Did you know? You can invite friends and family to your search. They can join your search, rate and discuss listings with you.
Recent Activity
8 hours ago
Listing updated with changes from the MLS®
20 hours ago
Listing first seen on site
General Features
Acres
0.07
Carport
2
Direction Faces
Northwest
Energy Features
Solar
Foundation
Block
Garage
Yes
Garage Spaces
2
Levels
Two
Parking
Garage Door Opener
Pets
Cats OKDogs OKYes
Property Sub Type
Single Family Residence
Security
Security System Owned
Sewer
Private Sewer
SqFt Total
2565
Utilities
Sewer Available
Water Source
Private
Zoning
RG
Interior Features
Appliances
CooktopDryerMicrowaveRefrigeratorSolar Hot WaterTrash CompactorWasherWater Purifier
Listing courtesy of INMOBILIARIA G & S ASOCIADOS (787) 667-1897
Listing information is provided by Participants of the Stellar MLS. IDX information is provided exclusively for personal, non-commercial use, and may not be used for any purpose other than to identify prospective properties consumers may be interested in purchasing. Information is deemed reliable but not guaranteed. Properties displayed may be listed or sold by various participants in the MLS Copyright 2026, Stellar MLS.
Last checked: 2026-09-21 02:22 PM EDT
Neighborhood & Commute
Source: Walkscore
Disclosure: Community information and market data powered by Constellation Data Labs. Information is deemed reliable but not guaranteed.
With a wide variety of strengths, certifications, and experience, Bee Realty Corp has the energy to move you! Complete the form below and a friendly member of our team will quickly be in touch.
Thanks for beeeeeing here! 🙋♀️
Join hundreds of happy buyers, sellers, and investors by choosing to partner with Bee Realty Corp.
Need help finding something?
Justin Hunt
With a background in aerospace, pharma, and telecommunications, Justin brings extensive experience in strategic operations, logistics, and executive support. He has a proven track record of optimizing efficiency and managing pivotal projects for global organizations. A solutions-driven leader, Justin is a rising professional positioned for executive leadership.


Did you know? You can invite friends and family to your search. They can join your search, rate and discuss listings with you.