.

Save
Ask
Tour
Hide
Share
$1,200,000
New Listing

J8 AVENIDA SAN PATRICIO 15B
GUAYNABO, 00968

For Sale|Condominium|Active
5
Beds
4
Total Baths
3
Full Baths
1
Partial Bath
4,250
SqFt
$282
/SqFt
1998
Built
Subdivision:
CONDOMINIO EL LAUREL
County:
Guaynabo
Call Now: 386-279-7522
Is this the listing for you? We can help make it yours.
386-279-7522
J8 AVENIDA SAN PATRICIO 15BJ8 AVENIDA SAN PATRICIO 15BJ8 AVENIDA SAN PATRICIO 15BJ8 AVENIDA SAN PATRICIO 15B
Save
Ask
Tour
Hide
Share

Mortgage Calculator

Monthly Payment (Est.)

Enter an interest rate to see your estimated monthly payment.
Calculator powered by Showcase IDX, a Constellation1 Company. Copyright ©2026 Information is deemed reliable but not guaranteed.

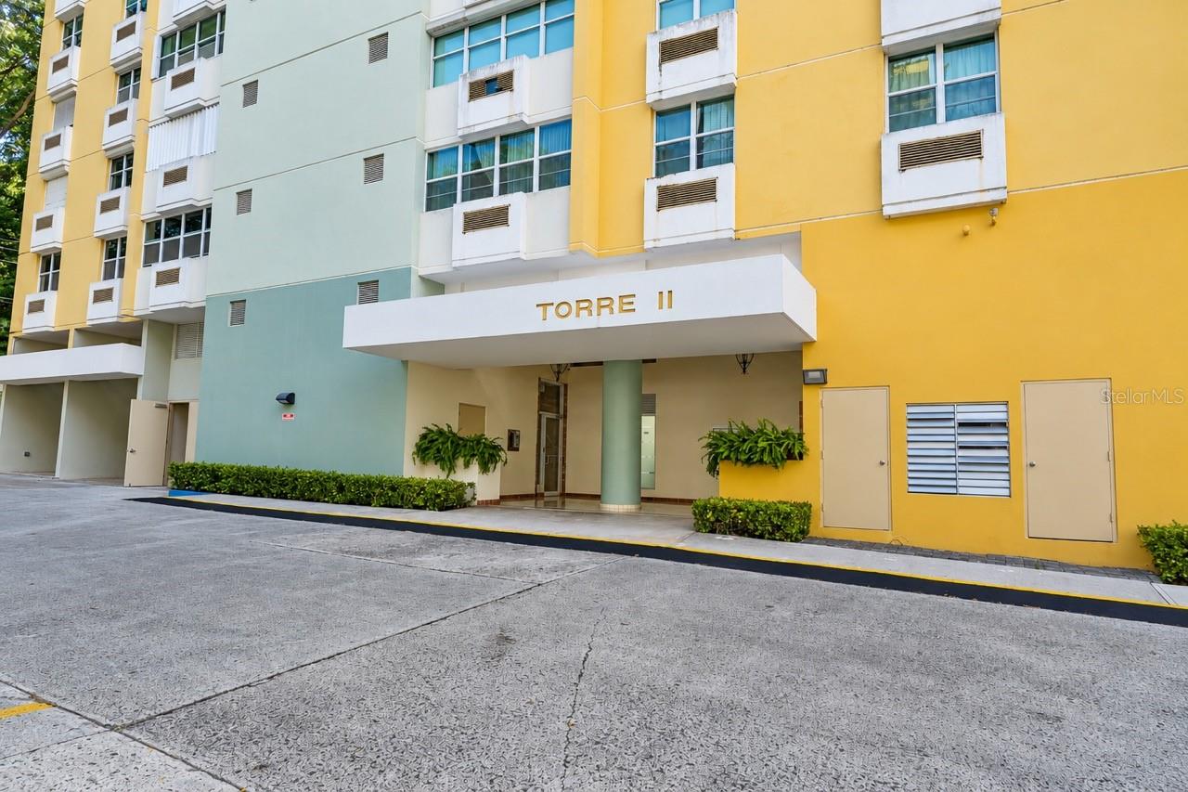
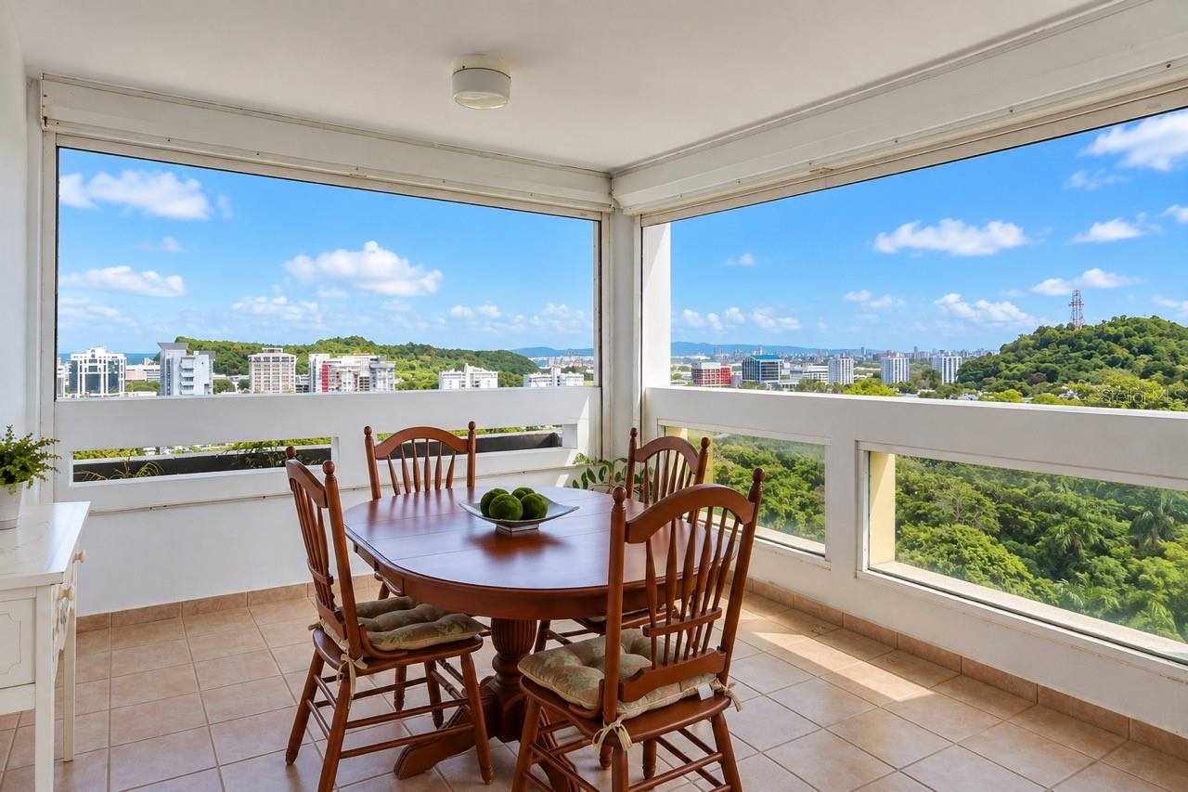
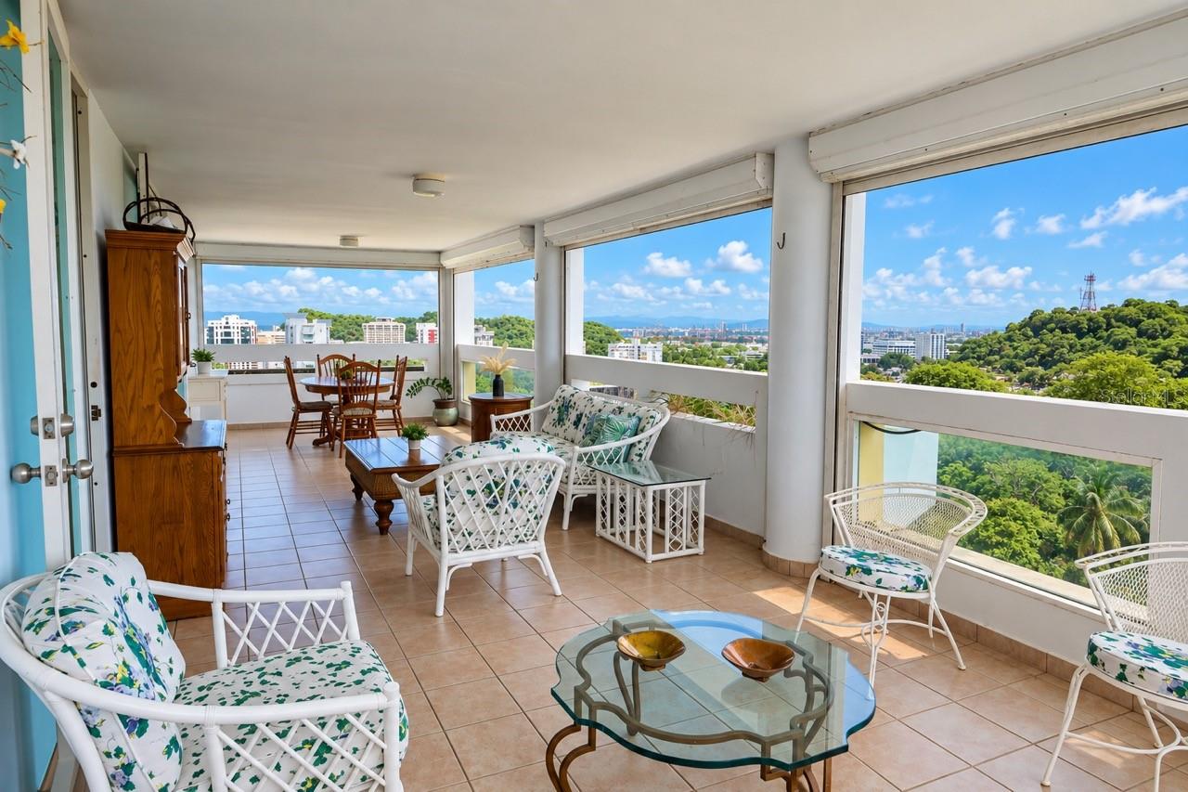
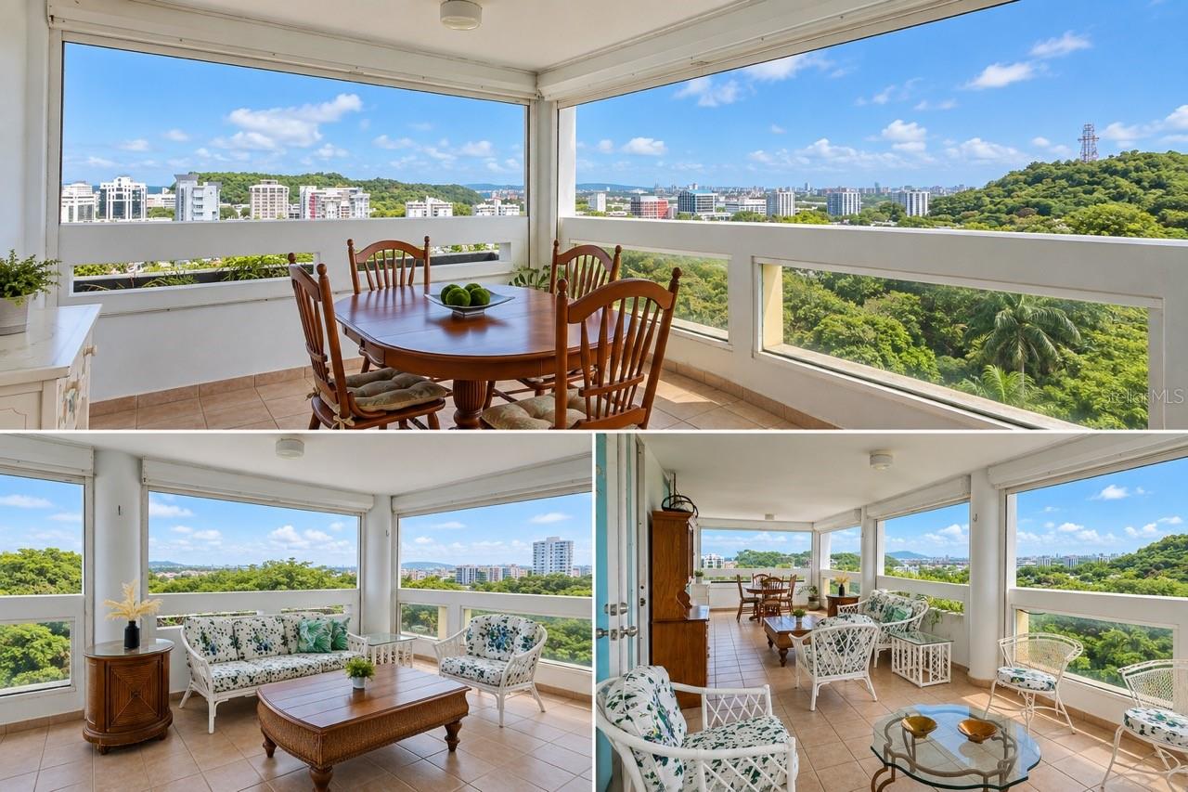
Virtually Staged. Beautiful penthouse with stunning panoramic views and direct elevator access into the apartment. This spacious residence features 5 bedrooms, 3.5 bathrooms, a laundry area, kitchen, and a comfortable family room located near the bedrooms. Multiple balconies provide abundant natural light and outdoor space, including a large balcony off the living area and kitchen, offering breathtaking views extending all the way to San Juan Bay. Ready to be remodeled and updated to your personal taste, this penthouse offers a true blank canvas with exceptional potential to create a one-of-a-kind residence tailored to your style and vision.

Save
Ask
Tour
Hide
Share
Listing Snapshot
Price 
$1,200,000
Days On Site 
0 Days
Bedrooms 
5
Inside Area (SqFt) 
4,250 sqft
Total Baths 
4
Full Baths 
3
Partial Baths 
1
Lot Size 
1 Acre
Year Built 
1998
MLS® Number 
PR9124772
Status 
Active
Property Tax 
N/A
HOA/Condo/Coop Fees 
$1,345 Monthly
Sq Ft Source 
Appraiser
Friends & Family
Recent Activity
3 hours agoListing updated with changes from the MLS®
15 hours agoListing first seen on site
General Features
Acres 
1
Attached Garage 
Yes
Direction Faces 
North
Foundation 
Concrete Perimeter
Garage 
Yes
Levels 
One
Number Of Stories 
15
Parking 
Attached
Pets 
Yes
Property Sub Type 
Condominium
Sewer 
Public Sewer
SqFt Total 
4250
Utilities 
Electricity AvailableElectricity ConnectedWater AvailableWater Connected
Water Source 
Public
Zoning 
R-5
Interior Features
Appliances 
Convection OvenCooktopDishwasherDisposalElectric CooktopElectric Water HeaterExhaust FanMicrowave
Flooring 
Ceramic Tile
Furnished 
Negotiable
Heating 
Electric
Interior 
ElevatorOpen FloorplanTile CountersWalk-In Closet(s)
Laundry Features 
Laundry Closet
Bathroom 2 
Level - First
Bathroom 3 
Level - First
Bedroom 2 
Level - First
Bedroom 3 
Level - First
Bedroom 4 
Level - First
Bedroom 5 
Level - First
Dining Room 
Level - First
Family Room 
Level - First
Foyer 
Level - First
Kitchen 
Level - First
Living Room 
Level - First
Master Bathroom 
Level - First
Master Bedroom 
Level - First
Save
Ask
Tour
Hide
Share
Exterior Features
Construction Details 
Concrete
Exterior 
BalconyPrivate EntranceStorage
Pool Features 
In GroundPrivate
Private Pool 
Yes
Roof 
Concrete
View 
CityWater
Waterview 
CityWater
Community Features
Association Fee Frequency 
Monthly
Community Features 
ClubhouseFitness CenterPool
MLS Area 
00968 - Guaynabo
Roads 
AsphaltConcrete
Listing courtesy of E2 REALTY (787) 646-2637


Listing information is provided by Participants of the Stellar MLS. IDX information is provided exclusively for personal, non-commercial use, and may not be used for any purpose other than to identify prospective properties consumers may be interested in purchasing. Information is deemed reliable but not guaranteed. Properties displayed may be listed or sold by various participants in the MLS Copyright 2026, Stellar MLS.
Last checked: 2026-10-07 09:55 AM EDT

Neighborhood & Commute
Source: Walkscore
Disclosure: Community information and market data powered by Constellation Data Labs. Information is deemed reliable but not guaranteed.
Save
Ask
Tour
Hide
Share

Questions? Let's talk!

With a wide variety of strengths, certifications, and experience, Bee Realty Corp has the energy to move you! Complete the form below and a friendly member of our team will quickly be in touch.

I agree to be contacted by Bee Realty Corp via call, email, and text. To opt out, you can reply 'stop' at any time or click the unsubscribe link in the emails. Message and data rates may apply.