
.

Save
Ask
Tour
Hide
Share
$579,900
1 Day On Site

125 SMITHFIELD PLACE
DAVENPORT, FL 33837

For Sale|Single Family Residence|Active
5
Beds
4
Total Baths
4
Full Baths
3,306
SqFt
$175
/SqFt
2008
Built
Subdivision:
DRAYTON-PRESTON WOODS
County:
Polk
Call Now: 386-279-7522
Is this the listing for you? We can help make it yours.
386-279-7522
125 SMITHFIELD PLACE125 SMITHFIELD PLACE125 SMITHFIELD PLACE125 SMITHFIELD PLACE
Save
Ask
Tour
Hide
Share

Mortgage Calculator

Monthly Payment (Est.)

Enter an interest rate to see your estimated monthly payment.
Calculator powered by Showcase IDX, a Constellation1 Company. Copyright ©2026 Information is deemed reliable but not guaranteed.

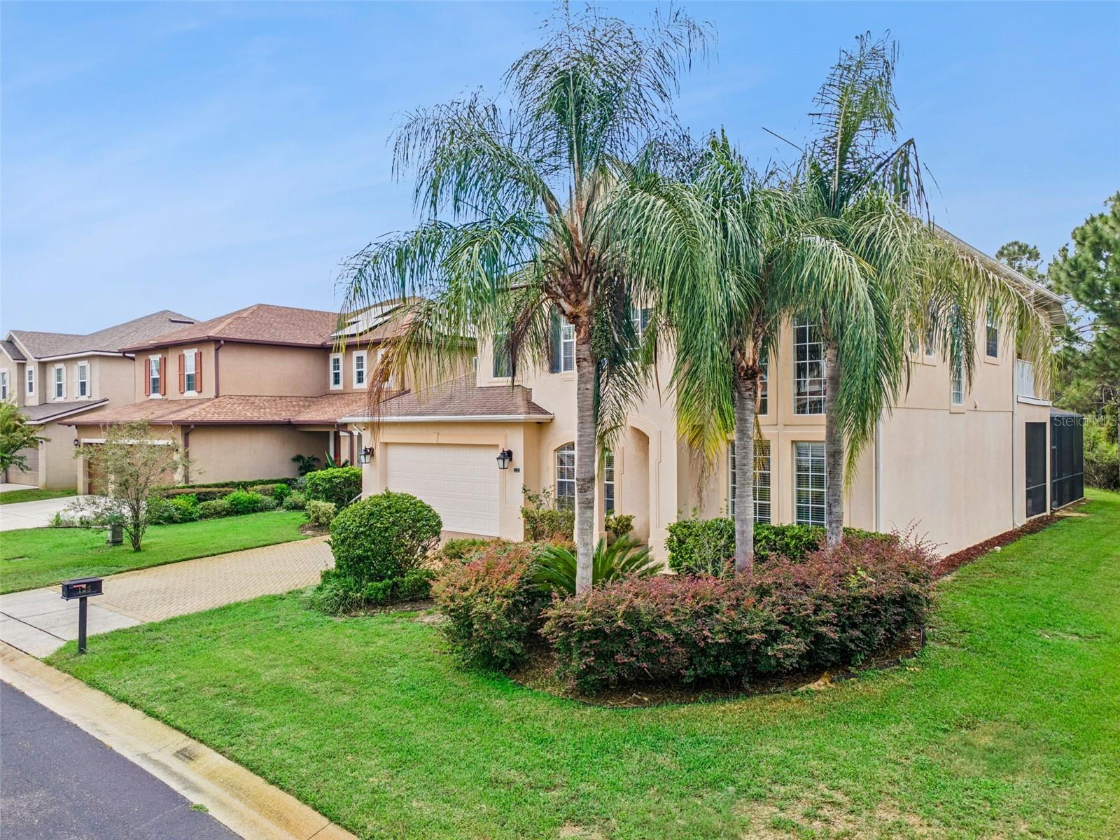
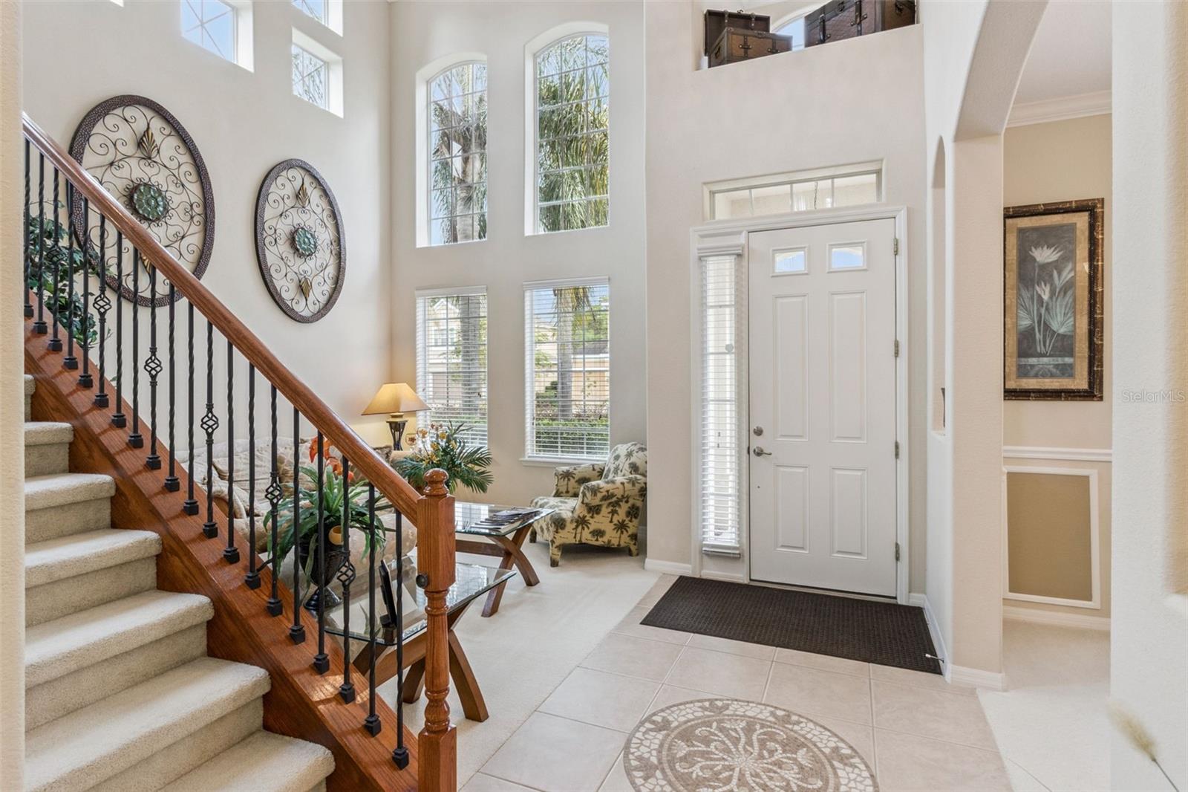
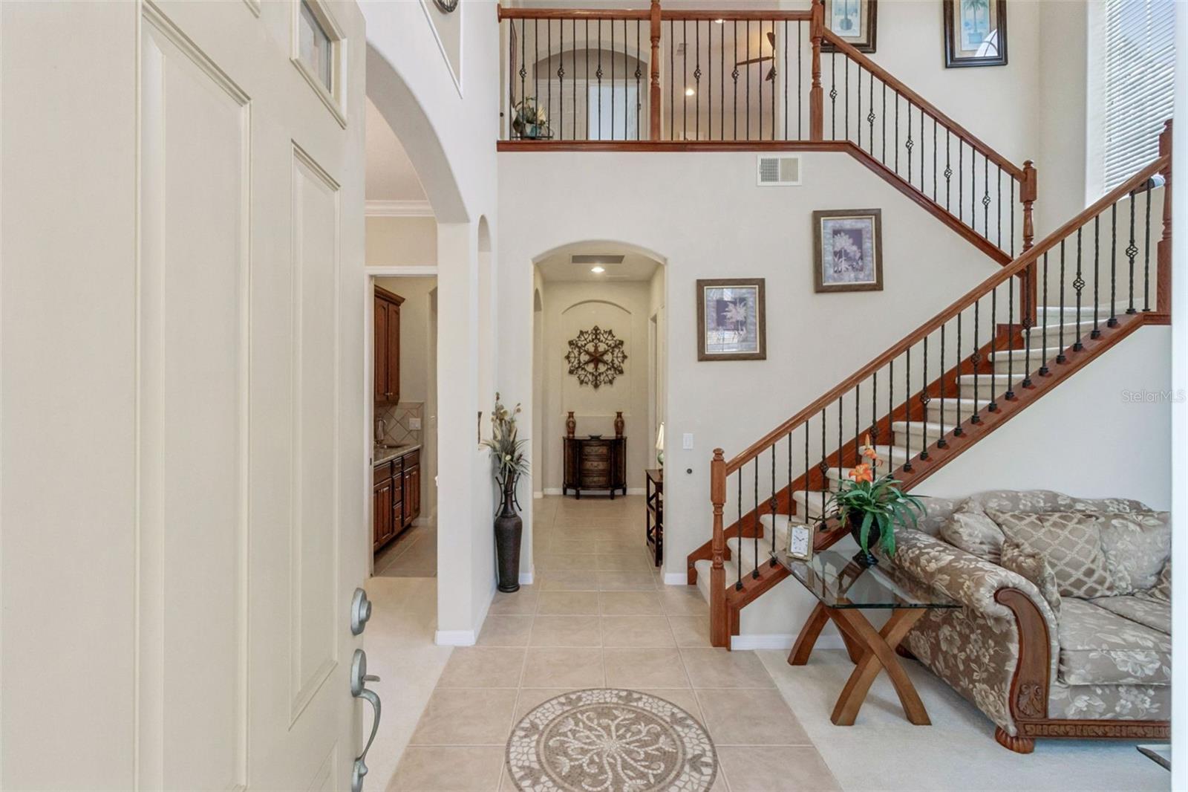
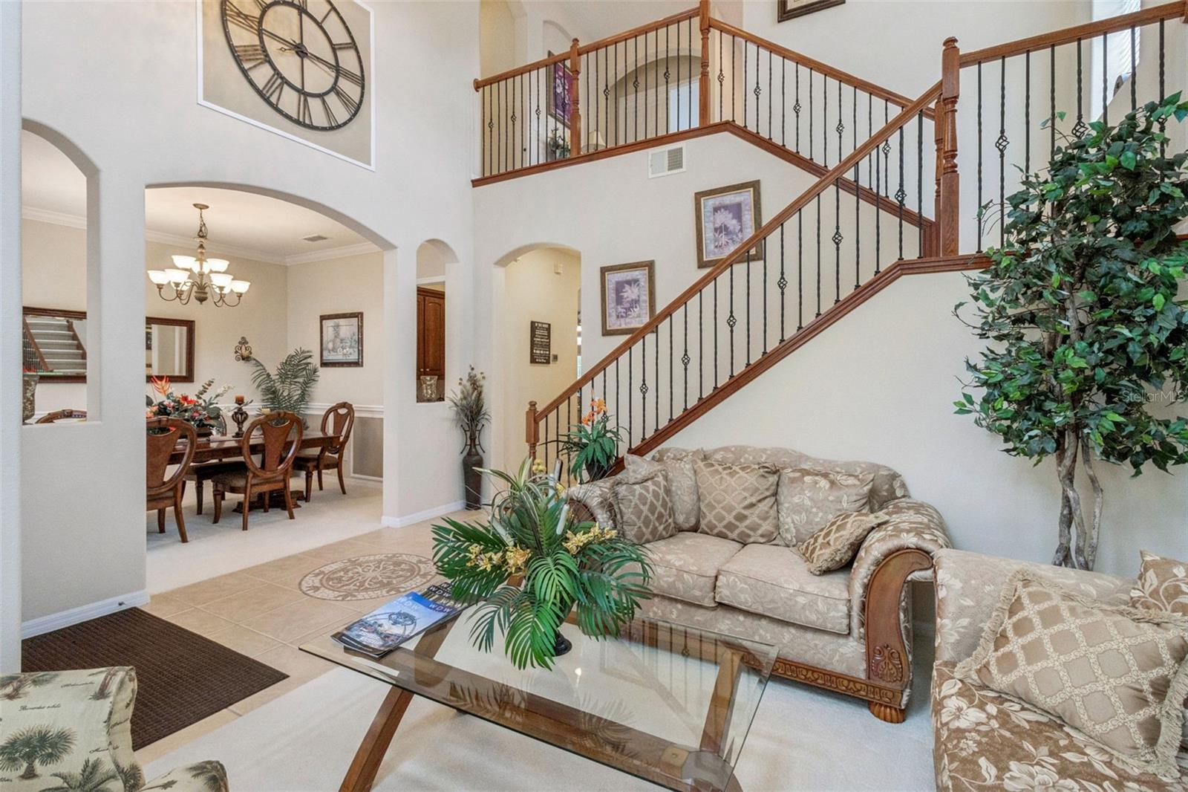
Welcome to 125 Smithfield Place in the sought-after Providence Golf Community of Davenport! Pride of ownership is evident in this beautiful former Toll Brothers home, lovingly maintained by its original owners since it was built in 2008. Used exclusively as a second home, this property has enjoyed limited use over the years and remains in very good condition. The spacious floor plan offers 5 bedrooms and 4 bathrooms, providing plenty of room for family, guests, or those looking for additional space. The main living areas include a formal dining room, well-appointed kitchen, and comfortable family room, creating an ideal layout for both everyday living and entertaining. Step outside and enjoy the Florida lifestyle. The home features a covered patio and pool deck, with convenient access to a bathroom directly from the pool area—perfect for enjoying outdoor living without having to go through the main living spaces. The backyard also backs to a wooded area, providing a peaceful and private setting. Upstairs, the primary suite features its own private balcony, offering a wonderful spot to relax and enjoy the tranquil surroundings. A special bonus for the next owner: The sellers prefer to leave the furniture and wall decorations with the home, making this an easy opportunity for a buyer looking for a furnished Florida home or second residence. If the furniture and decorations aren't what you're looking for, don't let that stop you from considering the home—the sellers are willing to work with a buyer who prefers to have certain items removed. Located in Providence Golf Community, this home offers a gated community atmosphere, golf-course lifestyle, and a variety of amenities, while being conveniently located near Central Florida's world-famous attractions, shopping, dining, and major highways. If you're looking for a well-maintained former Toll Brothers home with 5 bedrooms, 4 bathrooms, wooded privacy, outdoor living space, and a desirable Providence location, 125 Smithfield Place is a home worth seeing. Sellers will pay for a 1 Year Home Warranty at Closing for the New Buyer

Save
Ask
Tour
Hide
Share
Listing Snapshot
Price 
$579,900
Days On Site 
1 Day
Bedrooms 
5
Inside Area (SqFt) 
3,306 sqft
Total Baths 
4
Full Baths 
4
Partial Baths 
N/A
Lot Size 
0.23 Acres
Year Built 
2008
MLS® Number 
S5157380
Status 
Active
Property Tax 
$6,765.72
HOA/Condo/Coop Fees 
$146.67 monthly
Sq Ft Source 
Public Records
Friends & Family
Recent Activity
6 hours agoListing updated with changes from the MLS®
6 hours agoStatus changed to Active
yesterdayListing first seen on site
General Features
Acres 
0.23
Attached Garage 
Yes
Direction Faces 
Northeast
Foundation 
Slab
Garage 
Yes
Garage Spaces 
2
Home Warranty 
Yes
Levels 
Two
Parking 
Garage Door OpenerAttached
Pets 
Cats OKDogs OK
Property Sub Type 
Single Family Residence
Security 
Smoke Detector(s)
Sewer 
Public Sewer
SqFt Total 
4178
Style 
Contemporary
Utilities 
Electricity ConnectedSewer ConnectedUnderground UtilitiesWater Connected
Water Source 
Public
Zoning 
RES
Interior Features
Appliances 
DishwasherDryerElectric Water HeaterMicrowaveRangeRefrigeratorWasher
Cooling 
Central Air
Flooring 
CarpetCeramic Tile
Furnished 
Furnished
Heating 
CentralElectric
Interior 
Crown MoldingHigh CeilingsStone CountersWalk-In Closet(s)Wet Bar
Laundry Features 
Inside
Window Features 
Blinds
Bathroom 3 
Dimensions - 14x11Level - First
Bedroom 2 
Dimensions - 17x11Level - First
Bedroom 4 
Dimensions - 13x10.5Level - Second
Bedroom 5 
Dimensions - 13x12Level - Second
Bonus Room 
Dimensions - 15x11Level - Second
Dining Room 
Dimensions - 13x10.5Level - First
Kitchen 
Dimensions - 13x10Level - First
Living Room 
Dimensions - 18x13Level - First
Master Bedroom 
Dimensions - 16x14Level - Second
Save
Ask
Tour
Hide
Share
Exterior Features
Construction Details 
Stucco
Lot Features 
Irregular Lot
Patio And Porch 
CoveredScreened
Pool Features 
HeatedIn GroundScreen EnclosurePrivate
Private Pool 
Yes
Roof 
Shingle
Spa Features 
In Ground
View 
Trees/Woods
Waterview 
Trees/Woods
Windows/Doors 
Blinds
Community Features
Association Amenities 
ClubhouseFitness CenterGatedGolf CourseParkTennis Court(s)
Association Fee 
$440.0
Association Fee Frequency 
Quarterly
Community Features 
GatedClubhouseFitness CenterGolfPlaygroundTennis Court(s)Street Lights
MLS Area 
33837 - Davenport
Township 
26
Financing Terms Available 
CashConventionalFHAVA Loan
Roads 
Asphalt
Schools
School District
Unknown
Elementary School
Loughman Oaks Elem
Middle School
Boone Middle
High School
Davenport High School
Listing courtesy of COLDWELL BANKER REALTY (970) 209-8436


Listing information is provided by Participants of the Stellar MLS. IDX information is provided exclusively for personal, non-commercial use, and may not be used for any purpose other than to identify prospective properties consumers may be interested in purchasing. Information is deemed reliable but not guaranteed. Properties displayed may be listed or sold by various participants in the MLS Copyright 2026, Stellar MLS.
Last checked: 2026-09-21 03:18 PM EDT

Neighborhood & Commute
Source: Walkscore
Disclosure: Community information and market data powered by Constellation Data Labs. Information is deemed reliable but not guaranteed.
Save
Ask
Tour
Hide
Share

Questions? Let's talk!

With a wide variety of strengths, certifications, and experience, Bee Realty Corp has the energy to move you! Complete the form below and a friendly member of our team will quickly be in touch.

I agree to be contacted by Bee Realty Corp via call, email, and text. To opt out, you can reply 'stop' at any time or click the unsubscribe link in the emails. Message and data rates may apply.
