
.

Save
Ask
Tour
Hide
Share
$274,900
New Listing

313 GRAND CANAL DRIVE
POINCIANA, FL 34759

For Sale|Single Family Residence|Active
2
Beds
2
Total Baths
2
Full Baths
1,387
SqFt
$198
/SqFt
2005
Built
Subdivision:
SOLIVITA PH 03A
County:
Polk
Call Now: 386-279-7522
Is this the listing for you? We can help make it yours.
386-279-7522
313 GRAND CANAL DRIVE313 GRAND CANAL DRIVE313 GRAND CANAL DRIVE313 GRAND CANAL DRIVE
Save
Ask
Tour
Hide
Share

Mortgage Calculator

Monthly Payment (Est.)

Enter an interest rate to see your estimated monthly payment.
Calculator powered by Showcase IDX, a Constellation1 Company. Copyright ©2026 Information is deemed reliable but not guaranteed.

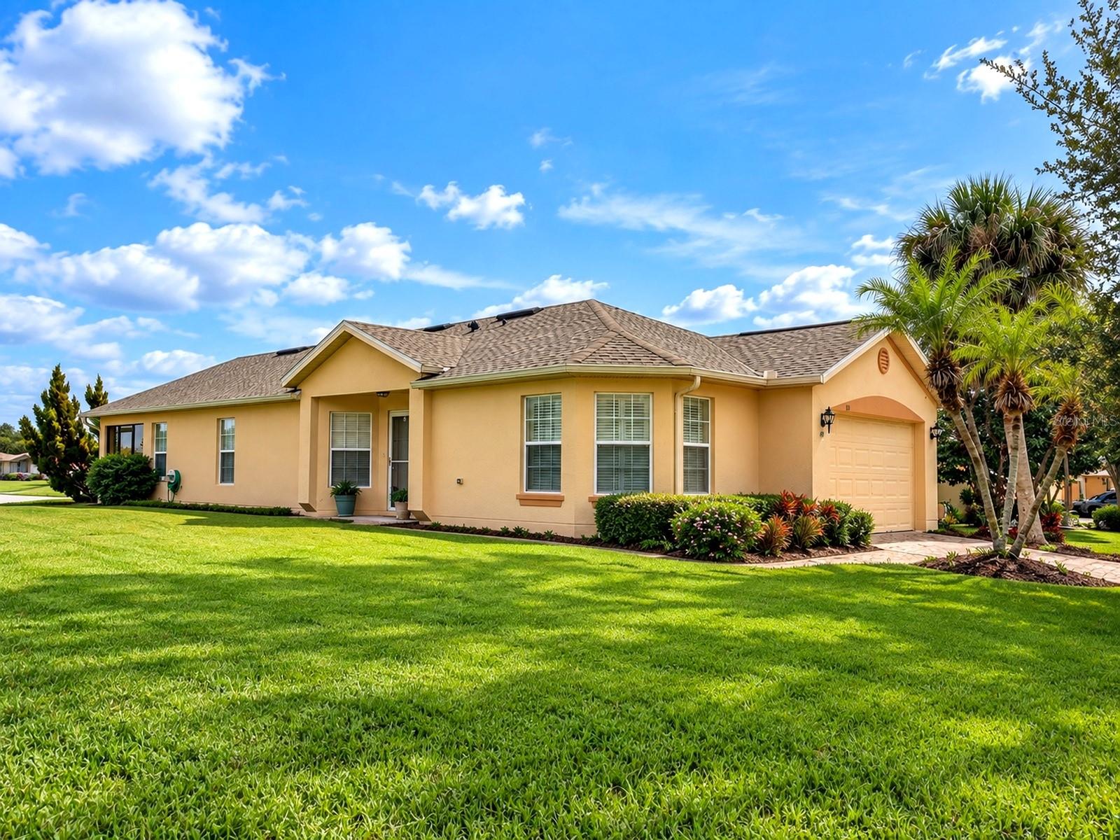
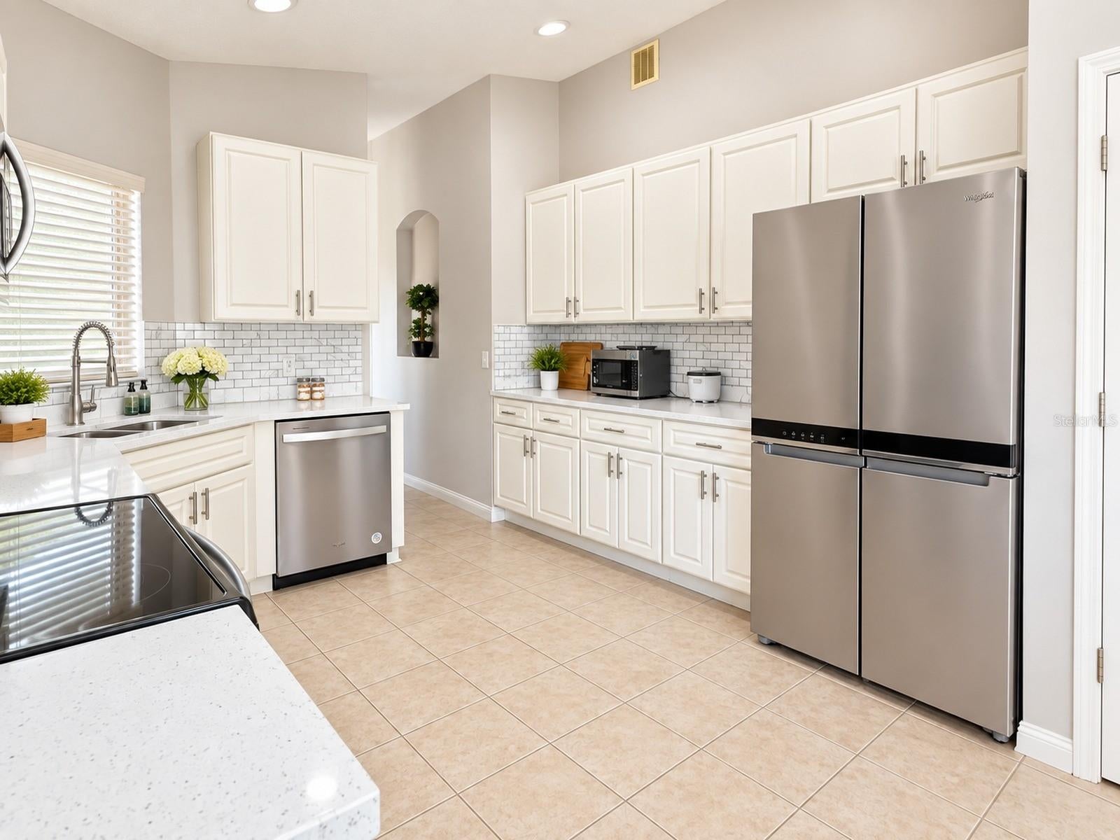
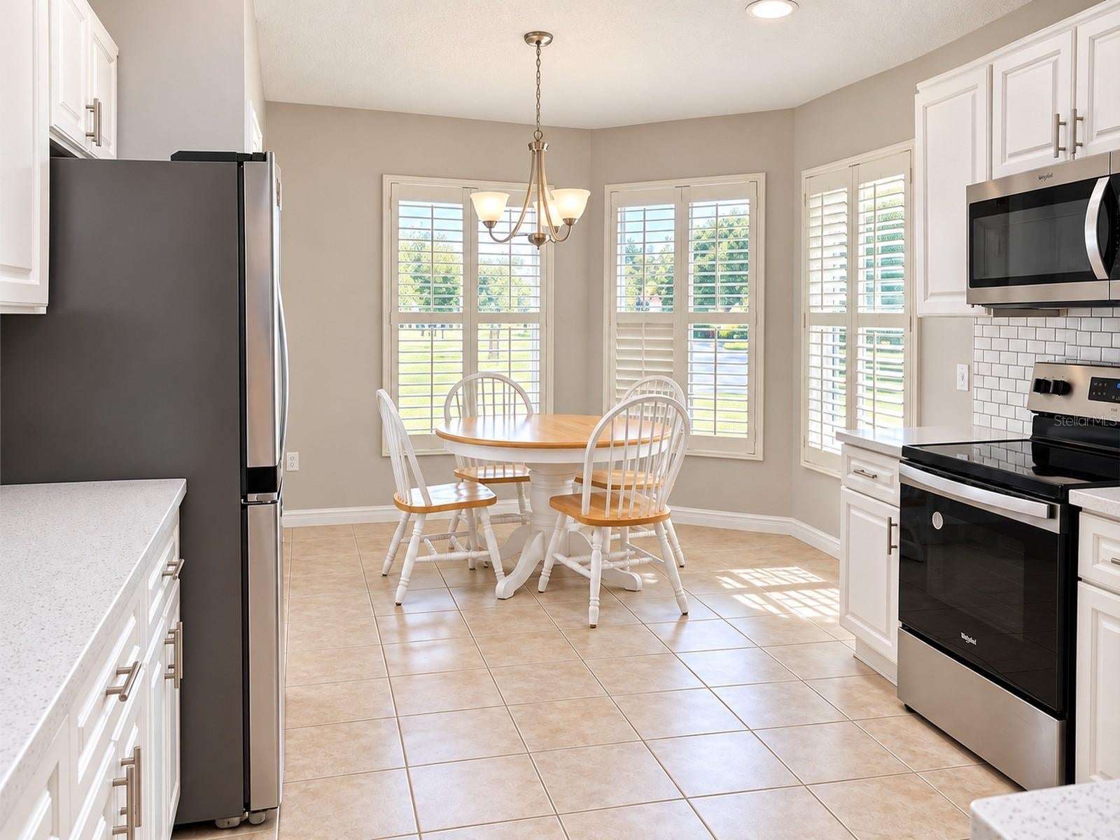
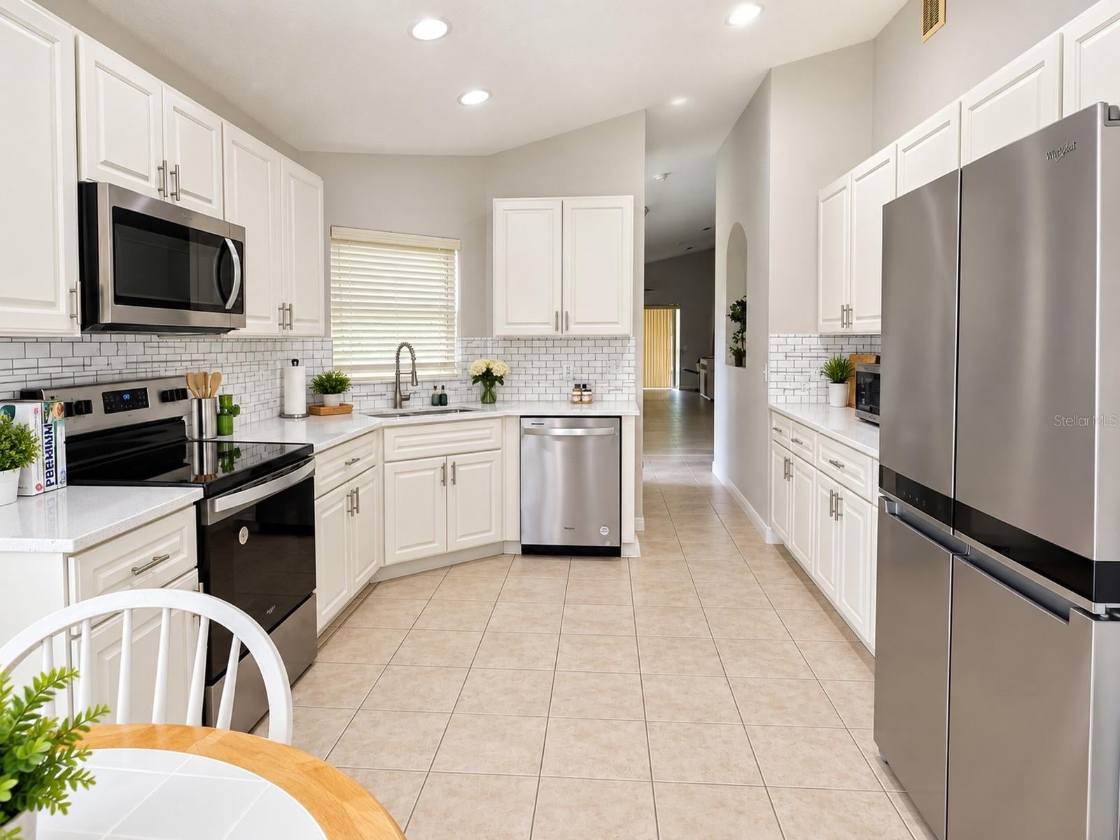
Welcome to this beautiful and well-maintained 2-bedroom, 2-bathroom home located in Venezia at Solivita, a private, gated 55+ community in Poinciana. Situated on an attractive corner lot, this home offers approximately 1,388 square feet of living space, along with a beautiful and peaceful lake view from the enclosed lanai. The home features several important recent improvements.The kitchen was completely remodeled one year ago (2025) and features beautiful cabinetry, quartz countertops, a decorative backsplash, and a new four-door refrigerator. The roof was repaired approximately 6 months ago, and the HVAC system was replaced in 2025. The bedrooms feature carpet, and the home has been carefully maintained. The enclosed lanai provides an ideal space to relax, enjoy the Florida weather, and take in the tranquil lake view. The corner-lot location provides an open feel and attractive curb appeal. Living in Venezia at Solivita means enjoying an active, social lifestyle with a wide variety of amenities and activities designed for recreation and wellness. Amenities include 14 heated pools, 2 fitness centers, 2 golf courses with 36 holes total, tennis courts, 17 pickleball courts, walking and biking trails, sports fields, bocce, shuffleboard, dog parks, restaurants, and spaces for social activities and community events. Residents can also enjoy a variety of arts and crafts, fitness classes, cultural and social activities, and more than 250 resident clubs and groups. The community also offers convenient services, including an on-site pharmacy. The HOA includes cable TV, internet, and exterior maintenance, providing added convenience for residents. Another major advantage is the location. Poinciana Lakes Plaza is located directly across from the main entrance of Solivita, providing convenient access to shopping, restaurants, and everyday services. Nearby establishments include Sprouts Farmers Market, T.J. Maxx, Ross Dress for Less, Burlington, Outback Steakhouse, and more. Banking and other convenient services are also available nearby. Schedule your private showing today and come discover this beautiful home in Venezia at Solivita!

Save
Ask
Tour
Hide
Share
Listing Snapshot
Price 
$274,900
Days On Site 
0 Days
Bedrooms 
2
Inside Area (SqFt) 
1,387 sqft
Total Baths 
2
Full Baths 
2
Partial Baths 
N/A
Lot Size 
0.18 Acres
Year Built 
2005
MLS® Number 
S5157591
Status 
Active
Property Tax 
$3,624.14
HOA/Condo/Coop Fees 
$441.55 monthly
Sq Ft Source 
Public Records
Friends & Family
Recent Activity
8 hours agoListing updated with changes from the MLS®
19 hours agoListing first seen on site
General Features
Acres 
0.18
Attached Garage 
Yes
Direction Faces 
West
Foundation 
Slab
Garage 
Yes
Garage Spaces 
2
Levels 
One
Number Of Stories 
1
Parking 
Attached
Pets 
Yes
Property Sub Type 
Single Family Residence
Security 
Gated CommunitySecurity Gate
Sewer 
Public Sewer
SqFt Total 
2100
Style 
ContemporaryTraditional
Utilities 
Cable AvailableCable ConnectedElectricity AvailableElectricity ConnectedWater AvailableWater Connected
Water Source 
Public
Interior Features
Appliances 
DishwasherDisposalElectric Water HeaterMicrowaveRangeRefrigeratorWasher
Cooling 
Central Air
Flooring 
Ceramic TileLaminate
Furnished 
Unfurnished
Heating 
Electric
Interior 
Eat-in KitchenOpen FloorplanWalk-In Closet(s)
Laundry Features 
InsideLaundry Room
Window Features 
Blinds
Balcony/Porch/Lanai 
Level - First
Bedroom 2 
Dimensions - 12x10Level - First
Kitchen 
Dimensions - 18x12Level - FirstFeatures - Pantry
Living Room 
Dimensions - 39x14Level - FirstFeatures - Ceiling Fan(s)
Master Bedroom 
Dimensions - 14x13Level - First
Save
Ask
Tour
Hide
Share
Exterior Features
Construction Details 
BlockStucco
Exterior 
Lighting
Roof 
Shingle
View 
PondWater
Waterview 
PondWater
Windows/Doors 
Blinds
Community Features
Association Amenities 
Basketball CourtCable TVFitness CenterGatedGolf CourseMaintenanceParkPlaygroundPoolRecreation FacilitiesSaunaSecurityShuffleboard CourtSpa/Hot TubTennis Court(s)Trail(s)
Association Fee 
$441.55
Association Fee Frequency 
Monthly
Community Features 
GatedClubhouseFitness CenterGolfPoolRacquetballRestaurantSidewalksTennis Court(s)Street Lights
MLS Area 
34759 - Kissimmee / Poinciana
Senior Community 
Yes
Township 
27
Financing Terms Available 
CashConventionalFHA
Roads 
Paved
Schools
School District
Unknown
Elementary School
Lake Marion Creek Elementary
Middle School
Lake Marion Creek Middle
High School
Haines City Senior High
Listing courtesy of EMPIRE NETWORK REALTY (407) 431-4472


Listing information is provided by Participants of the Stellar MLS. IDX information is provided exclusively for personal, non-commercial use, and may not be used for any purpose other than to identify prospective properties consumers may be interested in purchasing. Information is deemed reliable but not guaranteed. Properties displayed may be listed or sold by various participants in the MLS Copyright 2026, Stellar MLS.
Last checked: 2026-09-21 02:27 PM EDT

Neighborhood & Commute
Source: Walkscore
Disclosure: Community information and market data powered by Constellation Data Labs. Information is deemed reliable but not guaranteed.
Save
Ask
Tour
Hide
Share

Questions? Let's talk!

With a wide variety of strengths, certifications, and experience, Bee Realty Corp has the energy to move you! Complete the form below and a friendly member of our team will quickly be in touch.

I agree to be contacted by Bee Realty Corp via call, email, and text. To opt out, you can reply 'stop' at any time or click the unsubscribe link in the emails. Message and data rates may apply.
