WHY WAIT FOR NEW CONSTRUCTION?
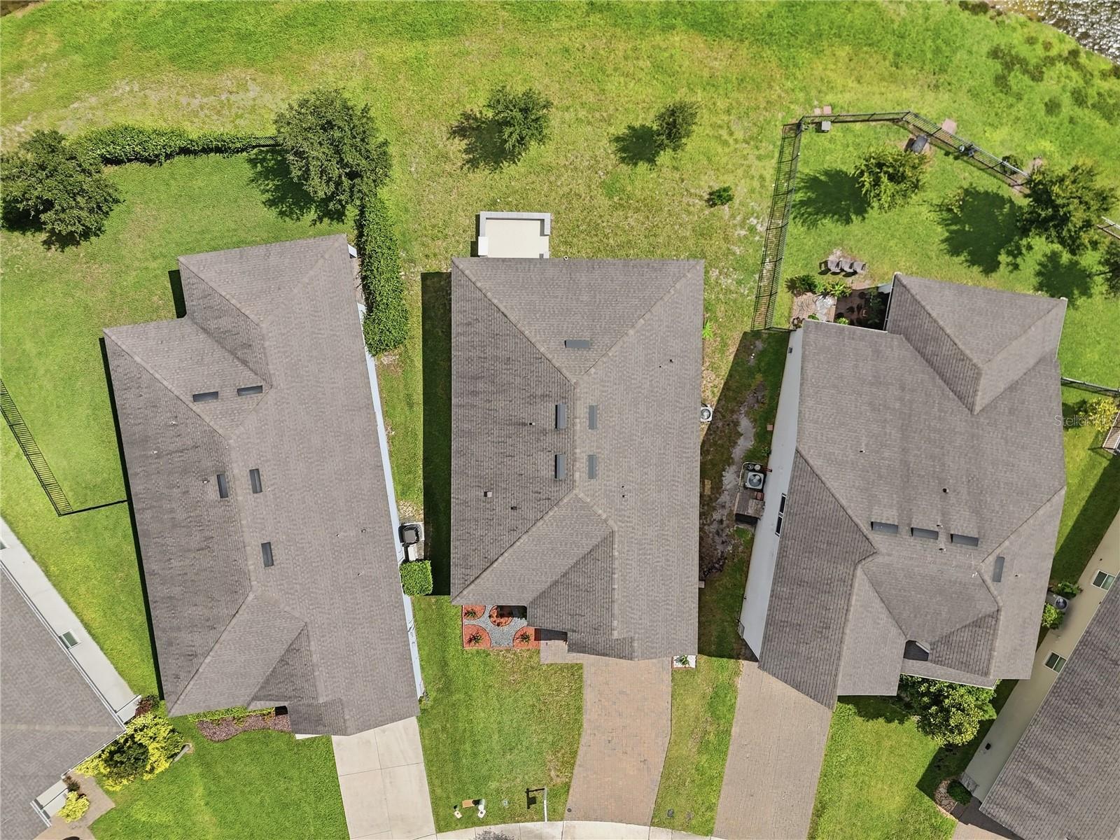
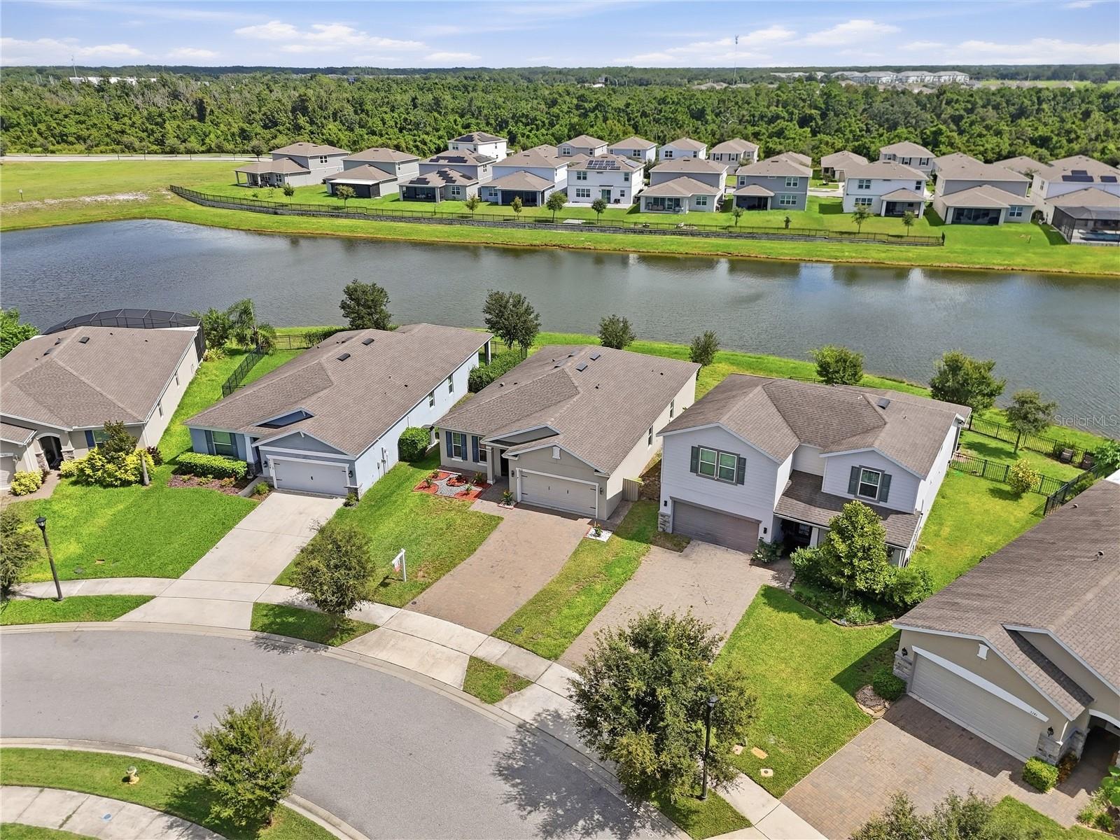
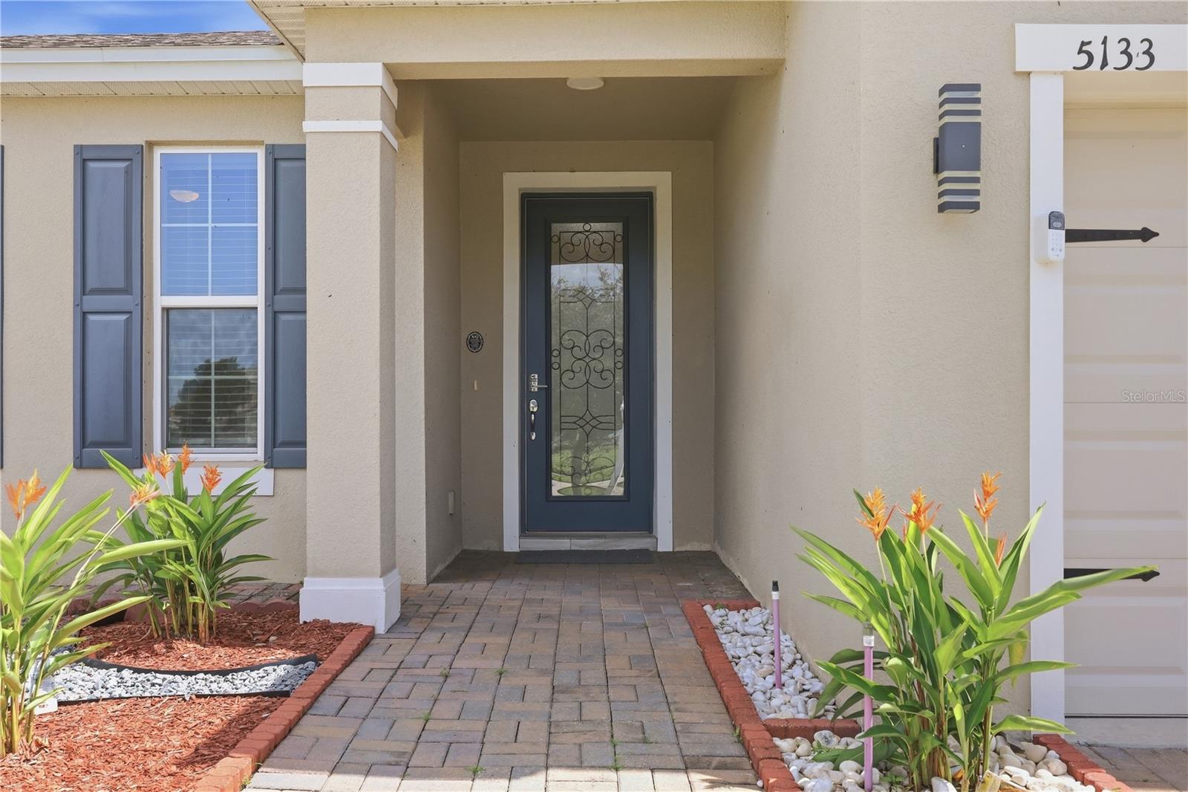
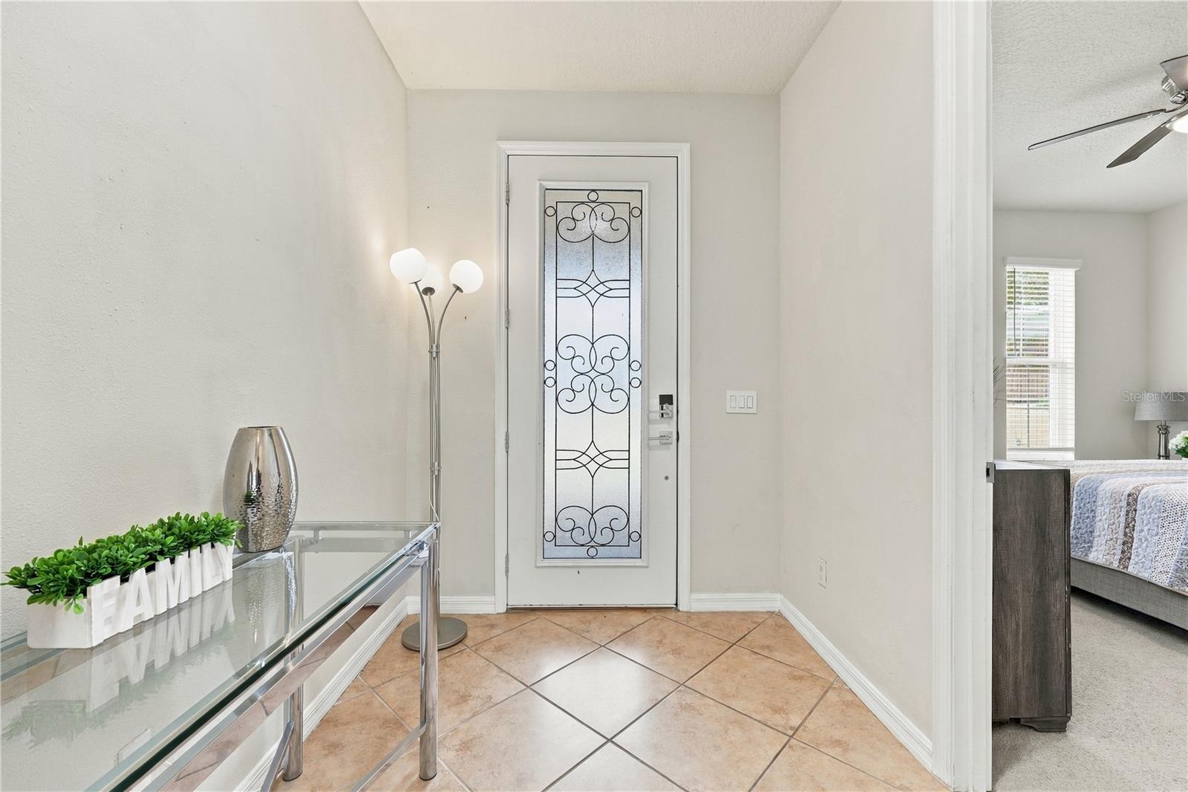
This beautifully maintained, MOVE-IN READY 4-bedroom, 3-bath home is only 6 years old and sits on a PREMIUM POND-FRONT LOT in desirable Live Oak Lake.
Enjoy peaceful water views, an open-concept layout, tray ceilings, abundant natural light, and a spacious kitchen featuring granite countertops, stainless steel appliances, rich cabinetry, tile backsplash, and a large center island.
A standout feature is the TWO PRIVATE PRIMARY SUITES, offering excellent flexibility for multigenerational living, guests, or added privacy.
The main suite overlooks the pond and features a walk-in closet, dual vanities, and a large walk-in shower.
Outside, enjoy beautiful pond views and plenty of space to create your dream outdoor retreat, expand the patio, add a screened outdoor living area, outdoor kitchen, or other improvements to make the space your own, subject to HOA and permitting requirements.
Live Oak Lake offers a community pool, fitness center, clubhouse, playground, and walking areas.
Conveniently located near Narcoossee Rd, US-192, Lake Nona/Medical City, shopping, dining, and Orlando International Airport.
Skip the new-build wait and added upgrade costs, this home already offers the location, layout, upgrades, and view.
Schedule your showing today!
Listing courtesy of KELLER WILLIAMS ADVANTAGE III (267) 974-9763
Listing information is provided by Participants of the Stellar MLS. IDX information is provided exclusively for personal, non-commercial use, and may not be used for any purpose other than to identify prospective properties consumers may be interested in purchasing. Information is deemed reliable but not guaranteed. Properties displayed may be listed or sold by various participants in the MLS Copyright 2026, Stellar MLS.
Last checked: 2026-09-21 02:27 PM EDT
Neighborhood & Commute
Source: Walkscore
Disclosure: Community information and market data powered by Constellation Data Labs. Information is deemed reliable but not guaranteed.
With a wide variety of strengths, certifications, and experience, Bee Realty Corp has the energy to move you! Complete the form below and a friendly member of our team will quickly be in touch.
Thanks for beeeeeing here! 🙋♀️
Join hundreds of happy buyers, sellers, and investors by choosing to partner with Bee Realty Corp.
Need help finding something?
Justin Hunt
With a background in aerospace, pharma, and telecommunications, Justin brings extensive experience in strategic operations, logistics, and executive support. He has a proven track record of optimizing efficiency and managing pivotal projects for global organizations. A solutions-driven leader, Justin is a rising professional positioned for executive leadership.