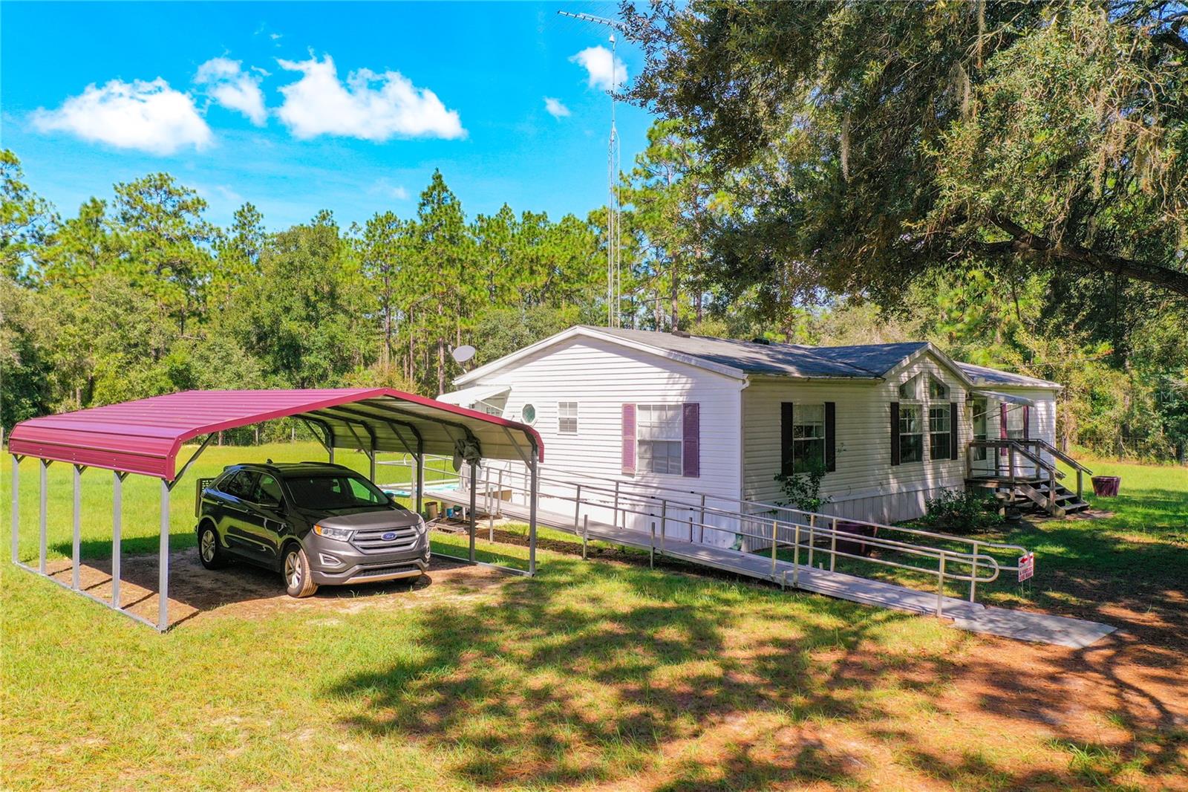
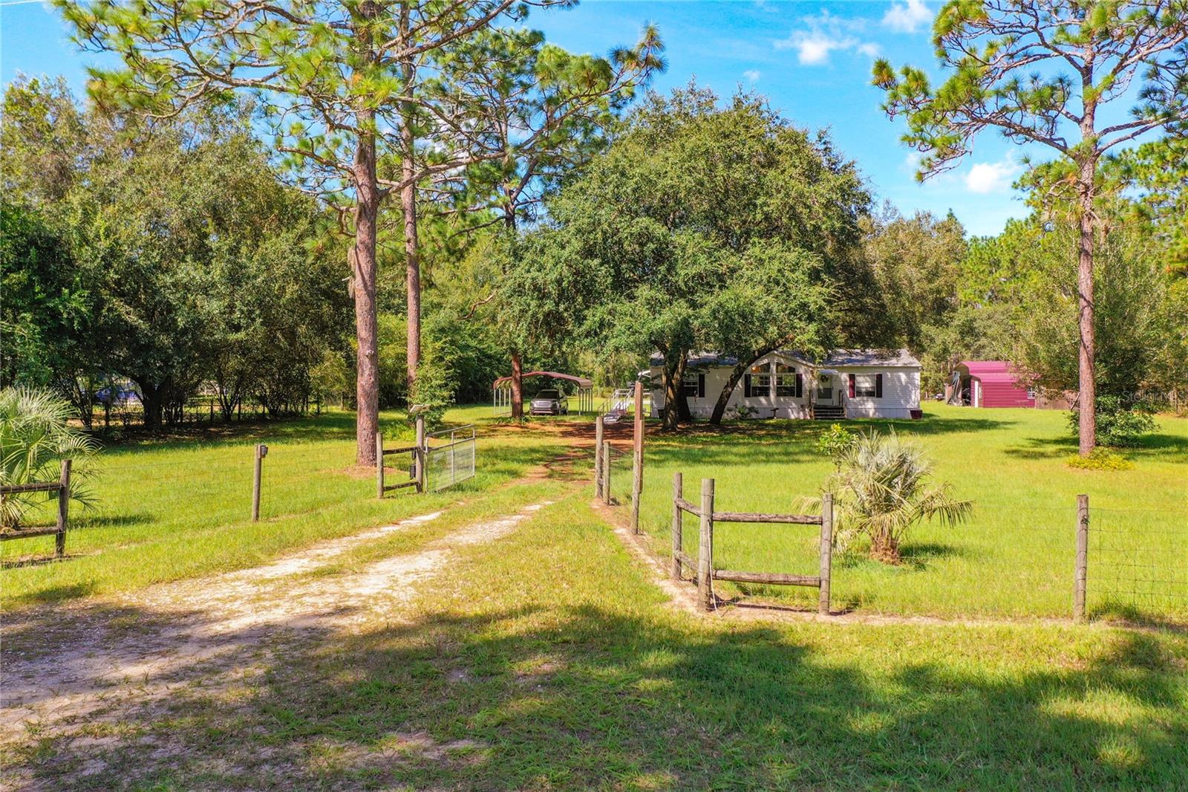
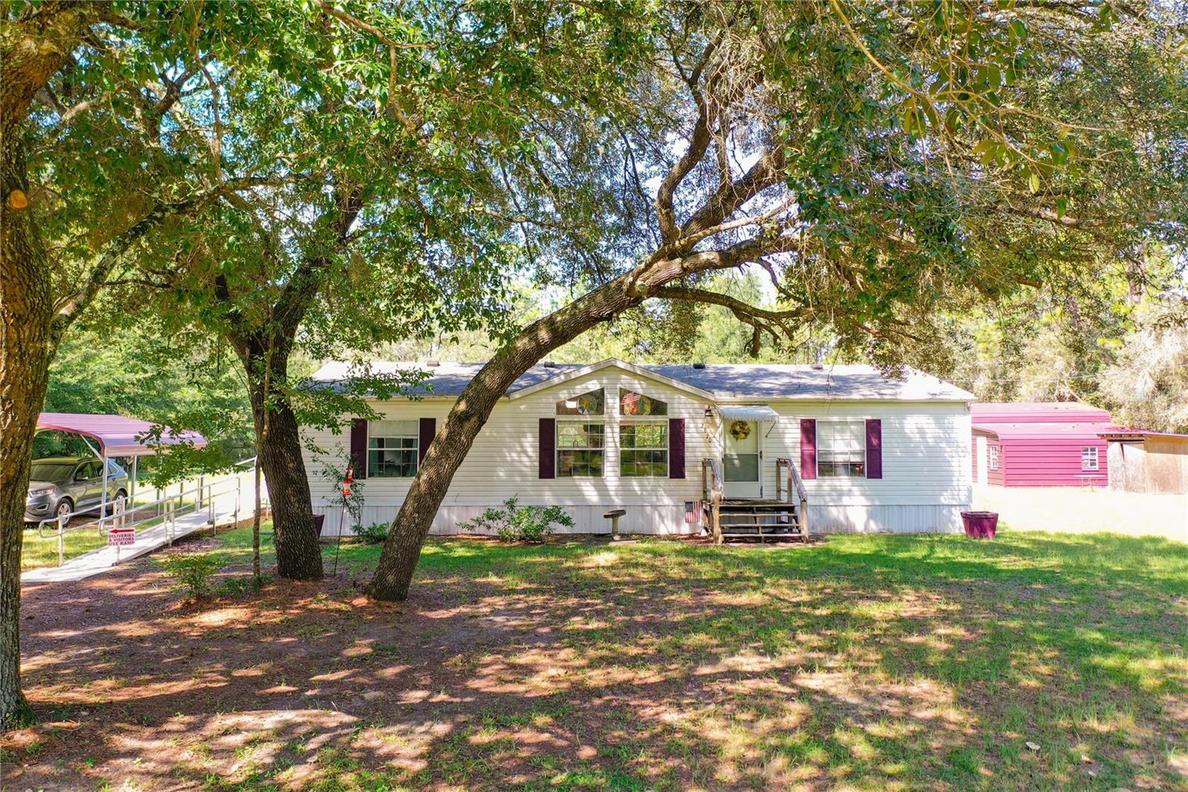
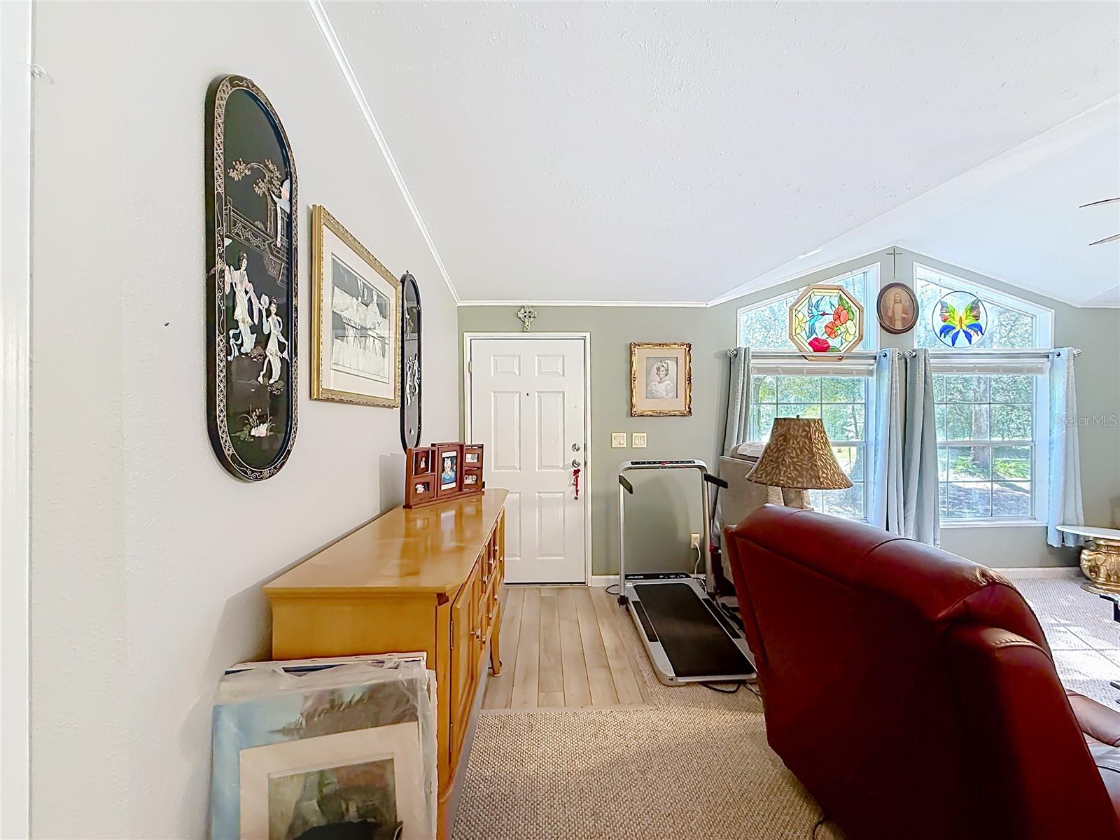
Welcome to your own slice of paradise in Williston, Florida! Just 30 miles to Gainesville or Ocala, country living has never been more convenient! This 1.25 acre property is COMPLETELY FENCED, complete with electric gate! Updates abound in this home. Built in 2002, the current owners have done an incredible amount of upgrades in the past five years of ownership (full list is available in the MLS attachments). Some of the structural highlights include: new vapor barrier and insulation under the home (October 2025); roof with transferrable warranty (July 2020); hot water heater (2021); and HVAC (2021). They also added the three-horse barn and double carport, new appliances and light fixtures, upgraded the home to 200 amp service, added the back deck and added the wheelchair ramp, plus more! This home has a lovely layout, with a large central living space, and the master suite on the south end of the home, and the additional two bedrooms and bathroom on the north end of the home.
Save
Ask
Tour
Hide
Share
Listing Snapshot
Price
$234,900
Days On Site
0 Days
Bedrooms
3
Inside Area (SqFt)
1,404 sqft
Total Baths
2
Full Baths
2
Partial Baths
N/A
Lot Size
1.25 Acres
Year Built
2002
MLS® Number
S5157941
Status
Active
Property Tax
$712.1
HOA/Condo/Coop Fees
N/A
Sq Ft Source
Public Records
Friends & Family
React
Comment
Invite
No Comments Yet
Did you know? You can invite friends and family to your search. They can join your search, rate and discuss listings with you.
ClearedLandscapedNear Public TransitPasturePrivatePaved
Other Structures
Shed(s)StorageWorkshop
Patio And Porch
CoveredRear Porch
Roof
Shingle
Community Features
Accessibility Features
Accessible EntranceAccessible Full Bath
MLS Area
32668 - Morriston
Township
14S
Financing Terms Available
CashConventionalFHAUSDA LoanVA Loan
Roads
Asphalt
Schools
School District
Unknown
Elementary School
Chiefland Elementary School-LV
Middle School
Chiefland Middle High School-LV
High School
Chiefland Middle High School-LV
Listing courtesy of THREE MOUNTAINS REALTY (407) 674-0220
Listing information is provided by Participants of the Stellar MLS. IDX information is provided exclusively for personal, non-commercial use, and may not be used for any purpose other than to identify prospective properties consumers may be interested in purchasing. Information is deemed reliable but not guaranteed. Properties displayed may be listed or sold by various participants in the MLS Copyright 2026, Stellar MLS.
Last checked: 2026-09-21 01:38 PM EDT
Neighborhood & Commute
Source: Walkscore
Disclosure: Community information and market data powered by Constellation Data Labs. Information is deemed reliable but not guaranteed.
With a wide variety of strengths, certifications, and experience, Bee Realty Corp has the energy to move you! Complete the form below and a friendly member of our team will quickly be in touch.
Thanks for beeeeeing here! 🙋♀️
Join hundreds of happy buyers, sellers, and investors by choosing to partner with Bee Realty Corp.
Need help finding something?
Justin Hunt
With a background in aerospace, pharma, and telecommunications, Justin brings extensive experience in strategic operations, logistics, and executive support. He has a proven track record of optimizing efficiency and managing pivotal projects for global organizations. A solutions-driven leader, Justin is a rising professional positioned for executive leadership.


Did you know? You can invite friends and family to your search. They can join your search, rate and discuss listings with you.