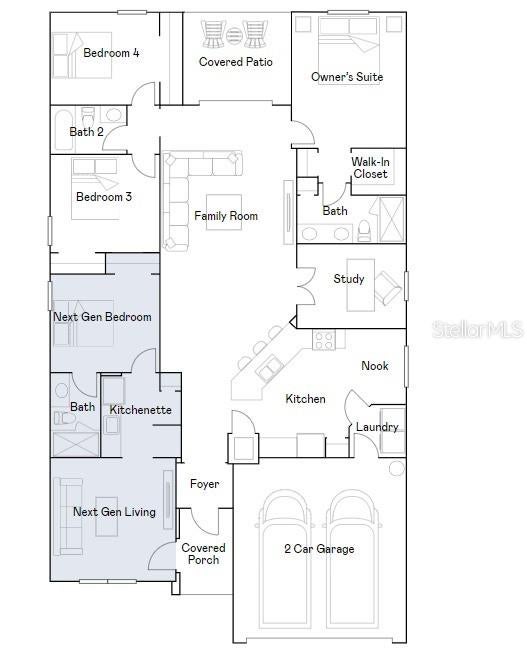
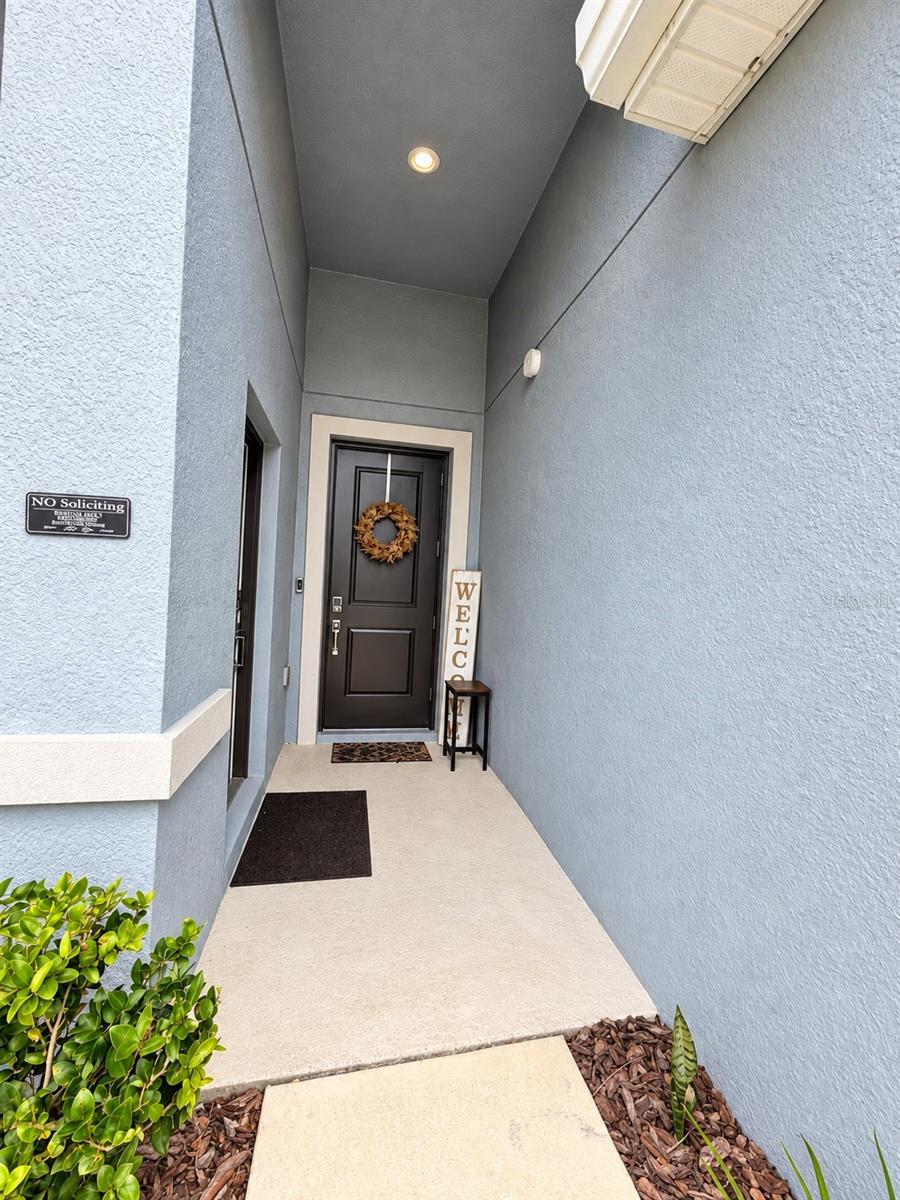
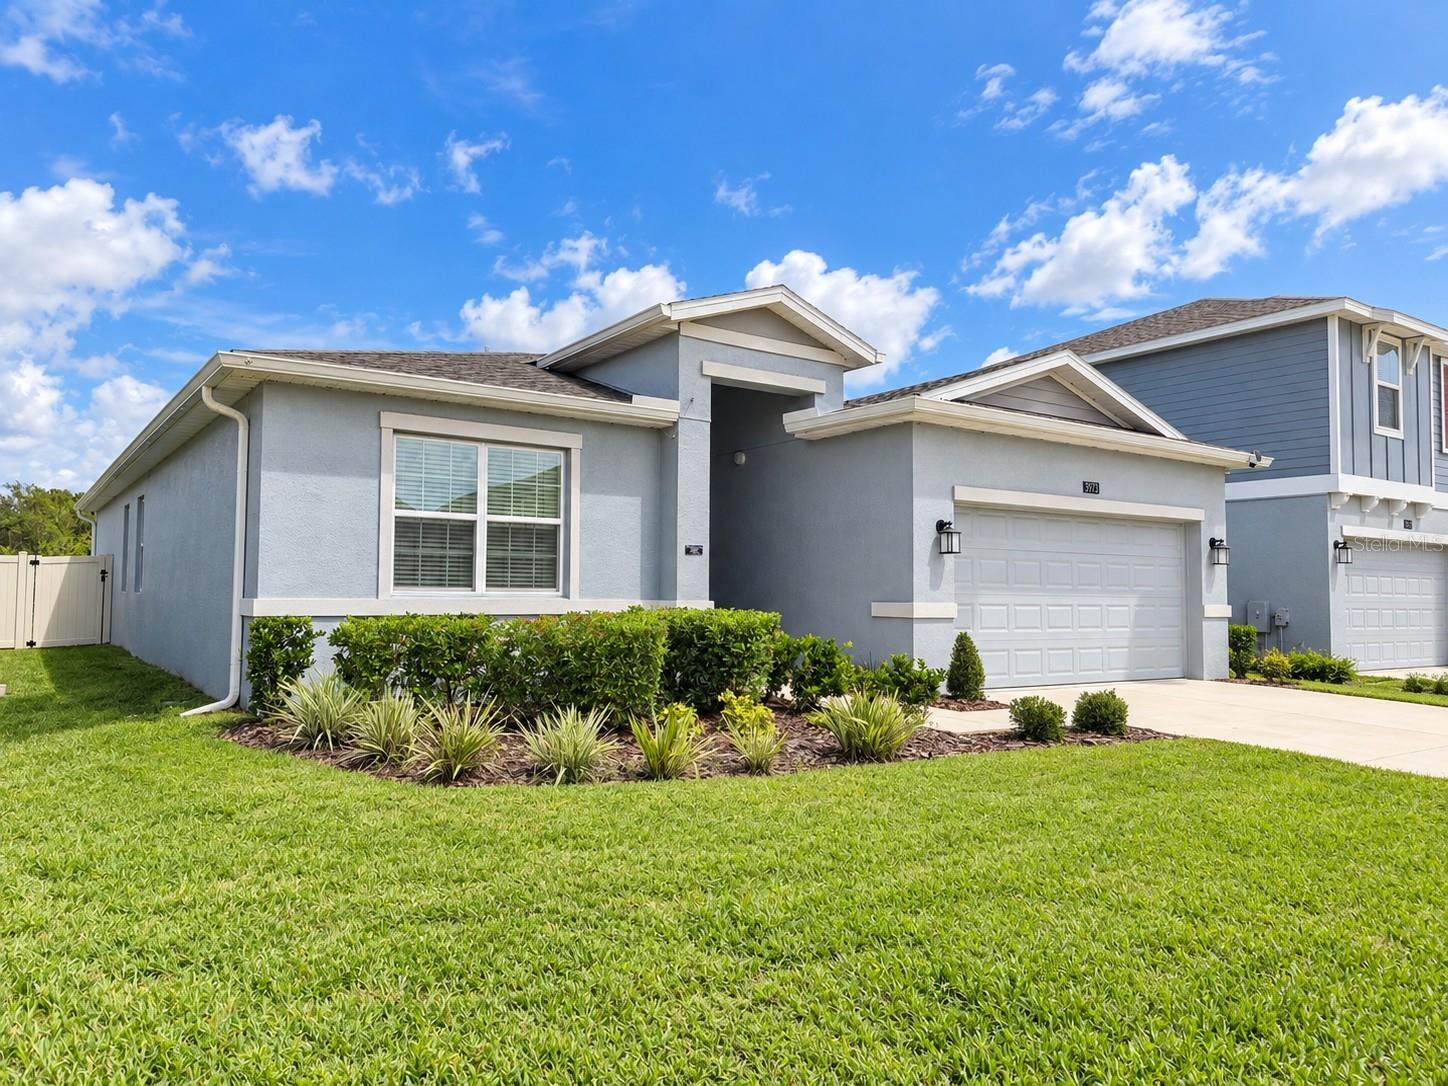
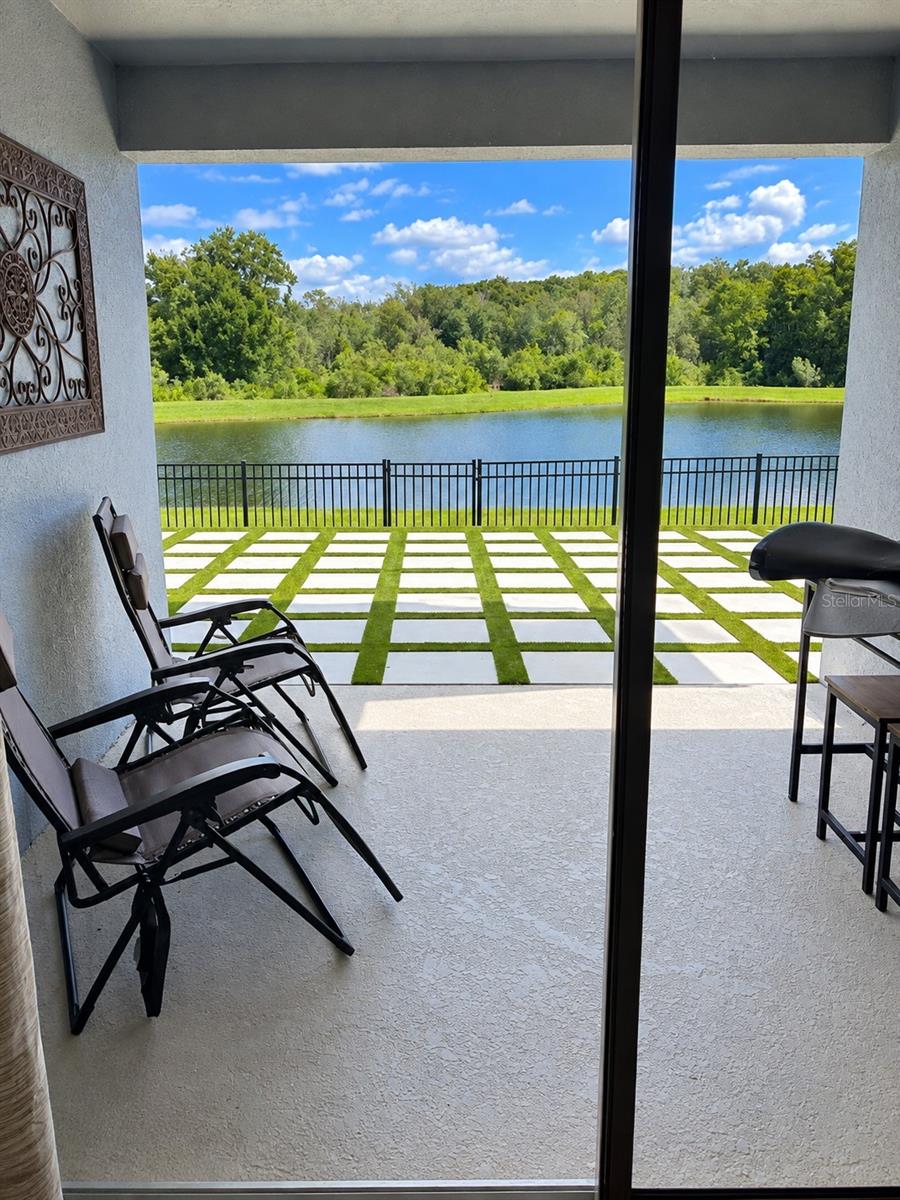
PREMIUM LOT WITH BEAUTIFUL LAKE AND CONSERVATION VIEWS! This beautifully maintained 4-bedroom, 3-bath Next Gen home offers approximately 2,109 sq.ft. of thoughtfully designed living space in the desirable Storey Creek community. One of the home's most distinctive features is the PRIVATE NEXT GEN / IN-LAW SUITE, thoughtfully configured with its own separate exterior entrance, bedroom, full bathroom, living area, kitchenette with cooktop, and its own washer and dryer. The suite is currently leased at $1,495/month, offering existing rental income from day one, subject to the terms of the current lease. The main residence features a bright, open-concept layout with a spacious kitchen, stainless steel appliances, generous cabinetry and counter space, comfortable living and dining areas, and a private primary suite with walk-in closet. Step outside to a fenced backyard overlooking peaceful lake and conservation views, creating a beautiful backdrop with no immediate rear neighbor. Additional features include a 2-car garage and separate laundry for the main residence and Next Gen suite. Storey Creek offers resort-style amenities including a community pool, fitness center, tennis courts, playgrounds, sports courts, walking trails and more. Conveniently located near major Central Florida roadways, shopping, dining, medical facilities and area attractions. This unique property combines a premium homesite, water and conservation views, a highly flexible Next Gen floor plan, and an established income-producing suite, a combination that is difficult to find. Schedule your private showing today!
Save
Ask
Tour
Hide
Share
Listing Snapshot
Price
$479,000
Days On Site
0 Days
Bedrooms
4
Inside Area (SqFt)
2,109 sqft
Total Baths
3
Full Baths
3
Partial Baths
N/A
Lot Size
0.14 Acres
Year Built
2024
MLS® Number
S5158431
Status
Active
Property Tax
$5,822
HOA/Condo/Coop Fees
$168 monthly
Sq Ft Source
Builder
Friends & Family
React
Comment
Invite
No Comments Yet
Did you know? You can invite friends and family to your search. They can join your search, rate and discuss listings with you.
Recent Activity
3 hours ago
Listing updated with changes from the MLS®
16 hours ago
Listing first seen on site
General Features
Acres
0.14
Attached Garage
Yes
Direction Faces
South
Foundation
Slab
Garage
Yes
Garage Spaces
2
Levels
One
Parking
DrivewayGarage Door OpenerAttached
Pets
Yes
Property Sub Type
Single Family Residence
Security
Security System OwnedSmoke Detector(s)
Sewer
Public Sewer
SqFt Total
2509
Utilities
Cable AvailableCable ConnectedElectricity AvailableElectricity ConnectedUnderground UtilitiesWater Available
Listing courtesy of NORTHGROUP REAL ESTATE, INC (832) 274-5834
Listing information is provided by Participants of the Stellar MLS. IDX information is provided exclusively for personal, non-commercial use, and may not be used for any purpose other than to identify prospective properties consumers may be interested in purchasing. Information is deemed reliable but not guaranteed. Properties displayed may be listed or sold by various participants in the MLS Copyright 2026, Stellar MLS.
Last checked: 2026-10-07 09:55 AM EDT
Neighborhood & Commute
Source: Walkscore
Disclosure: Community information and market data powered by Constellation Data Labs. Information is deemed reliable but not guaranteed.
With a wide variety of strengths, certifications, and experience, Bee Realty Corp has the energy to move you! Complete the form below and a friendly member of our team will quickly be in touch.
Thanks for beeeeeing here! 🙋♀️
Join hundreds of happy buyers, sellers, and investors by choosing to partner with Bee Realty Corp.


Did you know? You can invite friends and family to your search. They can join your search, rate and discuss listings with you.