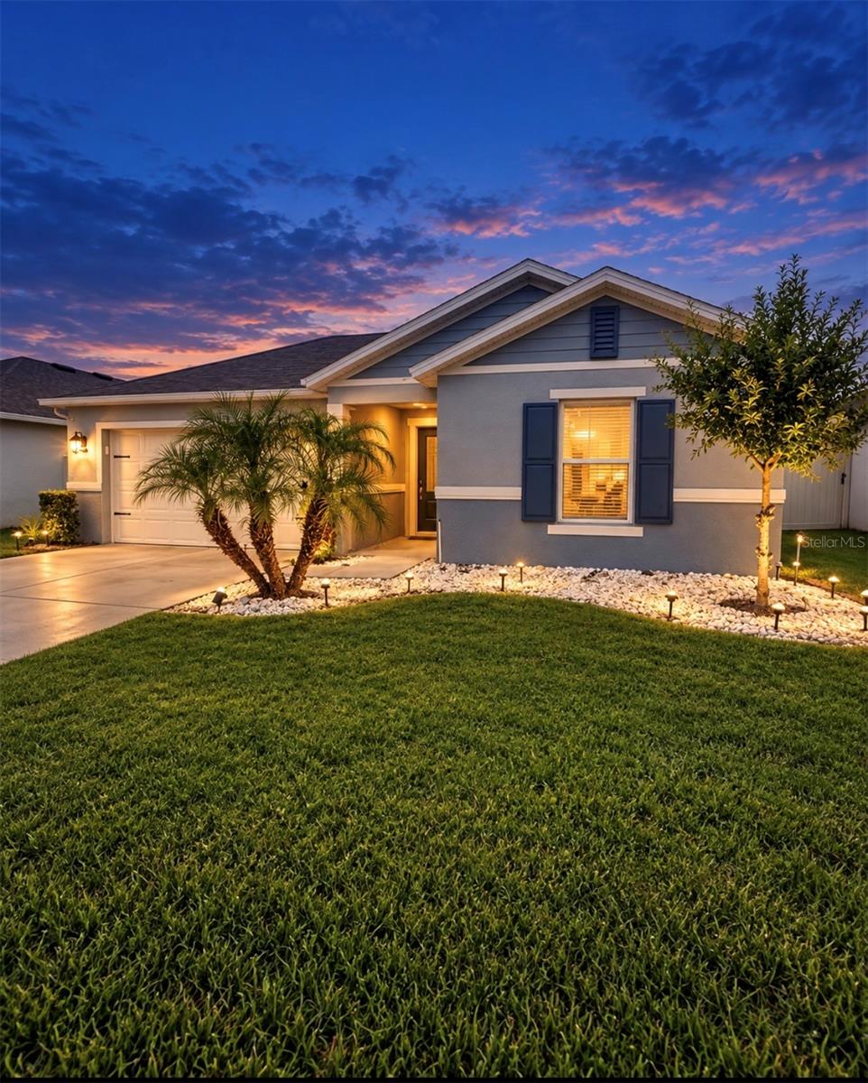
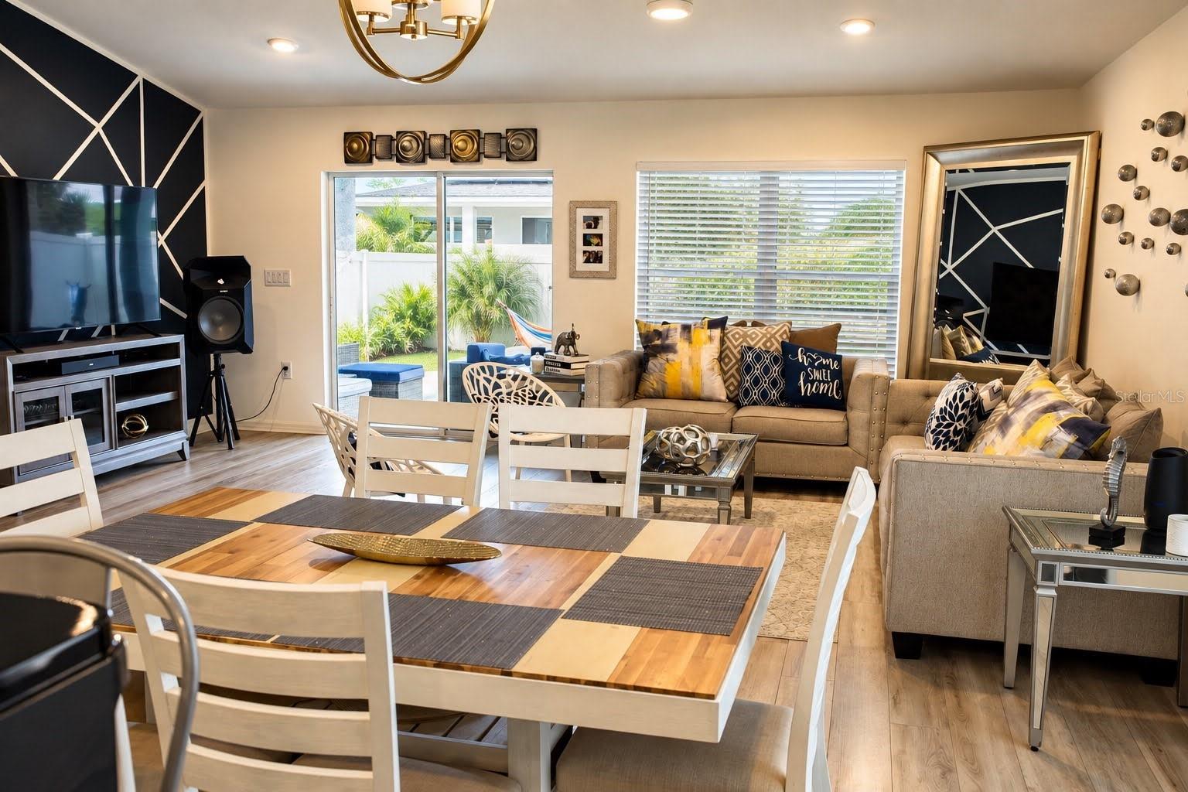
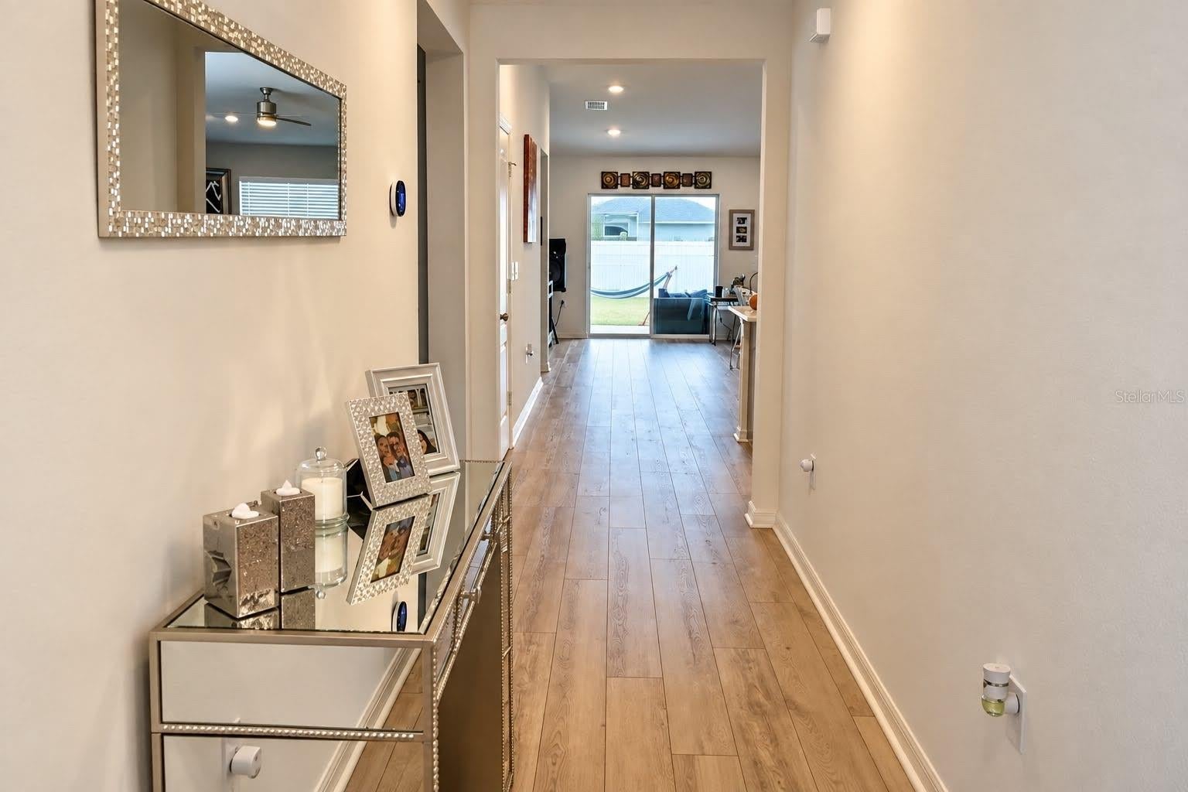
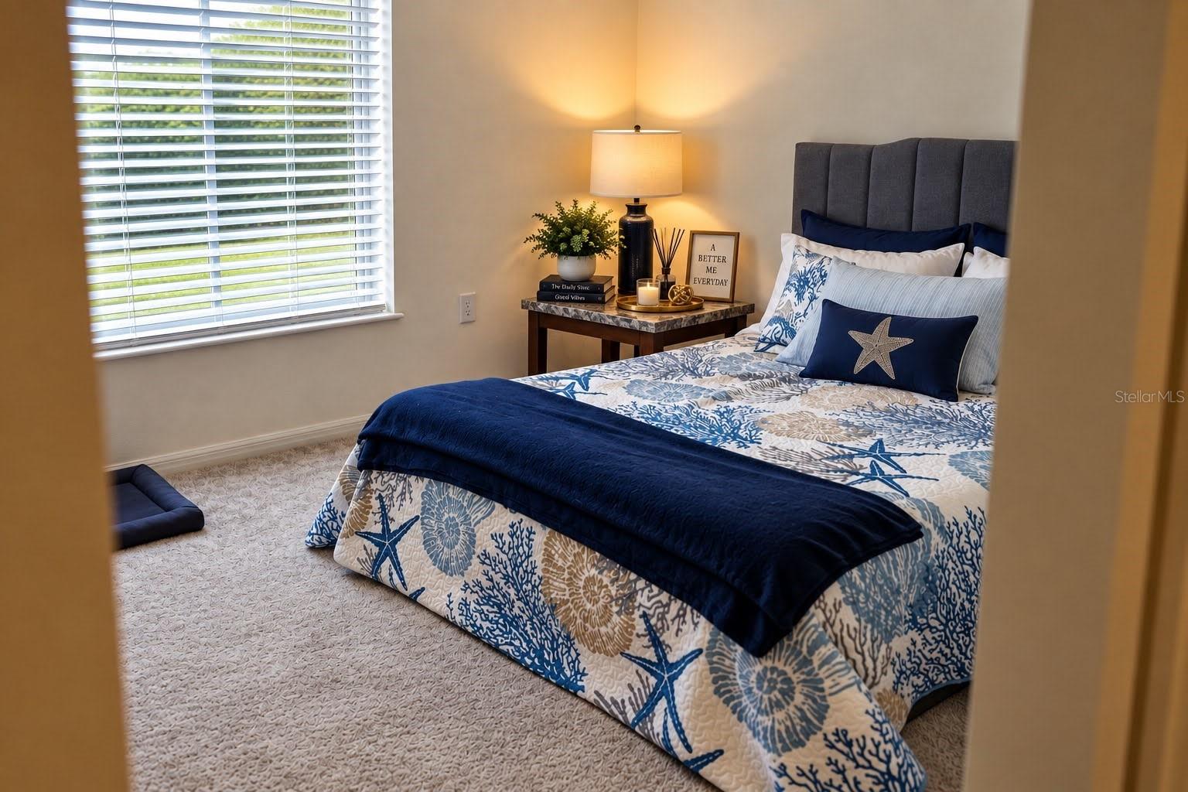
Beautiful single-story home featuring a desirable split-bedroom floor plan and versatile den, perfect for a home office or flex space. The spacious great room offers volume ceilings and sliding glass doors leading to a covered patio and fully fenced backyard, ideal for outdoor entertaining and added privacy. The gourmet kitchen features 36-inch upper cabinets with custom hardware, Silestone countertops, a large island with sink, and stainless steel Whirlpool® appliances. Privately located at the rear of the home, the primary suite offers a sitting area, oversized walk-in closet, and en-suite bath with an extended dual-sink vanity, garden tub, separate walk-in shower, and tile surrounds. Additional features include vinyl plank flooring throughout the main living areas and plush Shaw® carpeting in the bedrooms.
Save
Ask
Tour
Hide
Share
Listing Snapshot
Price
$385,000
Days On Site
0 Days
Bedrooms
3
Inside Area (SqFt)
2,167 sqft
Total Baths
2
Full Baths
2
Partial Baths
N/A
Lot Size
0.13 Acres
Year Built
2020
MLS® Number
S5158509
Status
Active
Property Tax
$5,373.9
HOA/Condo/Coop Fees
$138 monthly
Sq Ft Source
Builder
Friends & Family
React
Comment
Invite
No Comments Yet
Did you know? You can invite friends and family to your search. They can join your search, rate and discuss listings with you.
Listing courtesy of LPT REALTY, LLC (917) 292-8776
Listing information is provided by Participants of the Stellar MLS. IDX information is provided exclusively for personal, non-commercial use, and may not be used for any purpose other than to identify prospective properties consumers may be interested in purchasing. Information is deemed reliable but not guaranteed. Properties displayed may be listed or sold by various participants in the MLS Copyright 2026, Stellar MLS.
Last checked: 2026-10-07 09:55 AM EDT
Neighborhood & Commute
Source: Walkscore
Disclosure: Community information and market data powered by Constellation Data Labs. Information is deemed reliable but not guaranteed.
With a wide variety of strengths, certifications, and experience, Bee Realty Corp has the energy to move you! Complete the form below and a friendly member of our team will quickly be in touch.
Thanks for beeeeeing here! 🙋♀️
Join hundreds of happy buyers, sellers, and investors by choosing to partner with Bee Realty Corp.


Did you know? You can invite friends and family to your search. They can join your search, rate and discuss listings with you.