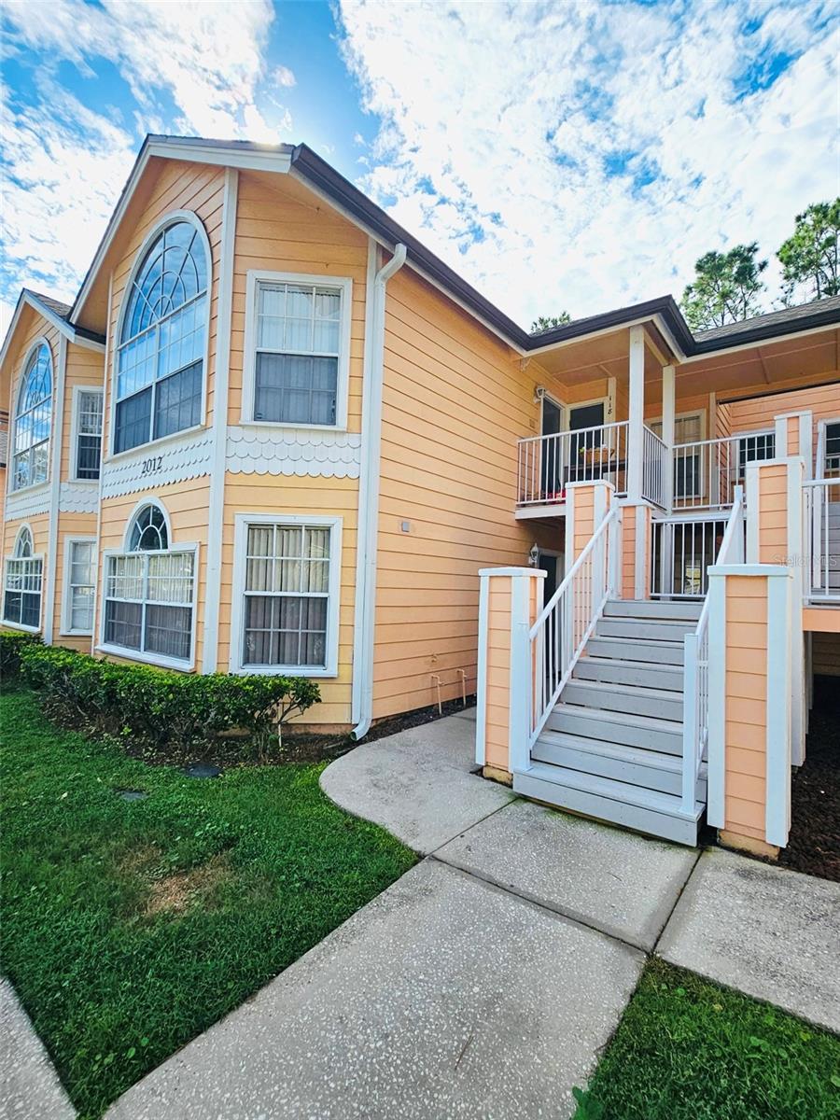
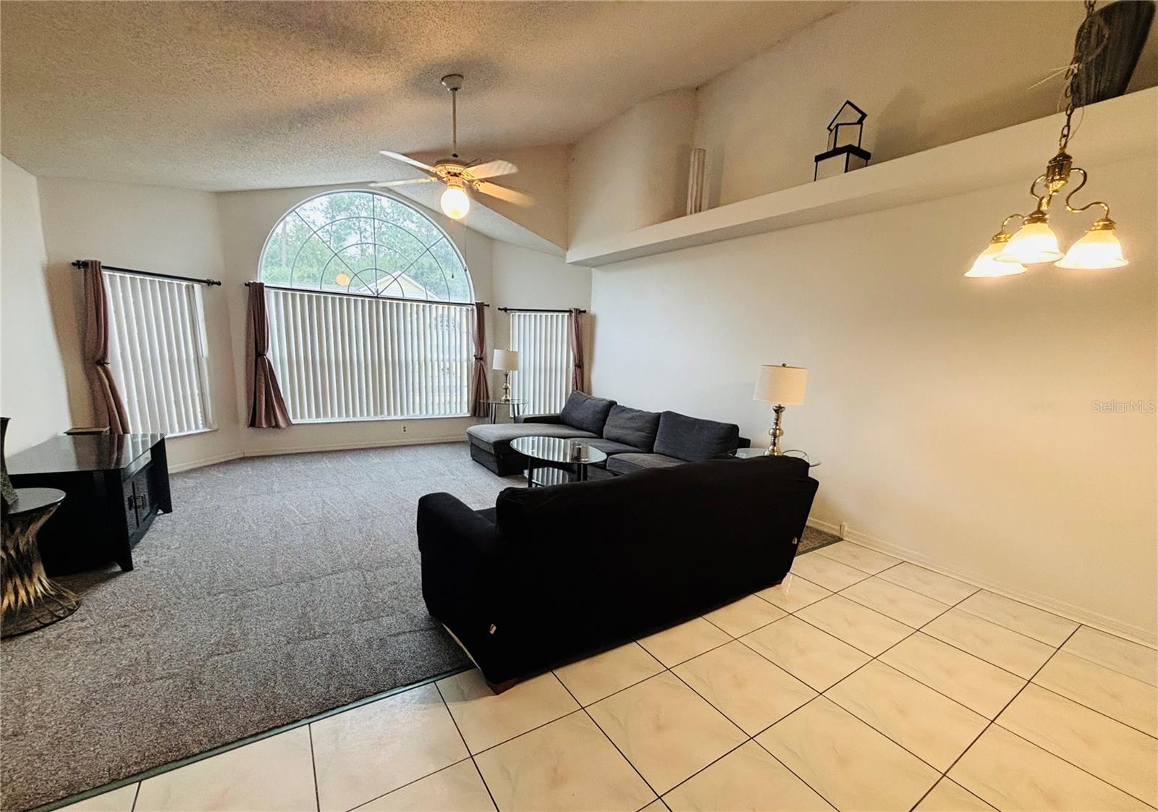
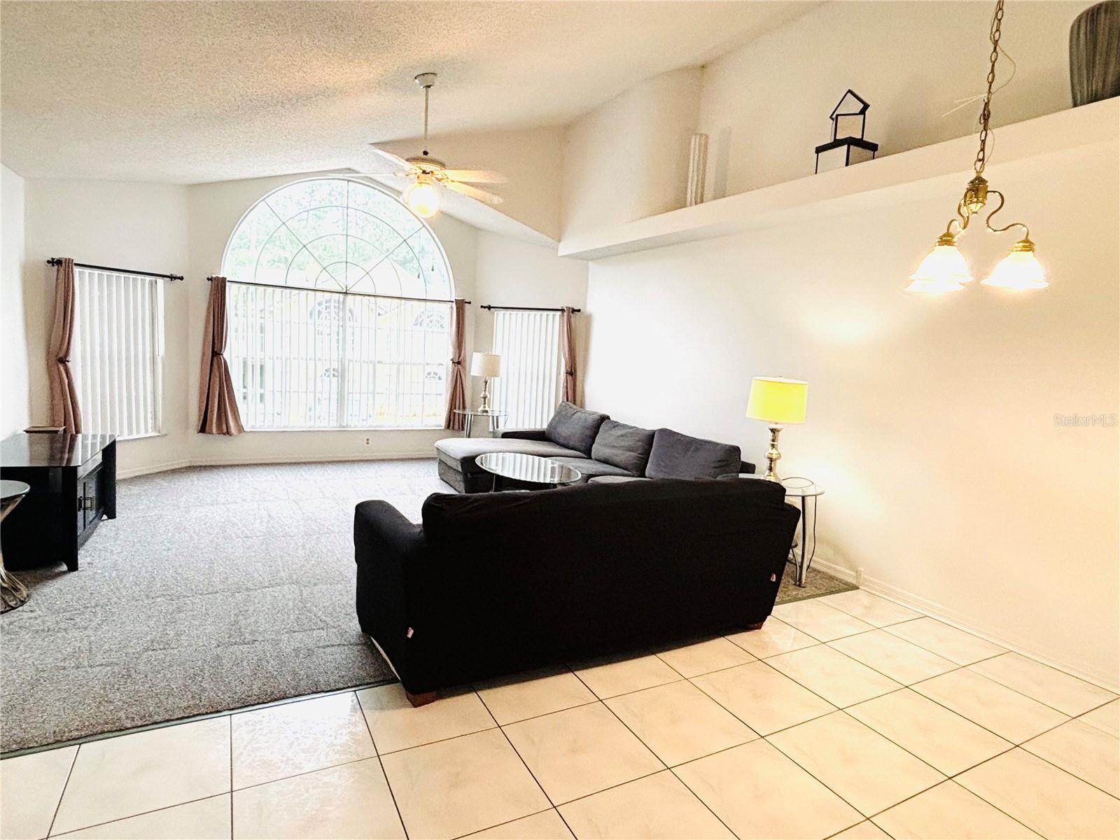
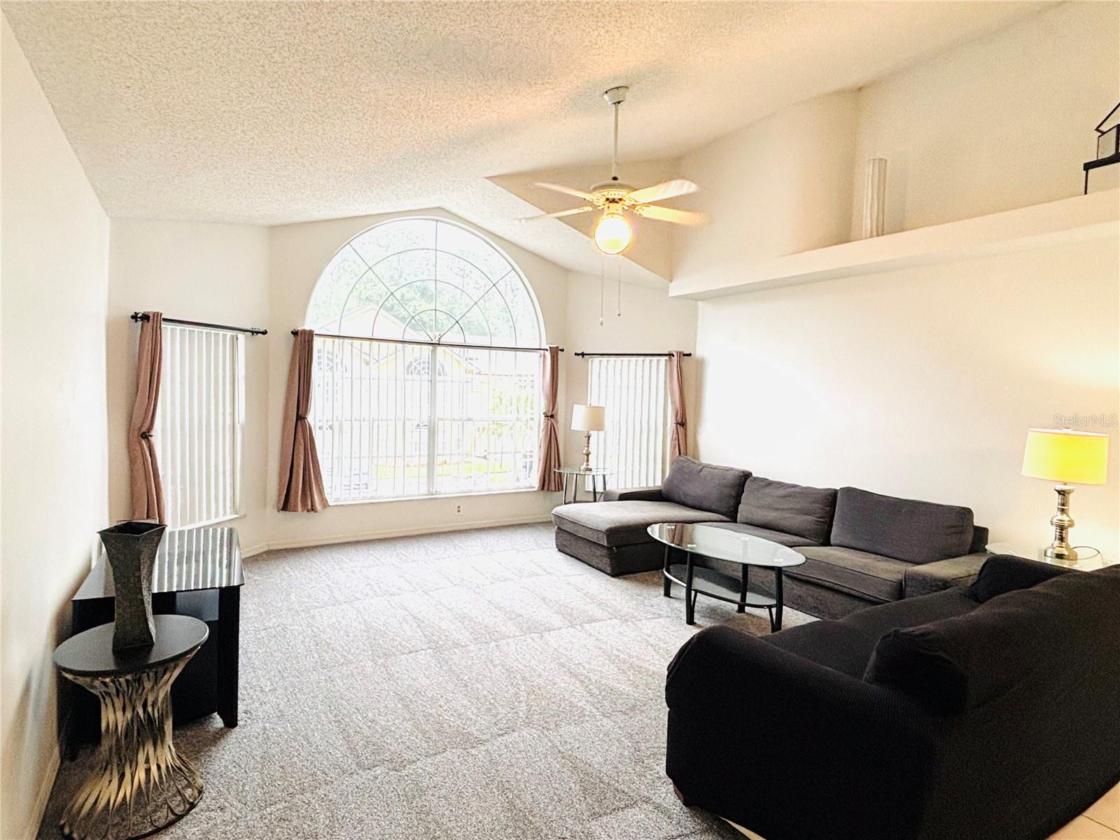
**Second floor 3-bedroom, 2-bathroom condo in Royal Palm Bay! High ceilings, open kitchen, dining and living room! Great floor plan for this partially furnished condo, which has brand new carpet in living room and bedrooms, and lovely white tile in dining, kitchen and bathrooms! This upper floor condo has raised ceilings in the living room and primary bedroom, and a private balcony off the primary bedroom is secluded and looks over shrubs and trees. A short walk brings you to the clubhouse with pool table, gym, sauna, restrooms, large swimming pool and hot tub. There is a tennis court and playground! Ideally located near shopping and restaurants! This condo can be used for long term or short term rental, or as a primary residence. Don't miss this one!!
Save
Ask
Tour
Hide
Share
Listing Snapshot
Price
$210,000
Days On Site
0 Days
Bedrooms
3
Inside Area (SqFt)
1,326 sqft
Total Baths
2
Full Baths
2
Partial Baths
N/A
Lot Size
0.17 Acres
Year Built
1994
MLS® Number
S5158946
Status
Active
Property Tax
$2,922.84
HOA/Condo/Coop Fees
$350 monthly
Sq Ft Source
Builder
Friends & Family
React
Comment
Invite
No Comments Yet
Did you know? You can invite friends and family to your search. They can join your search, rate and discuss listings with you.
Recent Activity
3 hours ago
Listing updated with changes from the MLS®
15 hours ago
Listing first seen on site
General Features
Acres
0.17
Direction Faces
West
Foundation
Slab
Levels
One
Number Of Stories
2
Pets
Number Limit
Property Sub Type
Condominium
Sewer
Public Sewer
SqFt Total
1326
Water Source
Public
Zoning
OPUD
Interior Features
Appliances
DishwasherDryerElectric Water HeaterMicrowaveRangeRefrigeratorWasher
Listing courtesy of FLARE PROPERTIES LLC (407) 729-3930
Listing information is provided by Participants of the Stellar MLS. IDX information is provided exclusively for personal, non-commercial use, and may not be used for any purpose other than to identify prospective properties consumers may be interested in purchasing. Information is deemed reliable but not guaranteed. Properties displayed may be listed or sold by various participants in the MLS Copyright 2026, Stellar MLS.
Last checked: 2026-10-07 09:55 AM EDT
Neighborhood & Commute
Source: Walkscore
Disclosure: Community information and market data powered by Constellation Data Labs. Information is deemed reliable but not guaranteed.
With a wide variety of strengths, certifications, and experience, Bee Realty Corp has the energy to move you! Complete the form below and a friendly member of our team will quickly be in touch.
Thanks for beeeeeing here! 🙋♀️
Join hundreds of happy buyers, sellers, and investors by choosing to partner with Bee Realty Corp.


Did you know? You can invite friends and family to your search. They can join your search, rate and discuss listings with you.