.

Save
Ask
Tour
Hide
Share
$410,000
New Listing

1258 LEXINGTON AVENUE
DAVENPORT, FL 33837

For Sale|Single Family Residence|Active
3
Beds
2
Total Baths
2
Full Baths
2,305
SqFt
$178
/SqFt
2010
Built
Subdivision:
GREENS AT PROVIDENCE
County:
Polk
Call Now: 386-279-7522
Is this the listing for you? We can help make it yours.
386-279-7522
1258 LEXINGTON AVENUE1258 LEXINGTON AVENUE1258 LEXINGTON AVENUE1258 LEXINGTON AVENUE
Save
Ask
Tour
Hide
Share

Mortgage Calculator

Monthly Payment (Est.)

Enter an interest rate to see your estimated monthly payment.
Calculator powered by Showcase IDX, a Constellation1 Company. Copyright ©2026 Information is deemed reliable but not guaranteed.

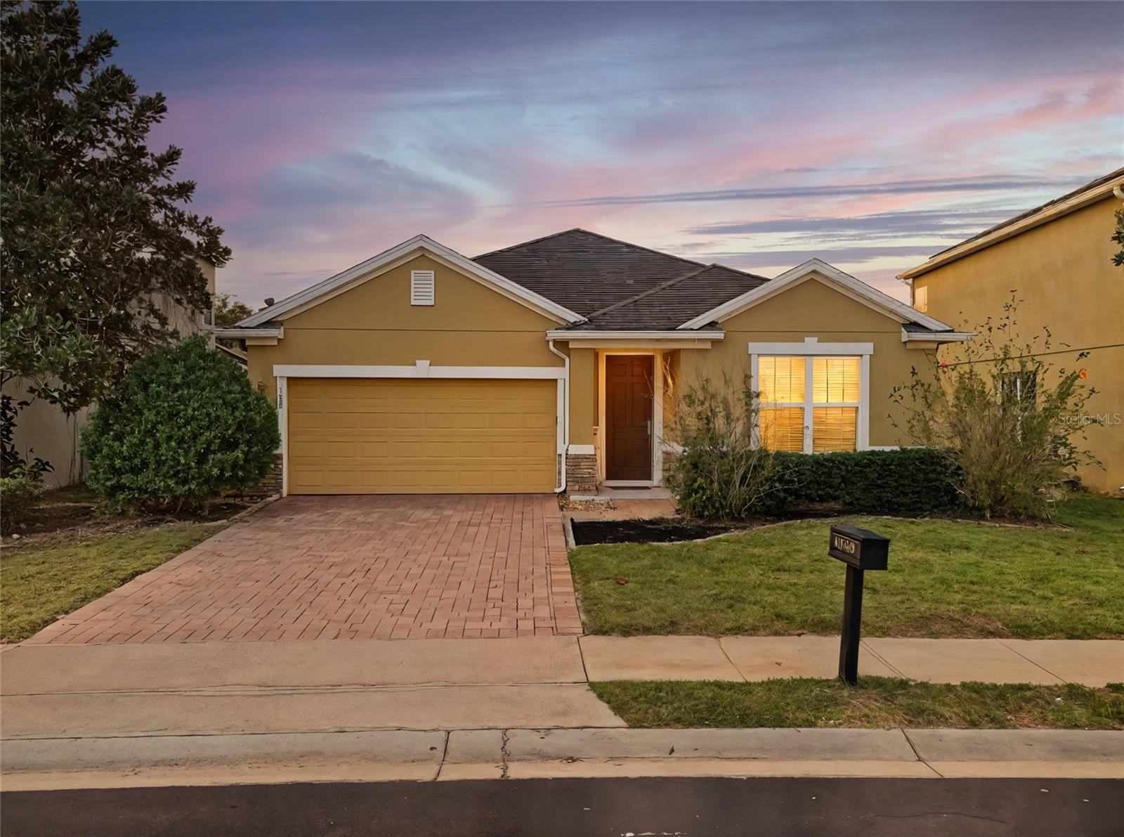
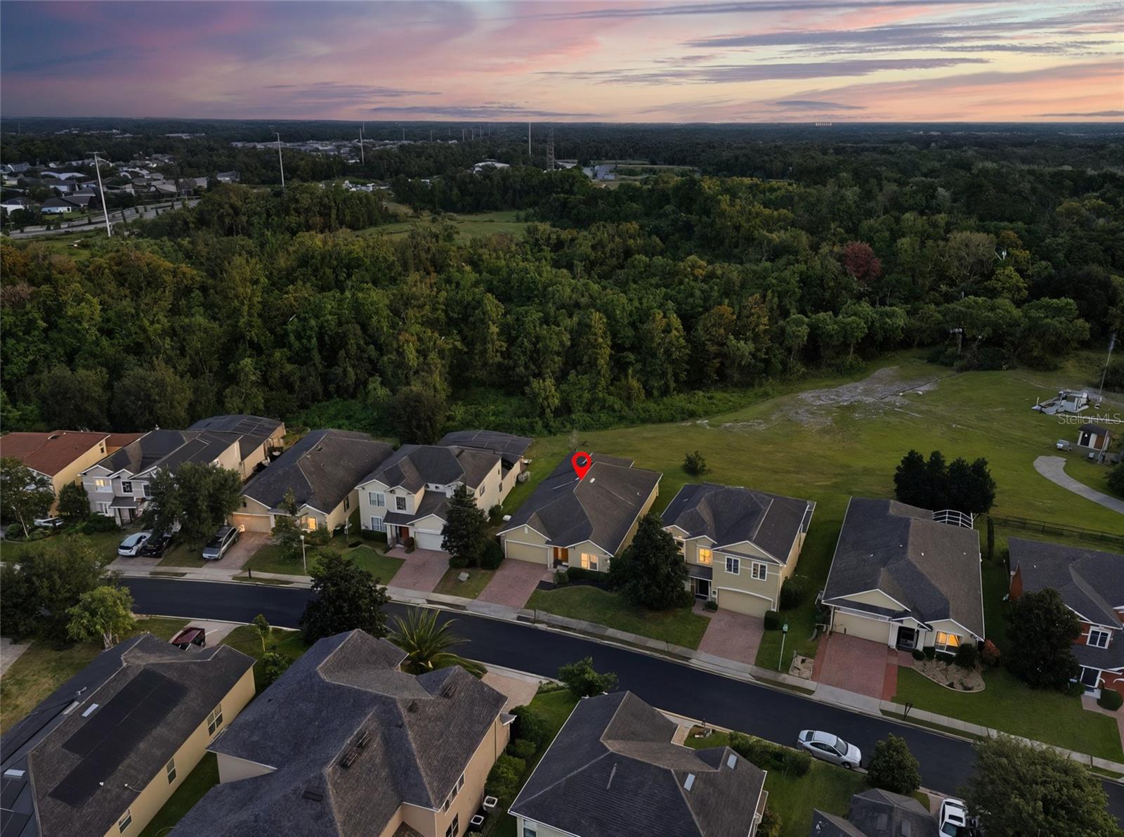
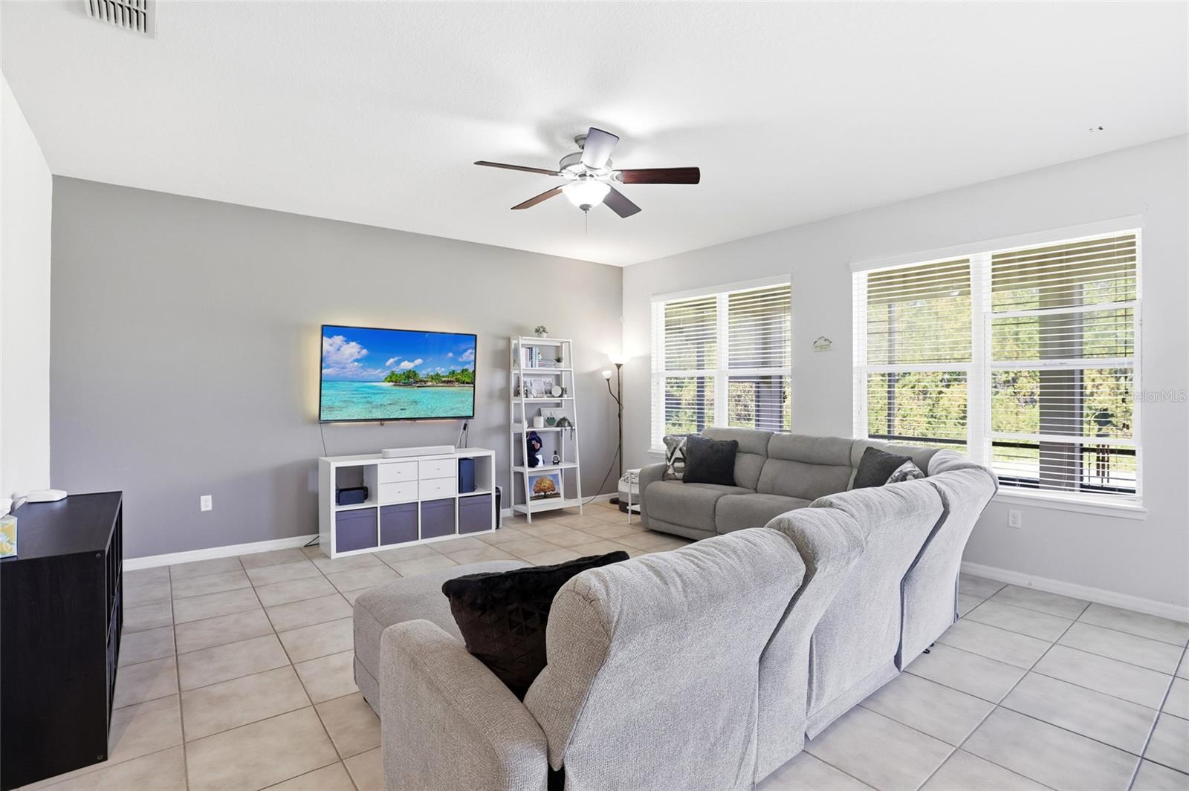
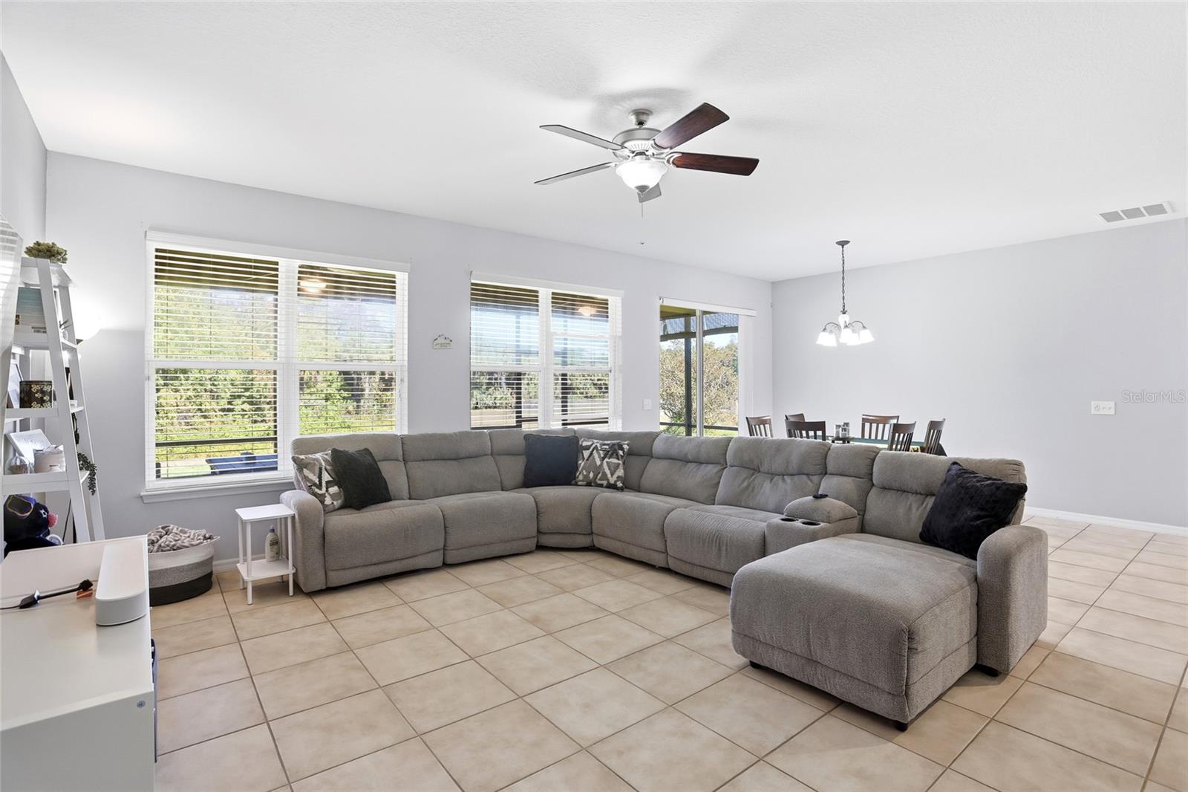
Located in the highly desirable guard-gated golf community of Providence, this 3-bedroom, 2-bath home with a flex room offers a spacious layout, peaceful conservation views, and no rear neighbors. A separate formal living area provides additional space to gather, while the bonus room is ideal for a home office, playroom, or hobby space. The kitchen features granite countertops, stainless steel appliances, 42-inch cabinets, a pantry, and a breakfast bar with seating, opening to the family room for easy entertaining. The split-bedroom layout provides privacy, with a primary suite featuring a generous walk-in closet with built-in shelving, dual sinks, a soaking tub, and a separate shower. Step outside to the extended covered lanai, perfect for morning coffee or unwinding while enjoying the natural surroundings. Providence offers resort-style pools ,water slides, tennis courts, a fitness center, a playground, and an on-site golf course and clubhouse with dining.

Save
Ask
Tour
Hide
Share
Listing Snapshot
Price 
$410,000
Days On Site 
0 Days
Bedrooms 
3
Inside Area (SqFt) 
2,305 sqft
Total Baths 
2
Full Baths 
2
Partial Baths 
N/A
Lot Size 
0.16 Acres
Year Built 
2010
MLS® Number 
S5158994
Status 
Active
Property Tax 
$4,714.97
HOA/Condo/Coop Fees 
$146.67 monthly
Sq Ft Source 
Public Records
Friends & Family
Recent Activity
3 hours agoListing updated with changes from the MLS®
10 hours agoListing first seen on site
General Features
Acres 
0.16
Attached Garage 
Yes
Direction Faces 
South
Foundation 
Slab
Garage 
Yes
Levels 
One
Number Of Stories 
1
Parking 
Attached
Pets 
Cats OKDogs OK
Property Sub Type 
Single Family Residence
Sewer 
Public Sewer
SqFt Total 
2305
Utilities 
Cable AvailableCable ConnectedElectricity AvailableElectricity Connected
Water Source 
Public
Zoning 
RES
Interior Features
Appliances 
DishwasherDryerMicrowaveRangeRefrigeratorWasher
Cooling 
Central Air
Flooring 
CarpetCeramic Tile
Furnished 
Unfurnished
Heating 
CentralElectric
Interior 
Open FloorplanStone Counters
Laundry Features 
Laundry Room
Bathroom 2 
Dimensions - 12x12Level - First
Bathroom 3 
Dimensions - 11x11Level - First
Dining Room 
Dimensions - 11x11Level - First
Kitchen 
Dimensions - 10x13Level - FirstFeatures - Pantry
Living Room 
Dimensions - 12x12Level - First
Master Bedroom 
Dimensions - 16x12Level - First
Office 
Dimensions - 12x10Level - First
Save
Ask
Tour
Hide
Share
Exterior Features
Construction Details 
BlockStucco
Exterior 
Rain Gutters
Roof 
Shingle
Community Features
Association Fee 
$440.0
Association Fee Frequency 
Quarterly
Community Features 
GatedClubhouseFitness CenterGolfParkPlaygroundPoolRestaurantSidewalksTennis Court(s)
MLS Area 
33837 - Davenport
Township 
26
Financing Terms Available 
CashConventionalFHAVA Loan
Roads 
Paved
Listing courtesy of ORANGE SLICE PROPERTIES (407) 747-1890


Listing information is provided by Participants of the Stellar MLS. IDX information is provided exclusively for personal, non-commercial use, and may not be used for any purpose other than to identify prospective properties consumers may be interested in purchasing. Information is deemed reliable but not guaranteed. Properties displayed may be listed or sold by various participants in the MLS Copyright 2026, Stellar MLS.
Last checked: 2026-10-07 09:55 AM EDT

Neighborhood & Commute
Source: Walkscore
Disclosure: Community information and market data powered by Constellation Data Labs. Information is deemed reliable but not guaranteed.
Save
Ask
Tour
Hide
Share

Questions? Let's talk!

With a wide variety of strengths, certifications, and experience, Bee Realty Corp has the energy to move you! Complete the form below and a friendly member of our team will quickly be in touch.

I agree to be contacted by Bee Realty Corp via call, email, and text. To opt out, you can reply 'stop' at any time or click the unsubscribe link in the emails. Message and data rates may apply.