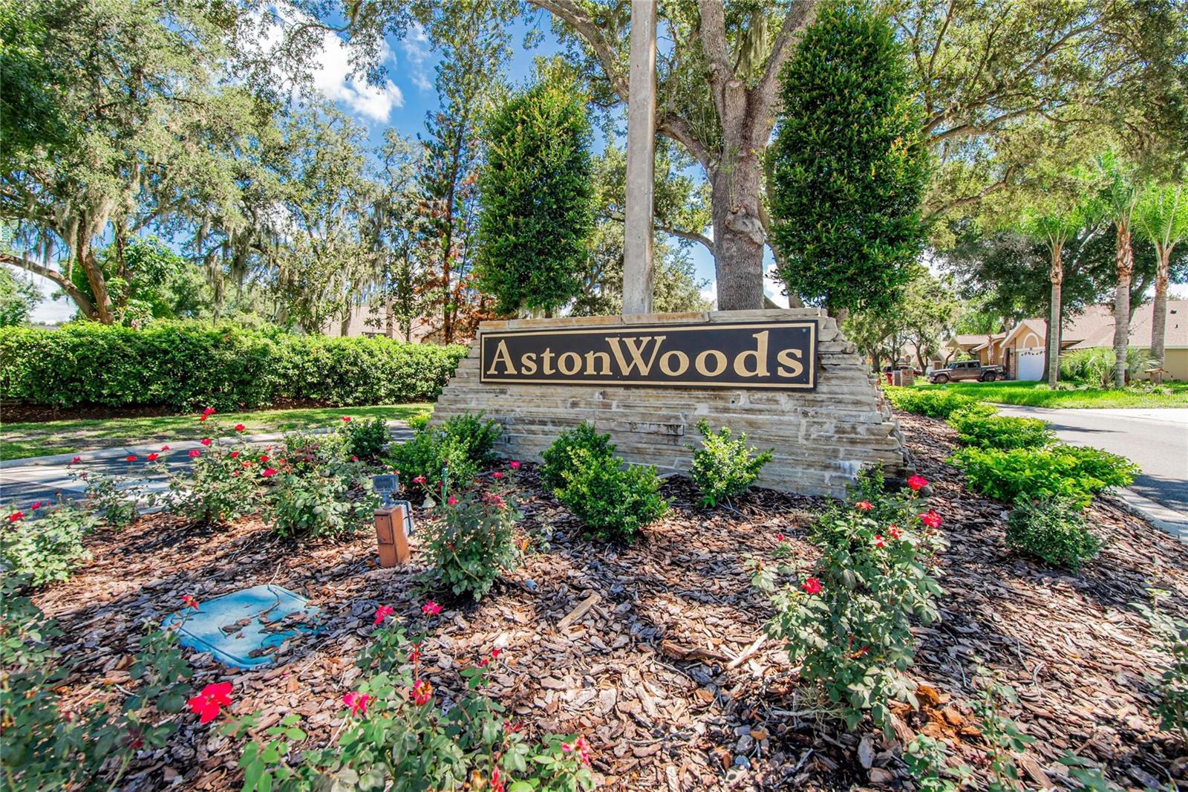
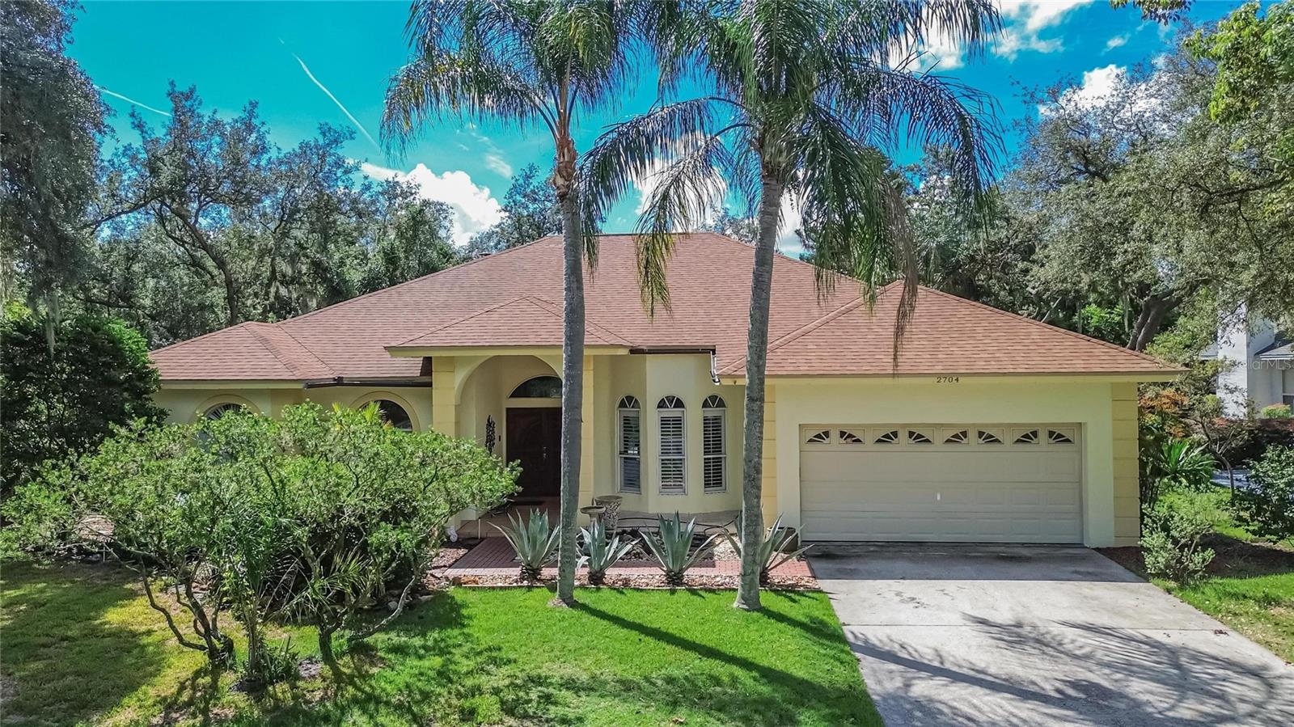
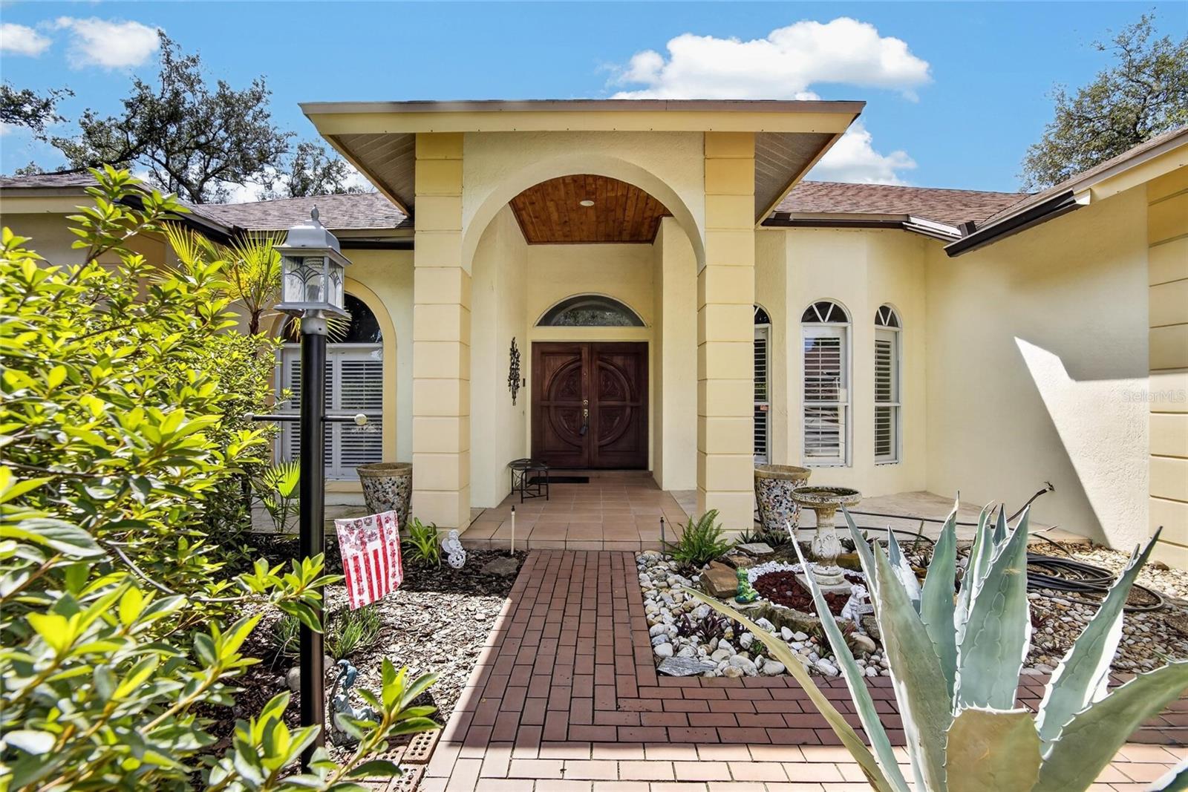
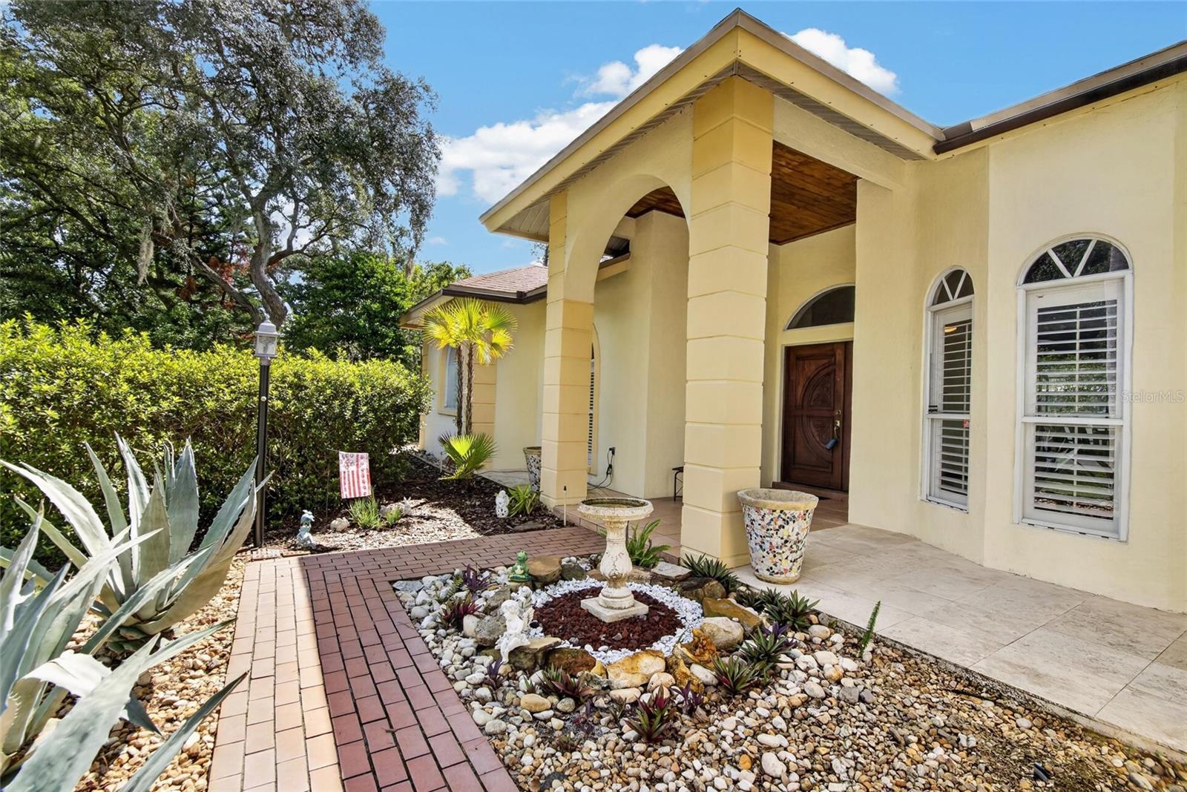
Welcome home to this fabulous Walden Lake 4 bedroom Pool Home for Sale in fantastic condition with an ideal open layout with triple sliders to the screened pool with paver patio! Fall in love as soon as you pull up to the beautiful front garden of perfectly placed plants along the walkway. The primary suite has french doors that lead to the covered pool patio area and a very spacious 24x12 master bedroom with 2 walk in closets. The primary bathroom centers around the 6 foot soaking tub, walk in shower and double sink vanity. This home has plenty of natural sunlight throughout the home starting at the front of the home with a large dining room with gorgeous window with plantation shutters that is overlooks the expanded tiled front patio while the kitchen table has a fantastic view of the pool and patio. The kitchen has extra cabinet space, pantry, separate large laundry room. Plantation shutters, high ceilings and located in one of the best areas in Walden Lake. The 1/4 acre yard is partially fenced and features a low maintenance tropical oasis with lots of privacy landscaping. Walden Lake is a gated community with a low HOA, no CDD featuring a 2 mile non-interrupted walking trail around a large lake with serene views, playground, park, sports fields, dog park, and a community boat ramp. This community also features A+ rated schools and a low traffic street that make it even more attractive to call this home yours today!
Save
Ask
Tour
Hide
Share
Listing Snapshot
Price
$449,900
Days On Site
44 Days
Bedrooms
4
Inside Area (SqFt)
2,261 sqft
Total Baths
2
Full Baths
2
Partial Baths
N/A
Lot Size
0.27 Acres
Year Built
1994
MLS® Number
TB8534321
Status
Active
Property Tax
$2,087
HOA/Condo/Coop Fees
$66.25 monthly
Sq Ft Source
Public Records
Friends & Family
React
Comment
Invite
No Comments Yet
Did you know? You can invite friends and family to your search. They can join your search, rate and discuss listings with you.
Recent Activity
a month ago
Listing updated with changes from the MLS®
a month ago
Listing first seen on site
General Features
Acres
0.27
Attached Garage
Yes
Direction Faces
West
Foundation
Slab
Garage
Yes
Garage Spaces
2
Levels
One
Parking
Attached
Pets
Cats OKDogs OKYes
Property Sub Type
Single Family Residence
Sewer
Public Sewer
SqFt Total
2261
Water Source
Public
Zoning
PD
Interior Features
Appliances
DishwasherDisposalRangeRefrigerator
Cooling
Central Air
Fireplace
Yes
Fireplace Features
Living Room
Flooring
Ceramic Tile
Furnished
Unfurnished
Heating
CentralElectric
Interior
Walk-In Closet(s)
Laundry Features
Inside
Bedroom 2
Dimensions - 13x12Level - First
Bedroom 3
Dimensions - 12x12Level - First
Dinette
Dimensions - 14x12Level - First
Dining Room
Level - First
Kitchen
Dimensions - 14x14Level - First
Living Room
Dimensions - 24x20Level - First
Master Bedroom
Dimensions - 24x12Level - First
Save
Ask
Tour
Hide
Share
Exterior Features
Construction Details
Block
Lot Features
Paved
Patio And Porch
CoveredScreened
Pool Features
GunitePrivate
Private Pool
Yes
Roof
Shingle
Community Features
Association Amenities
ParkPlayground
Association Fee
$45.0
Association Fee Frequency
Annually
Additional Association Fee
$750.0
Additional Association Fee Frequency
Annually
Community Features
GolfParkPlayground
MLS Area
33566 - Plant City
Township
29
Financing Terms Available
CashConventionalFHAVA Loan
Roads
Paved
Schools
School District
Unknown
Elementary School
Walden Lake-HB
Middle School
Tomlin-HB
High School
Plant City-HB
Listing courtesy of SK REALTY (813) 759-3207
Listing information is provided by Participants of the Stellar MLS. IDX information is provided exclusively for personal, non-commercial use, and may not be used for any purpose other than to identify prospective properties consumers may be interested in purchasing. Information is deemed reliable but not guaranteed. Properties displayed may be listed or sold by various participants in the MLS Copyright 2026, Stellar MLS.
Last checked: 2026-09-22 11:42 PM EDT
Neighborhood & Commute
Source: Walkscore
Disclosure: Community information and market data powered by Constellation Data Labs. Information is deemed reliable but not guaranteed.
With a wide variety of strengths, certifications, and experience, Bee Realty Corp has the energy to move you! Complete the form below and a friendly member of our team will quickly be in touch.
Thanks for beeeeeing here! 🙋♀️
Join hundreds of happy buyers, sellers, and investors by choosing to partner with Bee Realty Corp.
Need help finding something?
Justin Hunt
With a background in aerospace, pharma, and telecommunications, Justin brings extensive experience in strategic operations, logistics, and executive support. He has a proven track record of optimizing efficiency and managing pivotal projects for global organizations. A solutions-driven leader, Justin is a rising professional positioned for executive leadership.


Did you know? You can invite friends and family to your search. They can join your search, rate and discuss listings with you.