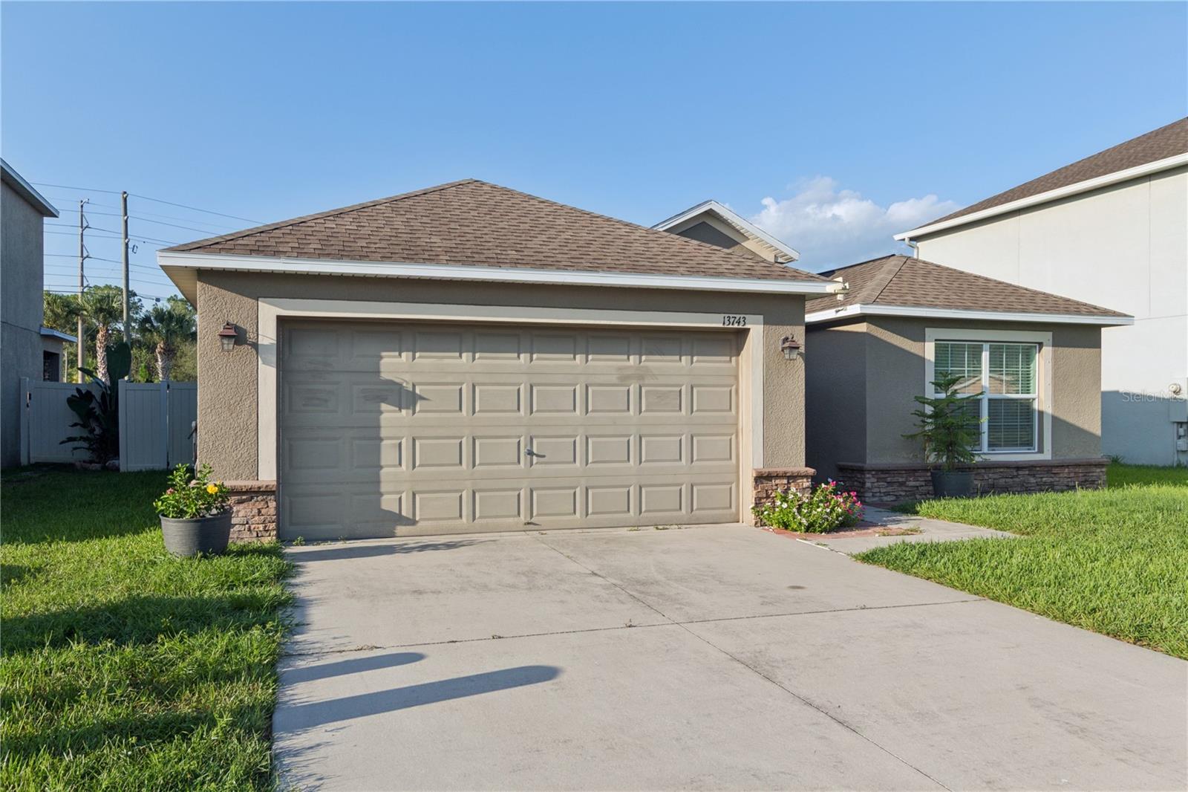
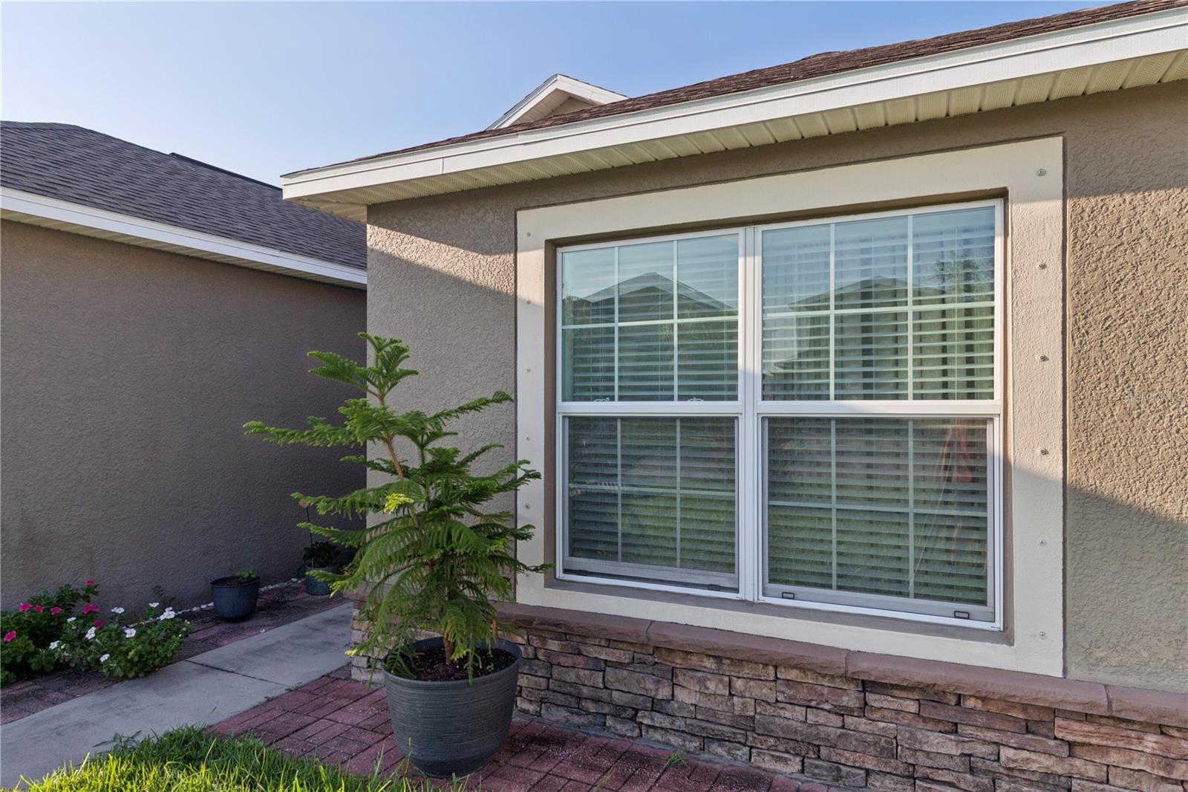
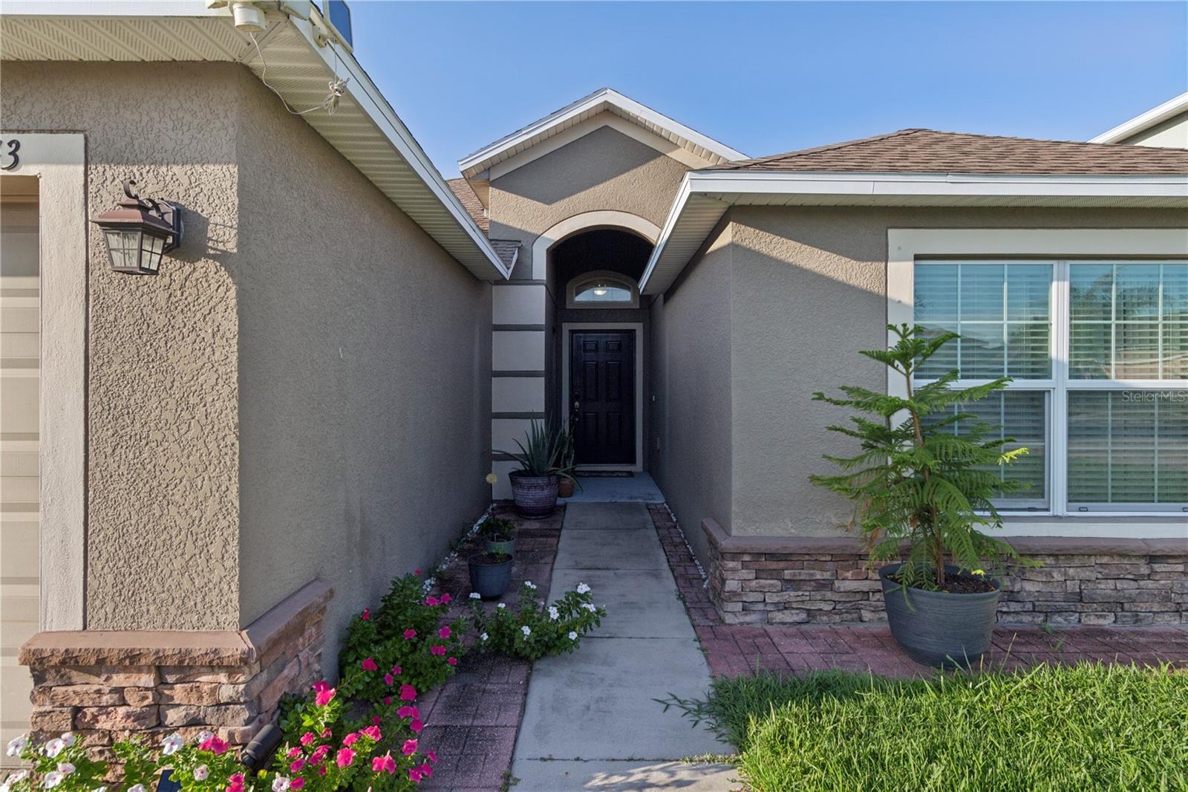
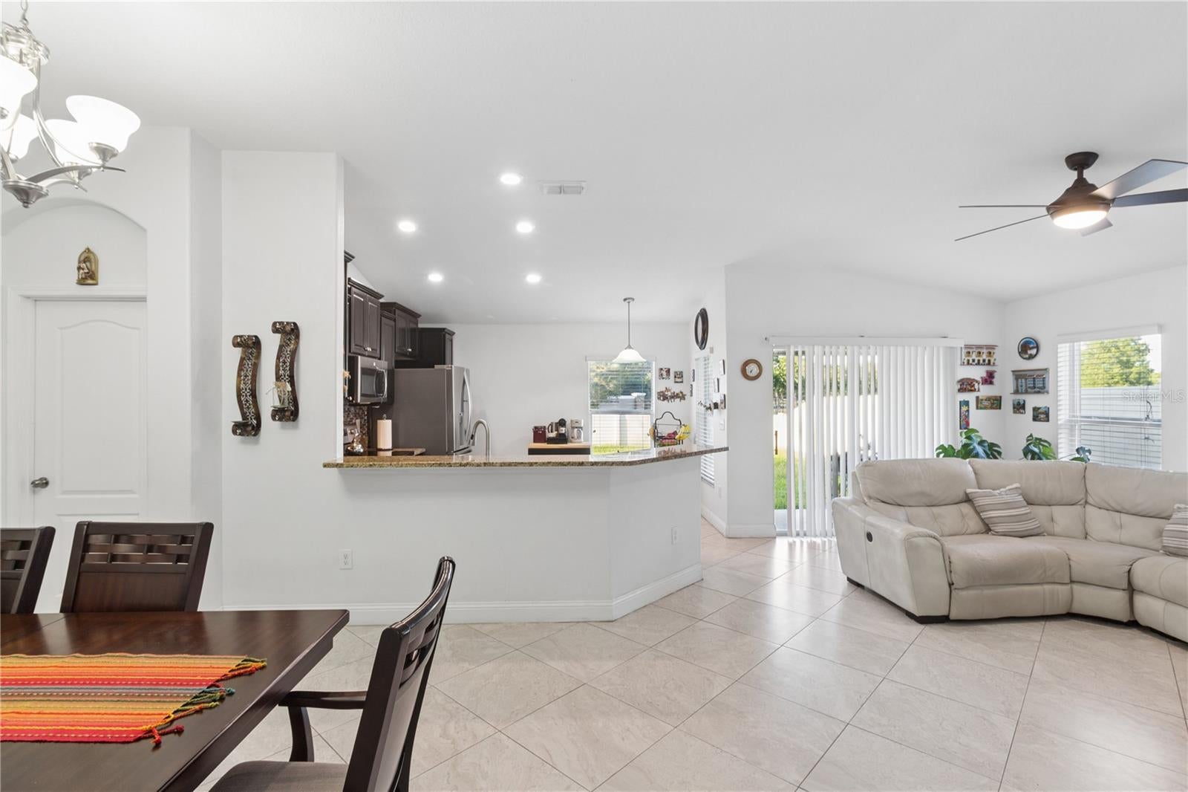
Nestled in the desirable Lakeside community of Hudson, Florida, this beautifully maintained 2017 single-story home blends comfortable living with exceptional modern style. Offering 1,756 square feet of bright, open-concept space, the home boasts four spacious bedrooms—each complete with its own walk-in closet—and two full bathrooms. High vaulted ceilings and durable ceramic tile flooring run throughout the living area and waterproof laminate in the bedrooms, leading into a well-appointed kitchen outfitted with rich solid wood cabinetry, solid surface counter space, and a complete appliance suite. Out back, the lot overlooks a peaceful pond, giving the property a remarkably open and private feel compared to standard interior lots. Residents enjoy resort-style community amenities including a pool, clubhouse, fitness center, playground, dog park, sidewalks, and sports courts. Situated in Flood Zone X with no CDD fees and a low monthly HOA, this home offers the ideal combination of peace of mind and convenient access to nearby shopping, dining, top schools, and major roadways.
Save
Ask
Tour
Hide
Share
Listing Snapshot
Price
$325,000
Days On Site
42 Days
Bedrooms
4
Inside Area (SqFt)
1,756 sqft
Total Baths
2
Full Baths
2
Partial Baths
N/A
Lot Size
0.15 Acres
Year Built
2017
MLS® Number
TB8536117
Status
Active
Property Tax
$7,308
HOA/Condo/Coop Fees
$77 monthly
Sq Ft Source
Public Records
Friends & Family
React
Comment
Invite
No Comments Yet
Did you know? You can invite friends and family to your search. They can join your search, rate and discuss listings with you.
Recent Activity
a month ago
Listing updated with changes from the MLS®
a month ago
Listing first seen on site
General Features
Acres
0.15
Attached Garage
Yes
Direction Faces
North
Foundation
Slab
Garage
Yes
Garage Spaces
2
Levels
One
Number Of Stories
1
Parking
Attached
Pets
Breed Restrictions
Property Sub Type
Single Family Residence
Sewer
Public Sewer
SqFt Total
1756
Utilities
Cable AvailableElectricity Available
Water Source
Public
Zoning
MPUD
Interior Features
Appliances
DishwasherDisposalDryerElectric Water HeaterMicrowaveRangeRefrigeratorWasher
Cooling
Central Air
Flooring
Ceramic Tile
Furnished
Unfurnished
Heating
Central
Interior
High CeilingsVaulted Ceiling(s)
Laundry Features
InsideLaundry Room
Bathroom 2
Level - First
Bathroom 4
Level - First
Bedroom 3
Level - First
Dining Room
Level - First
Family Room
Level - First
Kitchen
Level - First
Master Bedroom
Level - First
Save
Ask
Tour
Hide
Share
Exterior Features
Construction Details
Block
Exterior
Lighting
Roof
Shingle
Community Features
Association Amenities
ClubhouseFitness CenterPoolTennis Court(s)
Association Fee
$77.0
Association Fee Frequency
Monthly
Community Features
ClubhouseFitness CenterPool
MLS Area
34669 - Hudson/Port Richey
Township
24S
Financing Terms Available
CashConventionalFHAVA Loan
Roads
Paved
Listing courtesy of PRIME OPTION REALTY LLC (813) 325-3767
Listing information is provided by Participants of the Stellar MLS. IDX information is provided exclusively for personal, non-commercial use, and may not be used for any purpose other than to identify prospective properties consumers may be interested in purchasing. Information is deemed reliable but not guaranteed. Properties displayed may be listed or sold by various participants in the MLS Copyright 2026, Stellar MLS.
Last checked: 2026-09-20 08:53 PM EDT
Neighborhood & Commute
Source: Walkscore
Disclosure: Community information and market data powered by Constellation Data Labs. Information is deemed reliable but not guaranteed.
With a wide variety of strengths, certifications, and experience, Bee Realty Corp has the energy to move you! Complete the form below and a friendly member of our team will quickly be in touch.
Thanks for beeeeeing here! 🙋♀️
Join hundreds of happy buyers, sellers, and investors by choosing to partner with Bee Realty Corp.
Need help finding something?
Justin Hunt
With a background in aerospace, pharma, and telecommunications, Justin brings extensive experience in strategic operations, logistics, and executive support. He has a proven track record of optimizing efficiency and managing pivotal projects for global organizations. A solutions-driven leader, Justin is a rising professional positioned for executive leadership.


Did you know? You can invite friends and family to your search. They can join your search, rate and discuss listings with you.