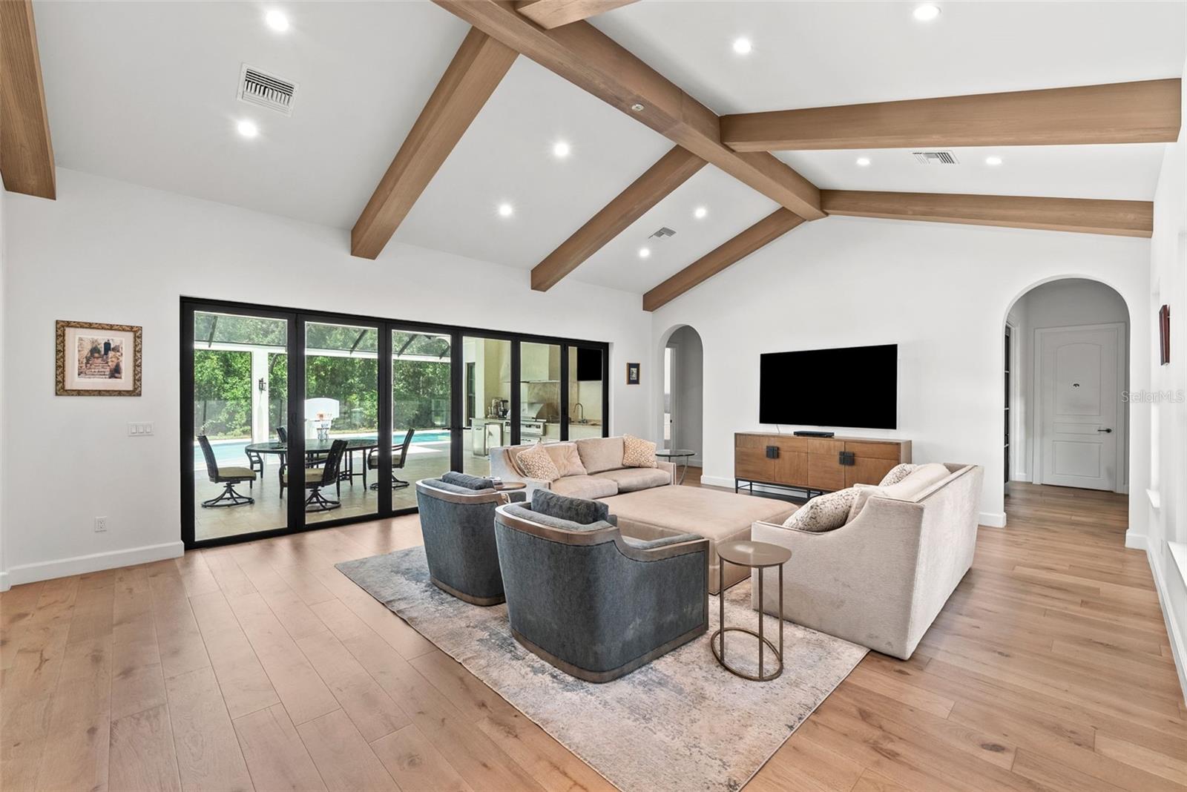
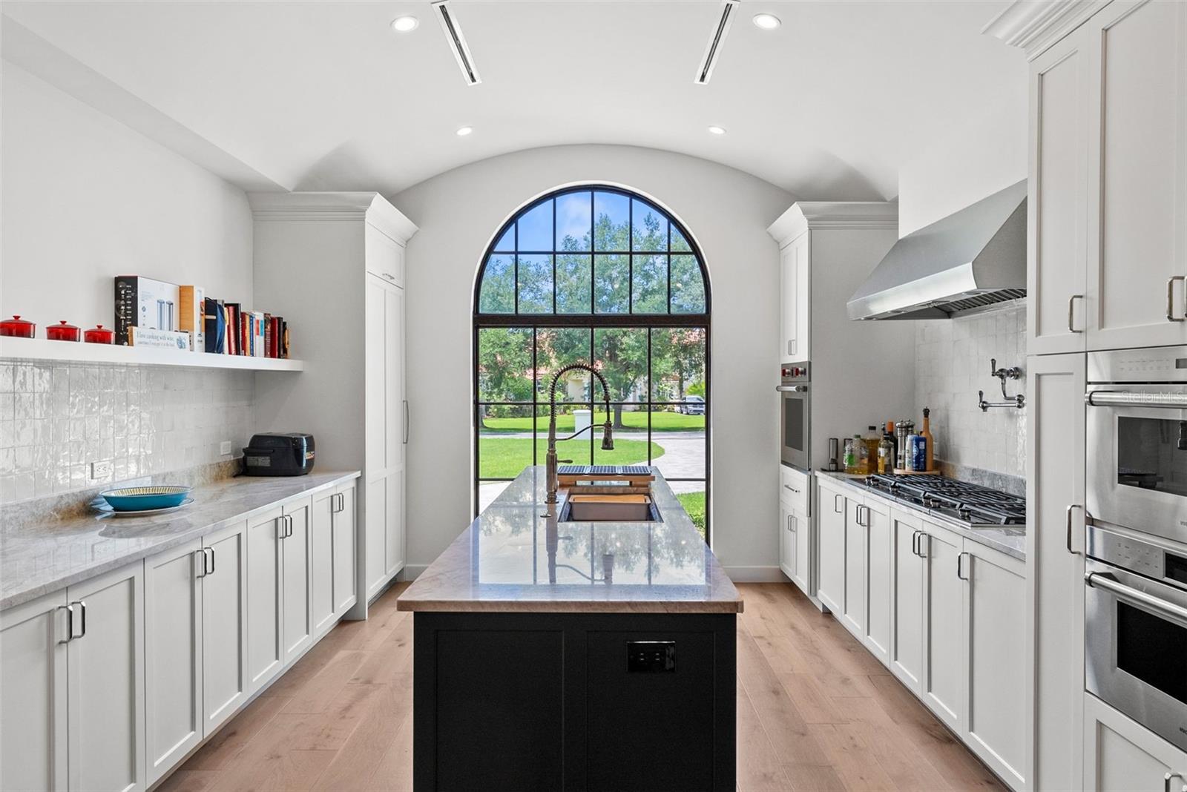
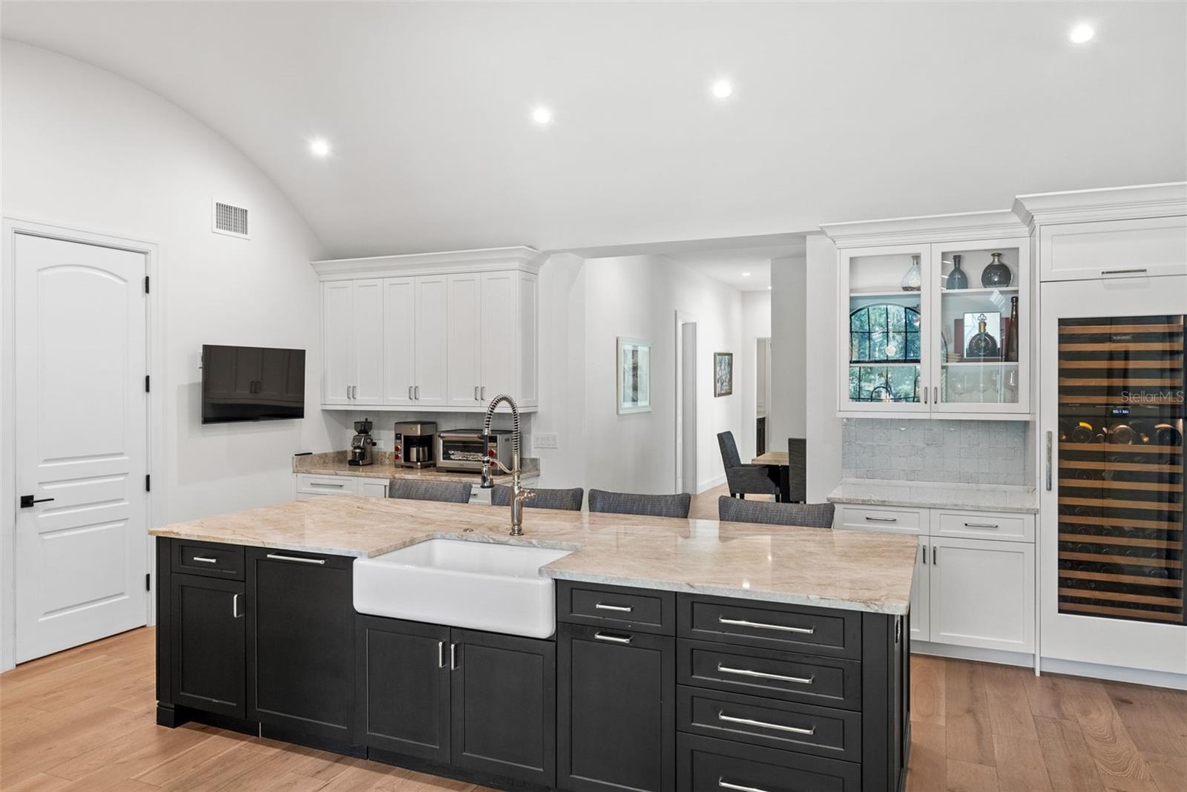
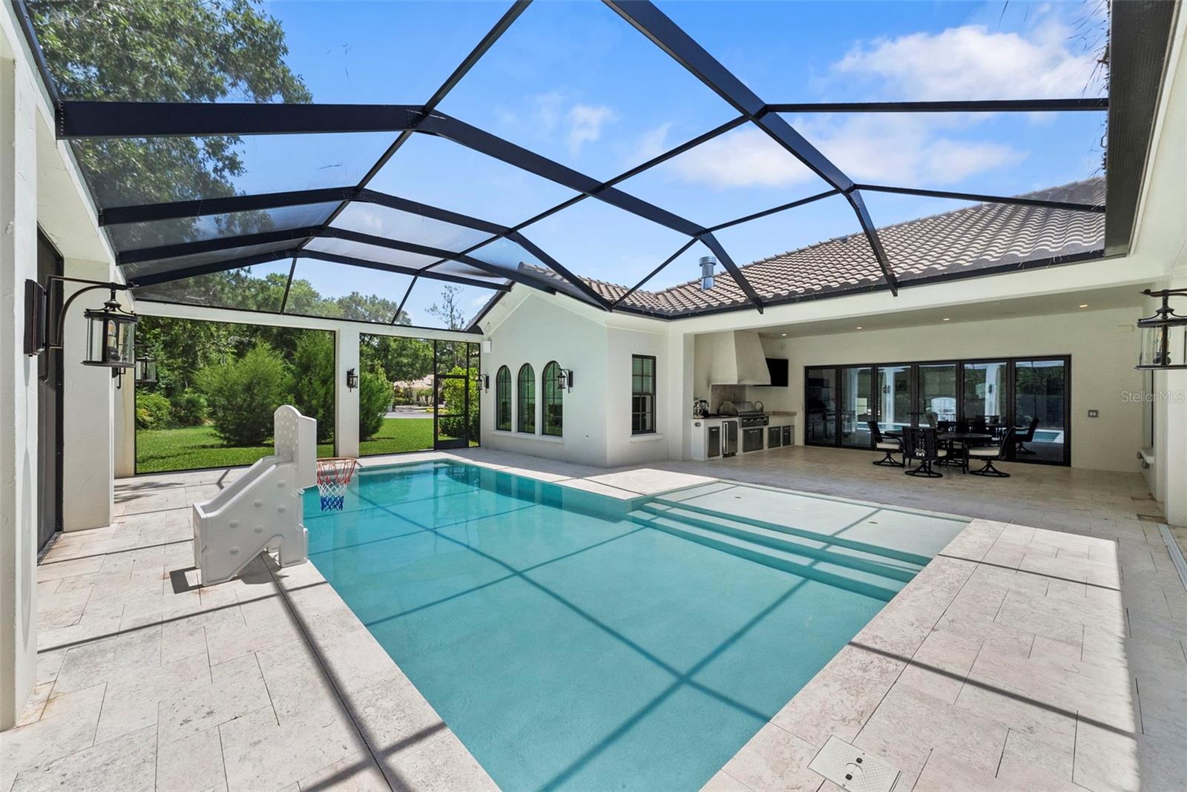
Custom Built Executive Retreat completed in 2023 by The Fechtel Company in elegant Stillwater neighborhood of Odessa, Florida on one acre. With the utmost attention to detail, this DREAM home of just over 4800 SF has been thoughtfully designed to incorporate comfortable ONE STORY living with timeless luxury. Embracing indoor and outdoor lifestyle beautifully, whether seeking a private retreat from the world or the hosting and entertaining estate - the expansive pool, covered lanais, outdoor kitchen and conversation areas are privately nestled amongst serene woods and nature. With beautiful wide white oak plank engineered hardwood floors throughout, home includes four bedrooms (two secondary bedrooms are ensuite and primary suite is a retreat unto itself!), a separate home office, a sound proof music room/home theater space, and a kitchen like no other! No expense was spared in the kitchen… with two separate islands each with its own large sinks, Taj Mahal Quartzite countertops, all custom cabinetry by Old World Cabinetry, all Wolf appliances (including a Wolf Vacuum seal drawer and six burner gas range), separate Sub Zero refrigerator, freezer and wine refrigerator and finally a very generous pantry. Outdoor kitchen is thoughtfully appointed, as well, to include a top of the line Alfresco custom grill with sear burner (up to 6000 degrees!) and commercial grade vent hood, as well as, refrigerator with freezer. All closets in home have built in storage systems, with primary suite offering two large separate walk-ins including room for a second washer and dryer. Built with love and intention by the owners as their forever home, it is time to share with the world as a new chapter unfolds! A must see and tour in person home to fully appreciate the level of details and quality…scheduled by appointment, listing agent accompany.
Listing courtesy of SMITH & ASSOCIATES REAL ESTATE (813) 957-3941
Listing information is provided by Participants of the Stellar MLS. IDX information is provided exclusively for personal, non-commercial use, and may not be used for any purpose other than to identify prospective properties consumers may be interested in purchasing. Information is deemed reliable but not guaranteed. Properties displayed may be listed or sold by various participants in the MLS Copyright 2026, Stellar MLS.
Last checked: 2026-09-22 07:44 PM EDT
Neighborhood & Commute
Source: Walkscore
Disclosure: Community information and market data powered by Constellation Data Labs. Information is deemed reliable but not guaranteed.
With a wide variety of strengths, certifications, and experience, Bee Realty Corp has the energy to move you! Complete the form below and a friendly member of our team will quickly be in touch.
Thanks for beeeeeing here! 🙋♀️
Join hundreds of happy buyers, sellers, and investors by choosing to partner with Bee Realty Corp.
Need help finding something?
Justin Hunt
With a background in aerospace, pharma, and telecommunications, Justin brings extensive experience in strategic operations, logistics, and executive support. He has a proven track record of optimizing efficiency and managing pivotal projects for global organizations. A solutions-driven leader, Justin is a rising professional positioned for executive leadership.