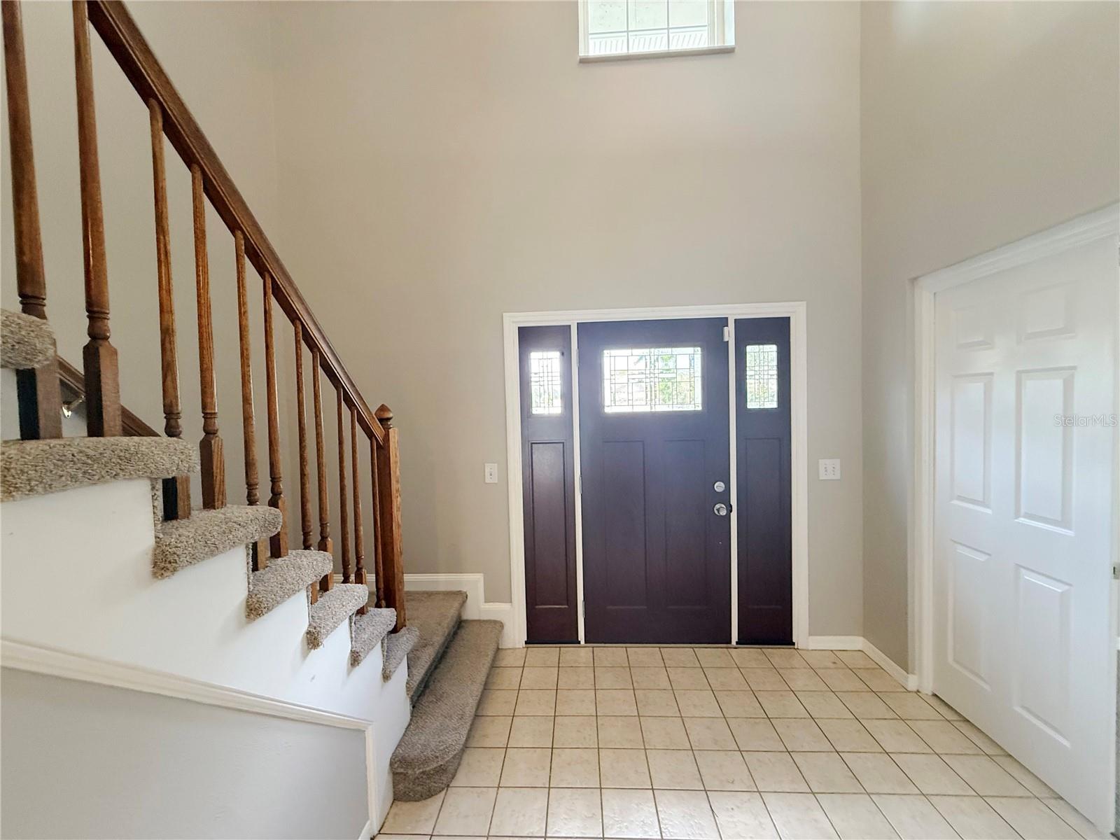
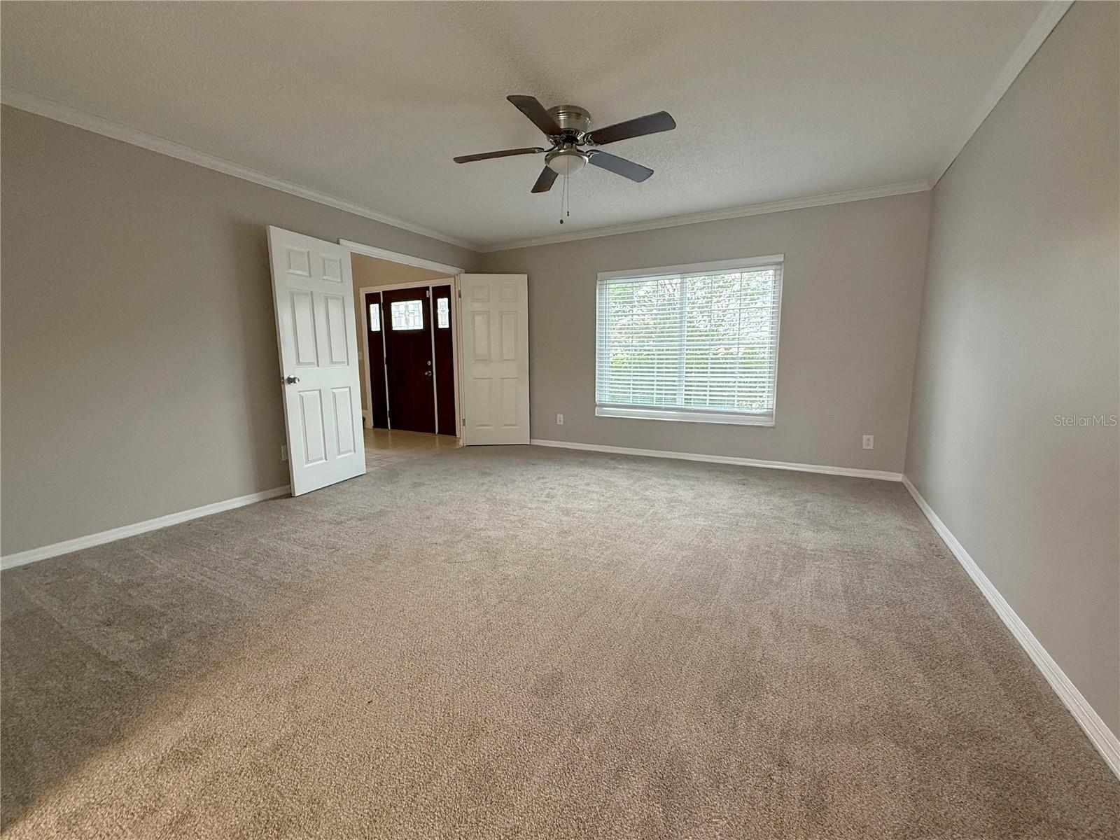
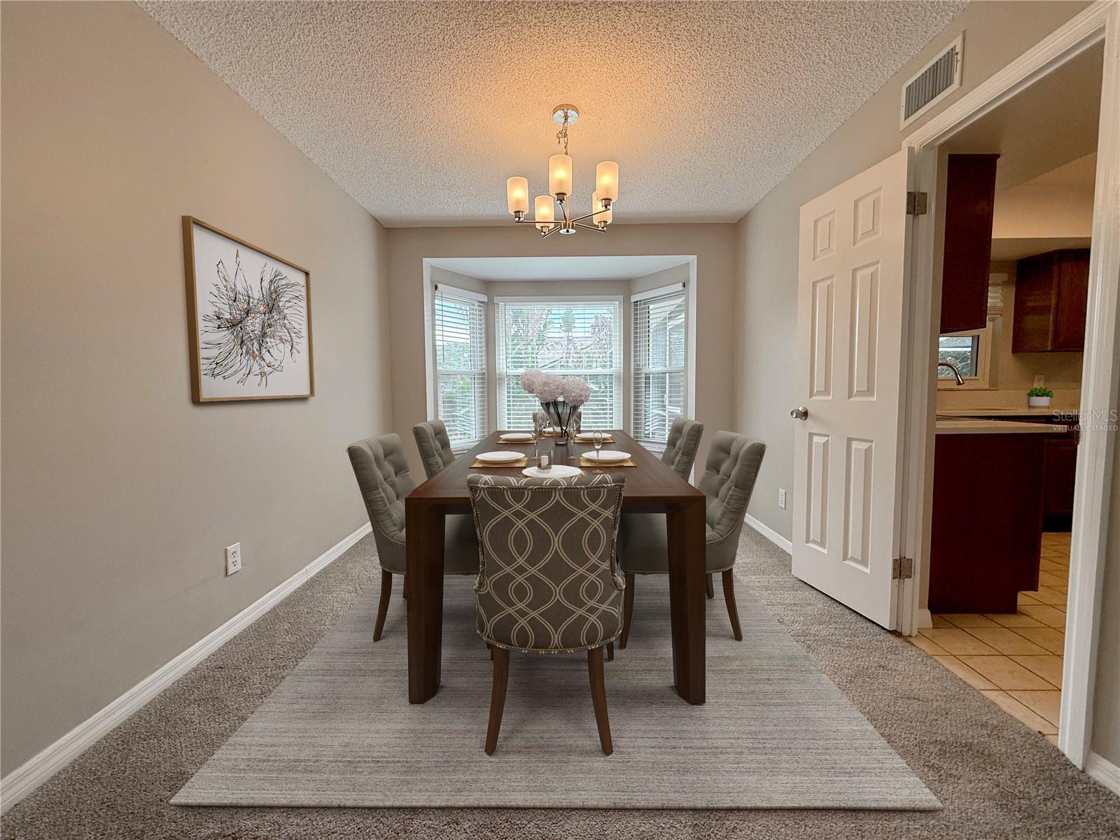
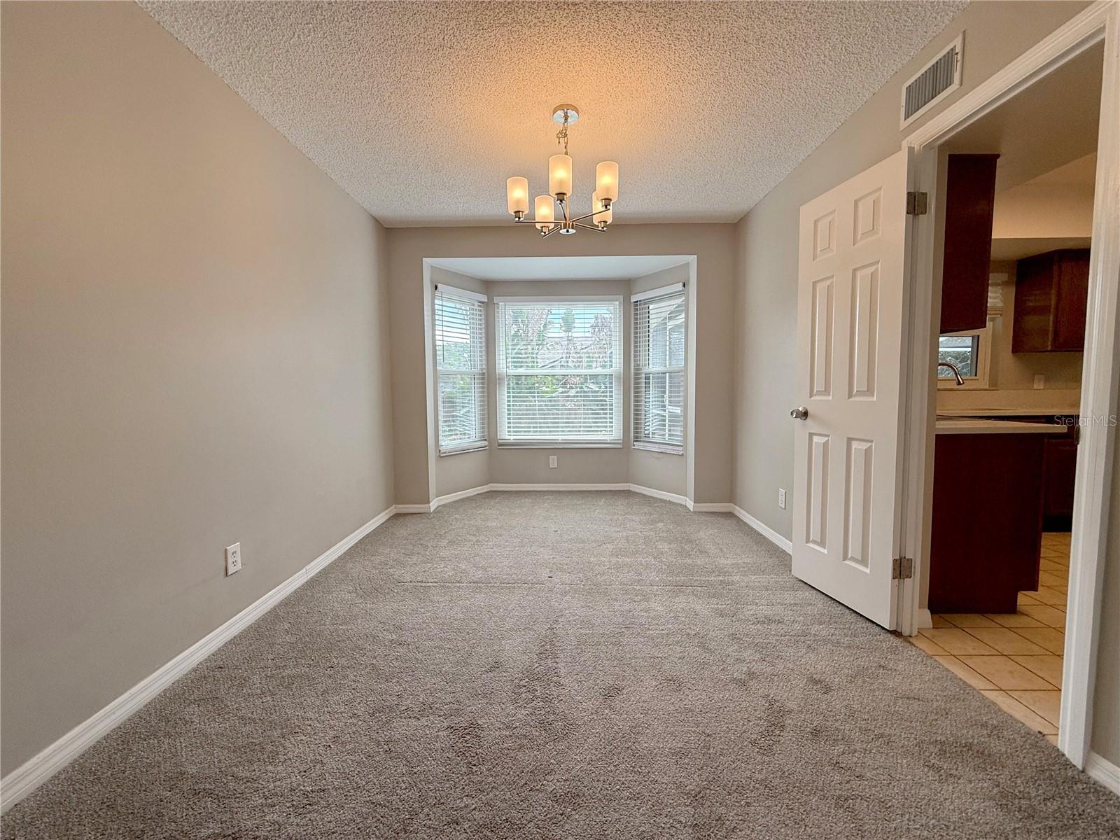
Virtually Staged. Welcome to Valrico's Buckhorn Community! This oversized CORNER LOT offers a 2-story Pool Home with 2450 Square feet, 4 bedrooms/2.5 bathrooms and 2 car garage. Step inside to a formal entry with soaring ceilings, stairs to the second floor and a formal living or office space directly to your left. A dining room is just off this space and flows seamlessly into the kitchen. Kitchen features handsome dark wood cabinetry, stone counters, bar top seating, eat in area and bonus work area/extra cabinets. Sliding doors off the dining space lead to a screened lanai with views of the inground pool and fenced backyard. The generous sized family room is off the kitchen and includes a wood burning fireplace with wood mantel and brick surround. A half bathroom (perfect for guests!) completes the first floor. Head upstairs where you will find the primary suite which includes walk in closet, double vanity, garden tub and large step in shower. The other secondary bedrooms are just down the hall and share a full bathroom. Central location, close to shopping and restaurants. It's good to be home!
Save
Ask
Tour
Hide
Share
Listing Snapshot
Price
$409,900
Days On Site
44 Days
Bedrooms
4
Inside Area (SqFt)
2,450 sqft
Total Baths
3
Full Baths
2
Partial Baths
1
Lot Size
0.22 Acres
Year Built
1987
MLS® Number
TB8536999
Status
Active
Property Tax
$7,082.34
HOA/Condo/Coop Fees
N/A
Sq Ft Source
Public Records
Friends & Family
React
Invite
Recent Activity
7 days ago
Listing updated with changes from the MLS®
7 days ago
Price changed to $409,900
a month ago
Listing first seen on site
General Features
Acres
0.22
Attached Garage
Yes
Direction Faces
North
Foundation
Slab
Garage
Yes
Garage Spaces
2
Levels
Two
Number Of Stories
2
Parking
DrivewayAttached
Pets
Yes
Property Sub Type
Single Family Residence
Sewer
Public Sewer
SqFt Total
3360
Utilities
Cable AvailableElectricity AvailableSewer AvailableWater Available
Water Source
Public
Zoning
RSC-6
Interior Features
Appliances
None
Cooling
Central Air
Fireplace
Yes
Fireplace Features
Living Room
Flooring
CarpetTileWood
Furnished
Unfurnished
Heating
Heat Pump
Interior
Eat-in KitchenWalk-In Closet(s)
Laundry Features
Inside
Family Room
Dimensions - 22x15Level - First
Kitchen
Dimensions - 20x15Level - First
Living Room
Dimensions - 14x13Level - First
Master Bedroom
Dimensions - 18x16Level - Second
Save
Ask
Tour
Hide
Share
Exterior Features
Construction Details
Vinyl Siding
Fencing
Wood
Lot Features
Paved
Patio And Porch
CoveredPatioScreened
Pool Features
In GroundScreen EnclosurePrivate
Private Pool
Yes
Roof
Shingle
Community Features
MLS Area
33596 - Valrico
Township
30
Roads
Paved
Schools
School District
Unknown
Elementary School
Buckhorn-HB
Middle School
Mulrennan-HB
High School
Durant-HB
Listing courtesy of CARTER COMPANY REALTORS (813) 661-4700
Listing information is provided by Participants of the Stellar MLS. IDX information is provided exclusively for personal, non-commercial use, and may not be used for any purpose other than to identify prospective properties consumers may be interested in purchasing. Information is deemed reliable but not guaranteed. Properties displayed may be listed or sold by various participants in the MLS Copyright 2026, Stellar MLS.
Last checked: 2026-09-22 01:51 PM EDT
Neighborhood & Commute
Source: Walkscore
Disclosure: Community information and market data powered by Constellation Data Labs. Information is deemed reliable but not guaranteed.
With a wide variety of strengths, certifications, and experience, Bee Realty Corp has the energy to move you! Complete the form below and a friendly member of our team will quickly be in touch.
Thanks for beeeeeing here! 🙋♀️
Join hundreds of happy buyers, sellers, and investors by choosing to partner with Bee Realty Corp.
Need help finding something?
Justin Hunt
With a background in aerospace, pharma, and telecommunications, Justin brings extensive experience in strategic operations, logistics, and executive support. He has a proven track record of optimizing efficiency and managing pivotal projects for global organizations. A solutions-driven leader, Justin is a rising professional positioned for executive leadership.