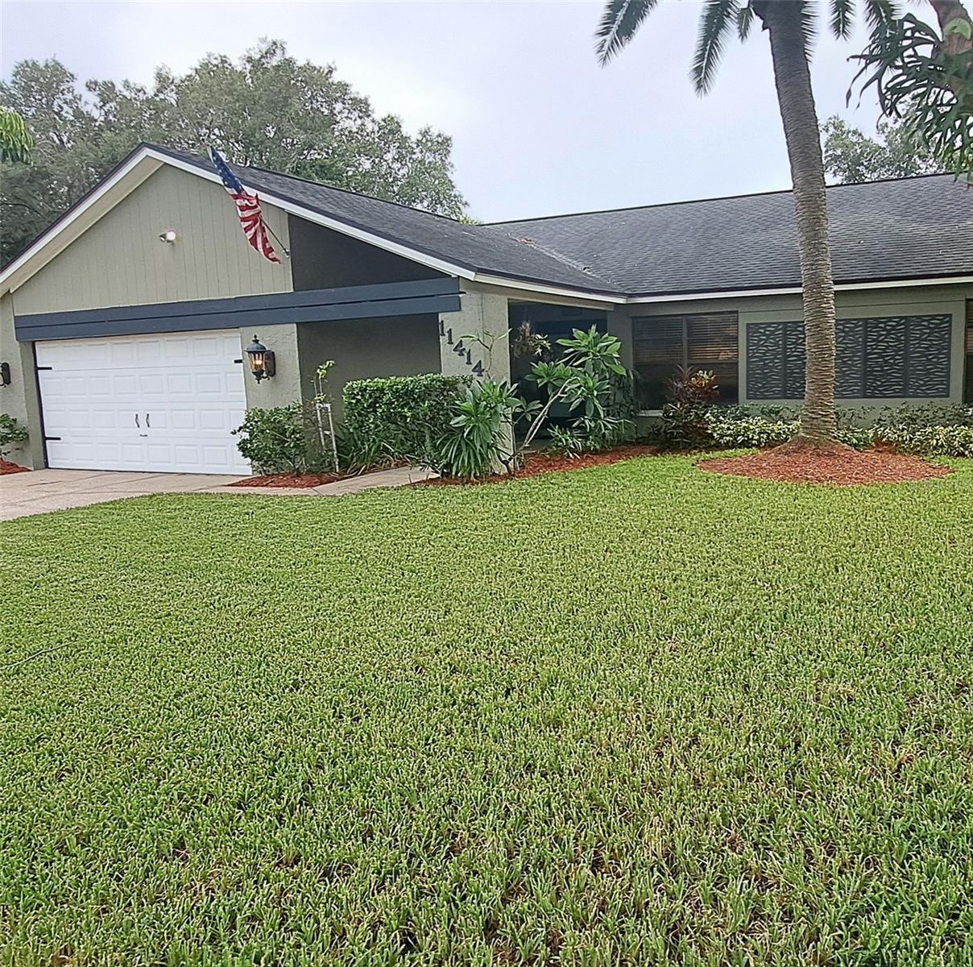
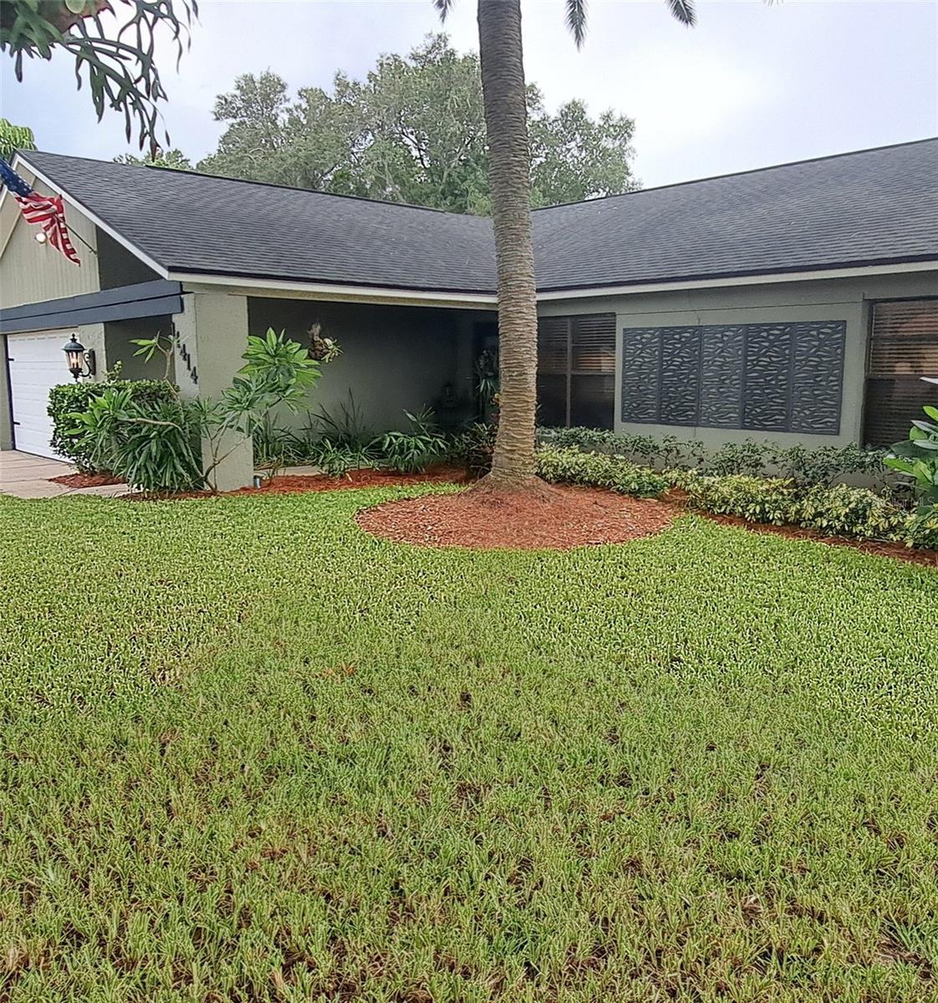
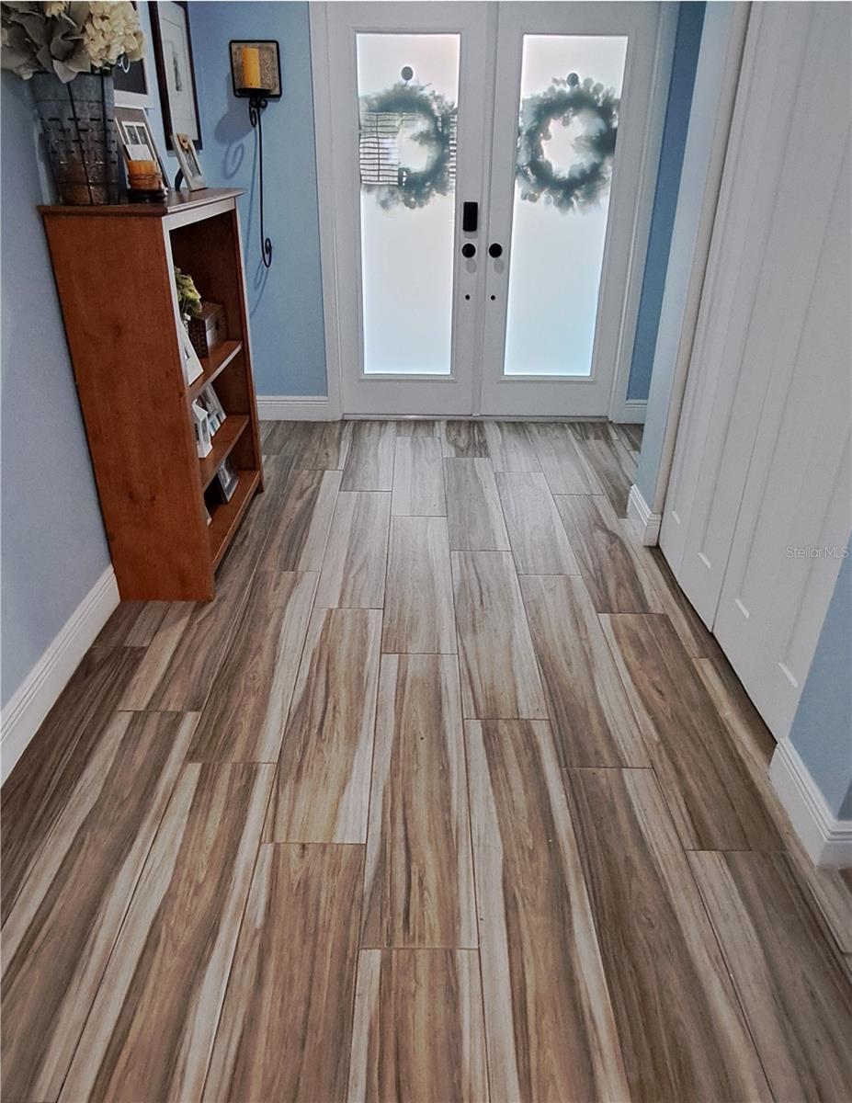
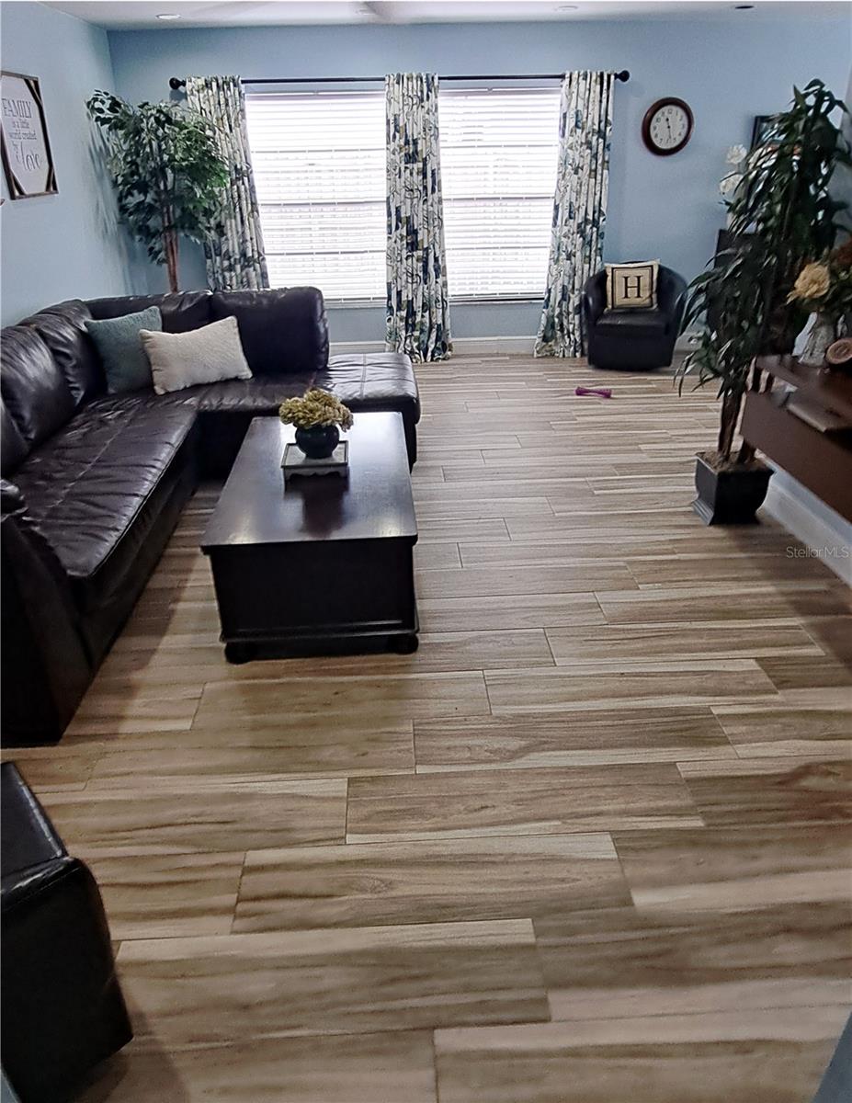
LOCATION, LOCATION! Carrollwood Estates is tucked away almost a mile from all of hustle and bustle but still close enough to all of life's everyday conveniences. Three bedrooms, two full baths, two car garage POOL home offers many updates. Newer double entry glass doors. Primary bedroom with newly remodeled en-suite bathroom. Living room / Dining room combo. Updated kitchen cabinets, countertops and appliances. Breakfast bar with eat in kitchen (currently being used as a recreation room) Sliding glass door leading you out to the covered pool deck and fully fenced backyard. HVAC 2021, Roof 2015. Direct commute to most major destinations. Raymund James Stadium, Tampa International Airport, Busch Gardens and I-275.
Save
Ask
Tour
Hide
Share
Listing Snapshot
Price
$539,900
Days On Site
44 Days
Bedrooms
3
Inside Area (SqFt)
1,730 sqft
Total Baths
2
Full Baths
2
Partial Baths
N/A
Lot Size
0.21 Acres
Year Built
1976
MLS® Number
TB8537172
Status
Active
Property Tax
$6,670
HOA/Condo/Coop Fees
N/A
Sq Ft Source
Public Records
Friends & Family
React
Invite
Recent Activity
5 days ago
Listing updated with changes from the MLS®
2 weeks ago
Price changed to $539,900
a month ago
Status changed to Active
a month ago
Listing first seen on site
General Features
Acres
0.21
Attached Garage
Yes
Direction Faces
East
Foundation
Slab
Garage
Yes
Garage Spaces
2
Levels
One
Parking
Attached
Property Sub Type
Single Family Residence
Sewer
Public Sewer
SqFt Total
2780
Utilities
Electricity AvailableSewer AvailableWater Available
Water Source
Public
Zoning
RSC-6
Interior Features
Appliances
DishwasherDryerElectric Water HeaterMicrowaveRangeRange HoodRefrigeratorWasher
Listing courtesy of CHARLES RUTENBERG REALTY INC (727) 643-4303
Listing information is provided by Participants of the Stellar MLS. IDX information is provided exclusively for personal, non-commercial use, and may not be used for any purpose other than to identify prospective properties consumers may be interested in purchasing. Information is deemed reliable but not guaranteed. Properties displayed may be listed or sold by various participants in the MLS Copyright 2026, Stellar MLS.
Last checked: 2026-09-22 02:56 PM EDT
Neighborhood & Commute
Source: Walkscore
Disclosure: Community information and market data powered by Constellation Data Labs. Information is deemed reliable but not guaranteed.
With a wide variety of strengths, certifications, and experience, Bee Realty Corp has the energy to move you! Complete the form below and a friendly member of our team will quickly be in touch.
Thanks for beeeeeing here! 🙋♀️
Join hundreds of happy buyers, sellers, and investors by choosing to partner with Bee Realty Corp.
Need help finding something?
Justin Hunt
With a background in aerospace, pharma, and telecommunications, Justin brings extensive experience in strategic operations, logistics, and executive support. He has a proven track record of optimizing efficiency and managing pivotal projects for global organizations. A solutions-driven leader, Justin is a rising professional positioned for executive leadership.