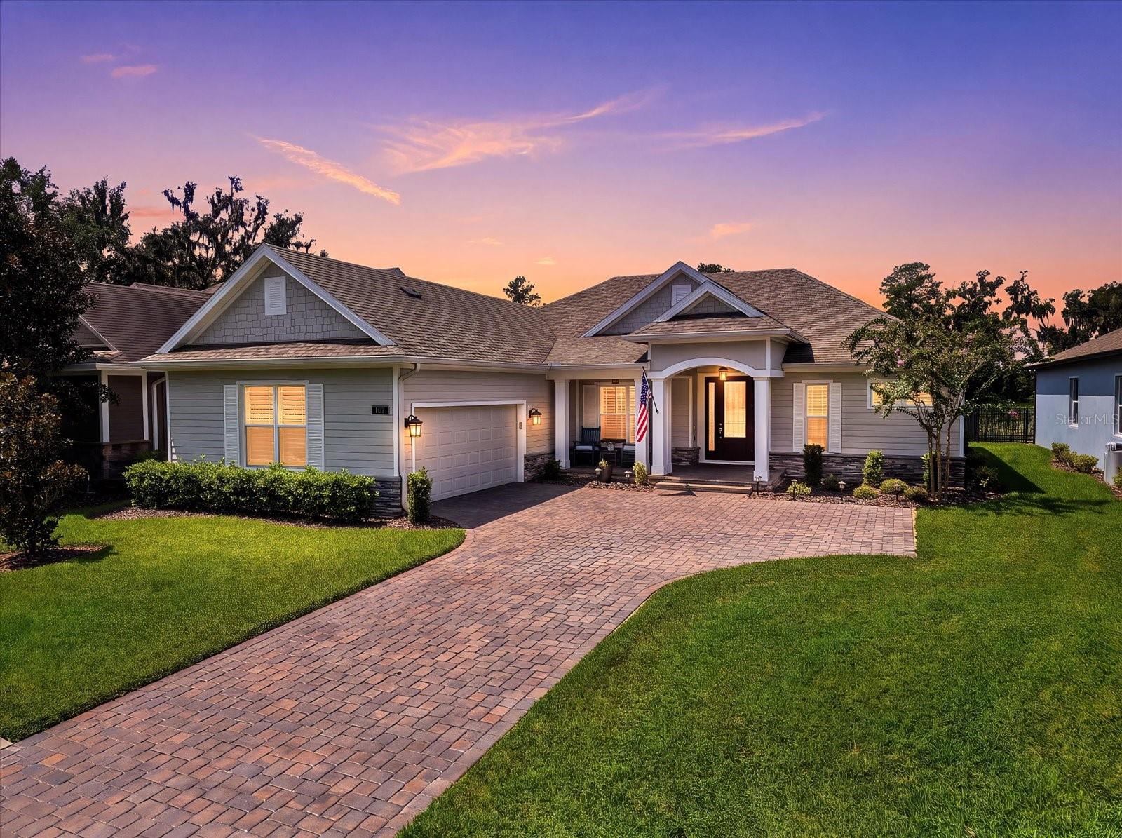
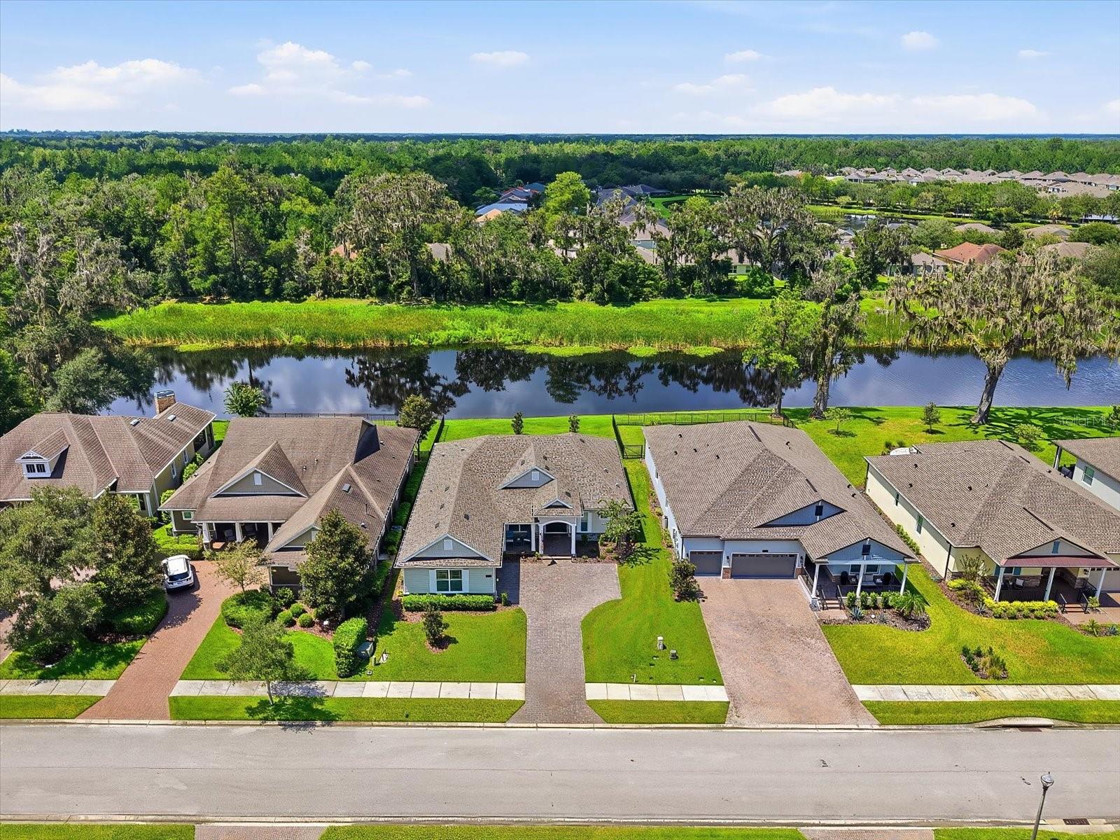
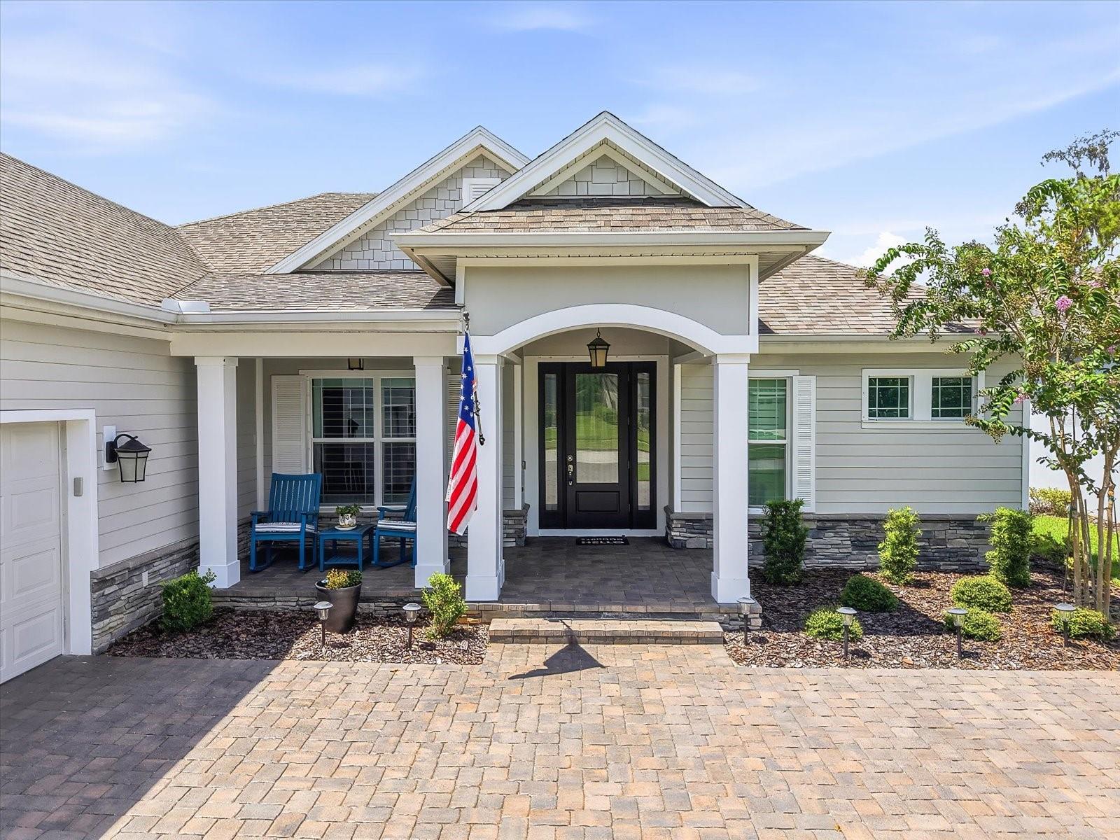
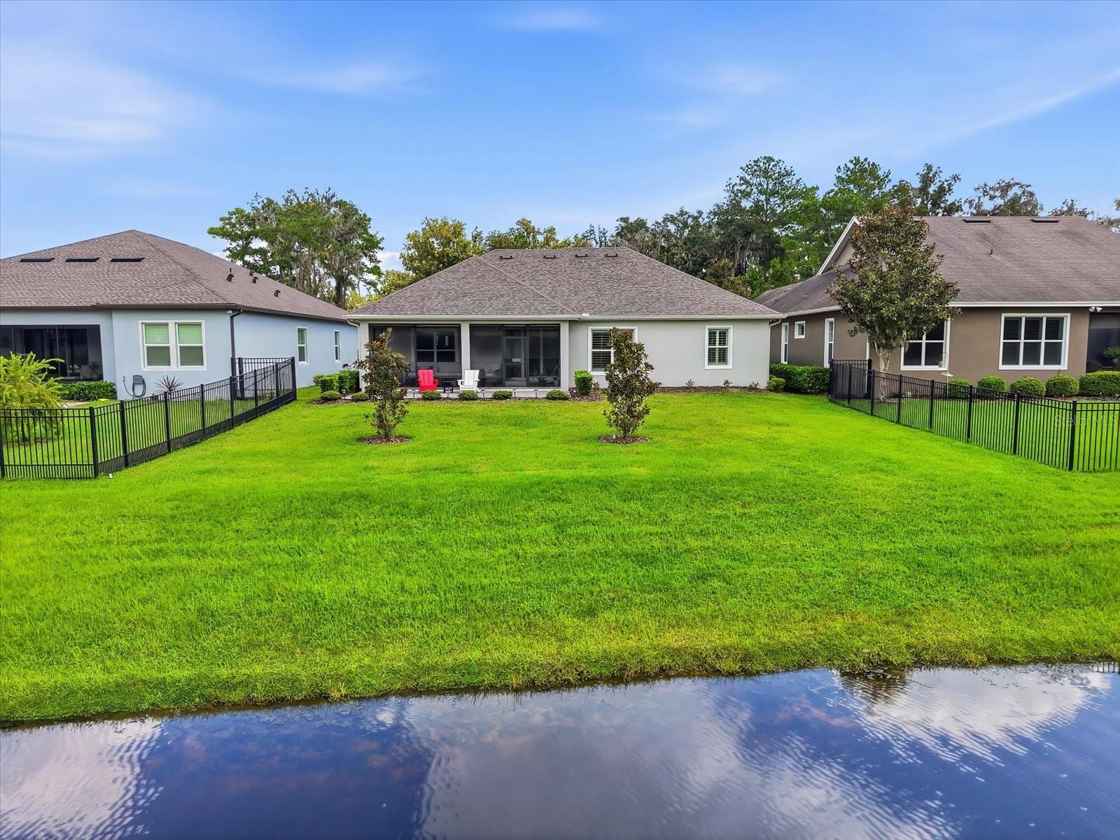
Welcome to 5131 Southern Valley Loop, a beautiful 2022-built home located in the highly desirable gated Southern Hills Plantation community. Enjoy resort-style living surrounded by the rolling hills and natural beauty that make this one of Brooksville’s most distinctive communities. Southern Hills is anchored by a private Pete Dye-designed championship golf course and offers an impressive collection of amenities, including a Par-3 course, practice facilities, resort-style pool, fitness center, spa, tennis and pickleball courts, clubhouse dining, walking trails, and more. This well-maintained home offers a comfortable and functional layout with plenty of natural light and inviting spaces for everyday living and entertaining. Experience the combination of newer construction, gated community living, championship golf, and resort-style amenities that Southern Hills has to offer. Schedule your private showing today!
Save
Ask
Tour
Hide
Share
Listing Snapshot
Price
$500,000
Days On Site
0 Days
Bedrooms
3
Inside Area (SqFt)
2,079 sqft
Total Baths
2
Full Baths
2
Partial Baths
N/A
Lot Size
0.23 Acres
Year Built
2022
MLS® Number
TB8542078
Status
Active
Property Tax
$6,953
HOA/Condo/Coop Fees
$598.58 monthly
Sq Ft Source
Public Records
Friends & Family
React
Comment
Invite
No Comments Yet
Did you know? You can invite friends and family to your search. They can join your search, rate and discuss listings with you.
Listing courtesy of MIHARA & ASSOCIATES INC. (813) 508-5250
Listing information is provided by Participants of the Stellar MLS. IDX information is provided exclusively for personal, non-commercial use, and may not be used for any purpose other than to identify prospective properties consumers may be interested in purchasing. Information is deemed reliable but not guaranteed. Properties displayed may be listed or sold by various participants in the MLS Copyright 2026, Stellar MLS.
Last checked: 2026-09-21 01:38 PM EDT
Neighborhood & Commute
Source: Walkscore
Disclosure: Community information and market data powered by Constellation Data Labs. Information is deemed reliable but not guaranteed.
With a wide variety of strengths, certifications, and experience, Bee Realty Corp has the energy to move you! Complete the form below and a friendly member of our team will quickly be in touch.
Thanks for beeeeeing here! 🙋♀️
Join hundreds of happy buyers, sellers, and investors by choosing to partner with Bee Realty Corp.
Need help finding something?
Justin Hunt
With a background in aerospace, pharma, and telecommunications, Justin brings extensive experience in strategic operations, logistics, and executive support. He has a proven track record of optimizing efficiency and managing pivotal projects for global organizations. A solutions-driven leader, Justin is a rising professional positioned for executive leadership.


Did you know? You can invite friends and family to your search. They can join your search, rate and discuss listings with you.