
.

Save
Ask
Tour
Hide
Share
$319,990
New Listing

12277 GLEN HAVEN STREET
SPRING HILL, FL 34609

For Sale|Single Family Residence|Active
2
Beds
2
Total Baths
2
Full Baths
1,924
SqFt
$166
/SqFt
1984
Built
Subdivision:
SPRING HILL
County:
Hernando
Call Now: 386-279-7522
Is this the listing for you? We can help make it yours.
386-279-7522
12277 GLEN HAVEN STREET12277 GLEN HAVEN STREET12277 GLEN HAVEN STREET12277 GLEN HAVEN STREET
Save
Ask
Tour
Hide
Share

Mortgage Calculator

Monthly Payment (Est.)

Enter an interest rate to see your estimated monthly payment.
Calculator powered by Showcase IDX, a Constellation1 Company. Copyright ©2026 Information is deemed reliable but not guaranteed.

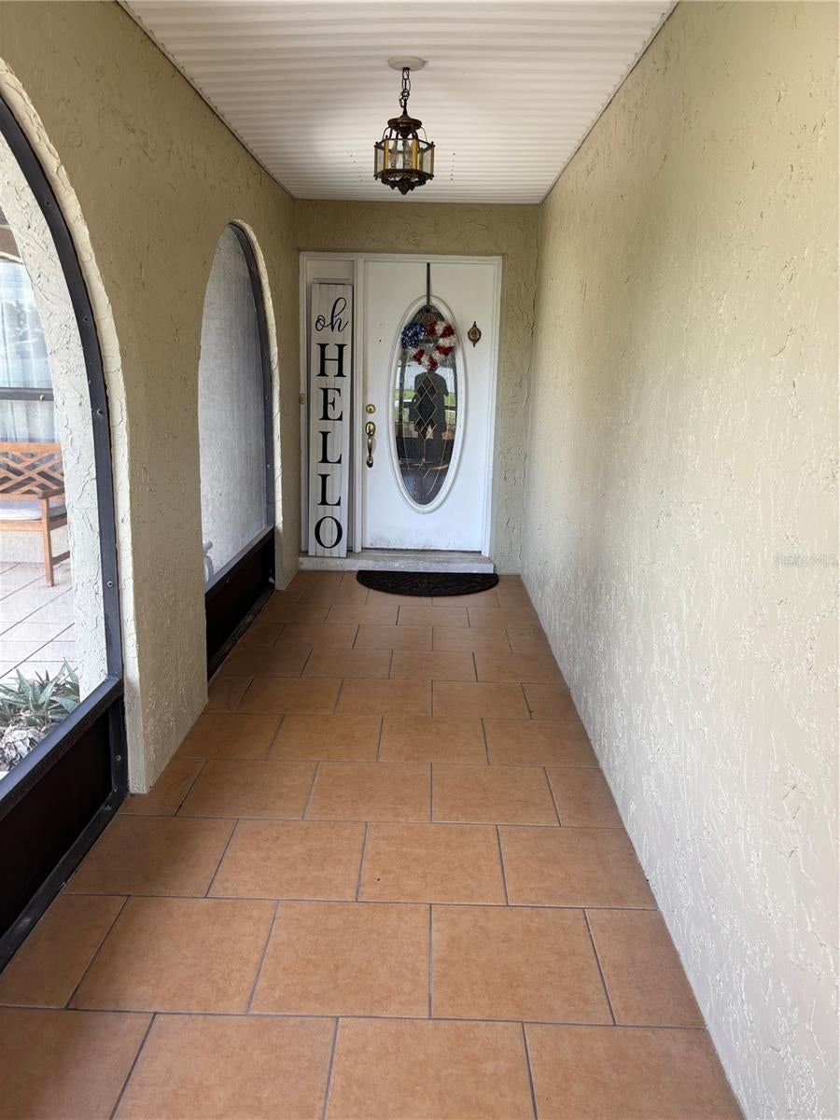
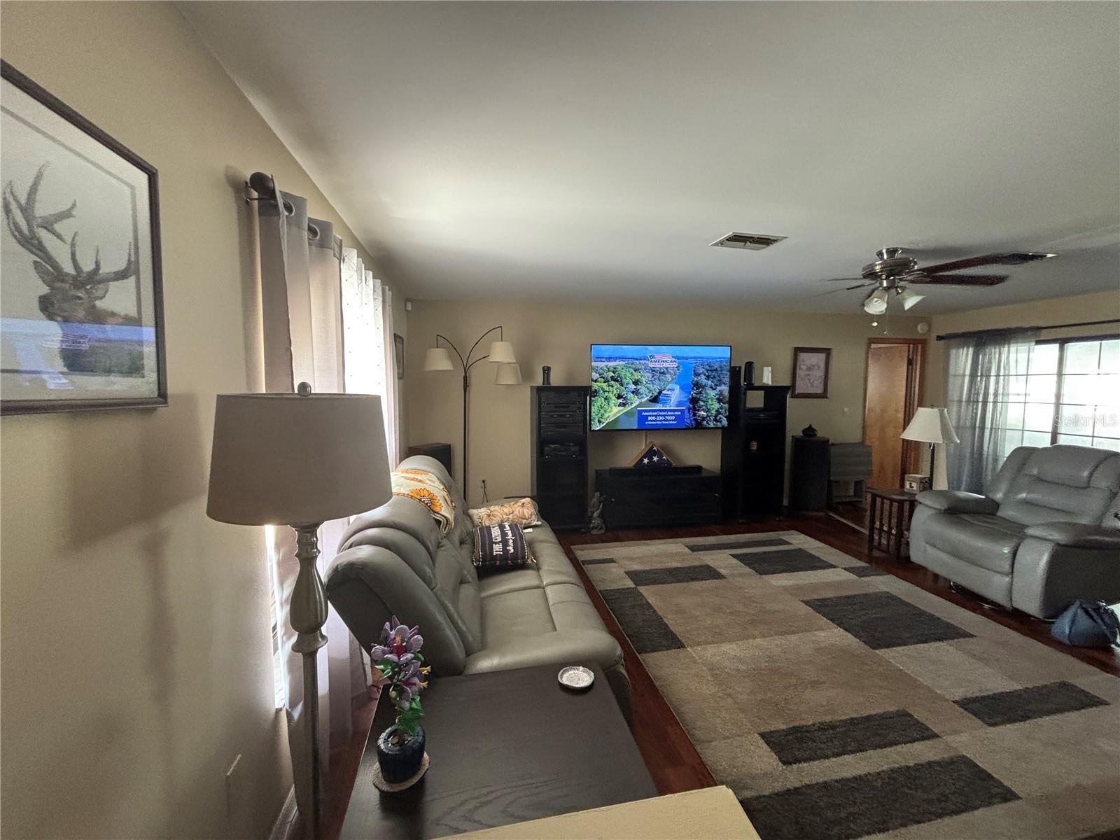
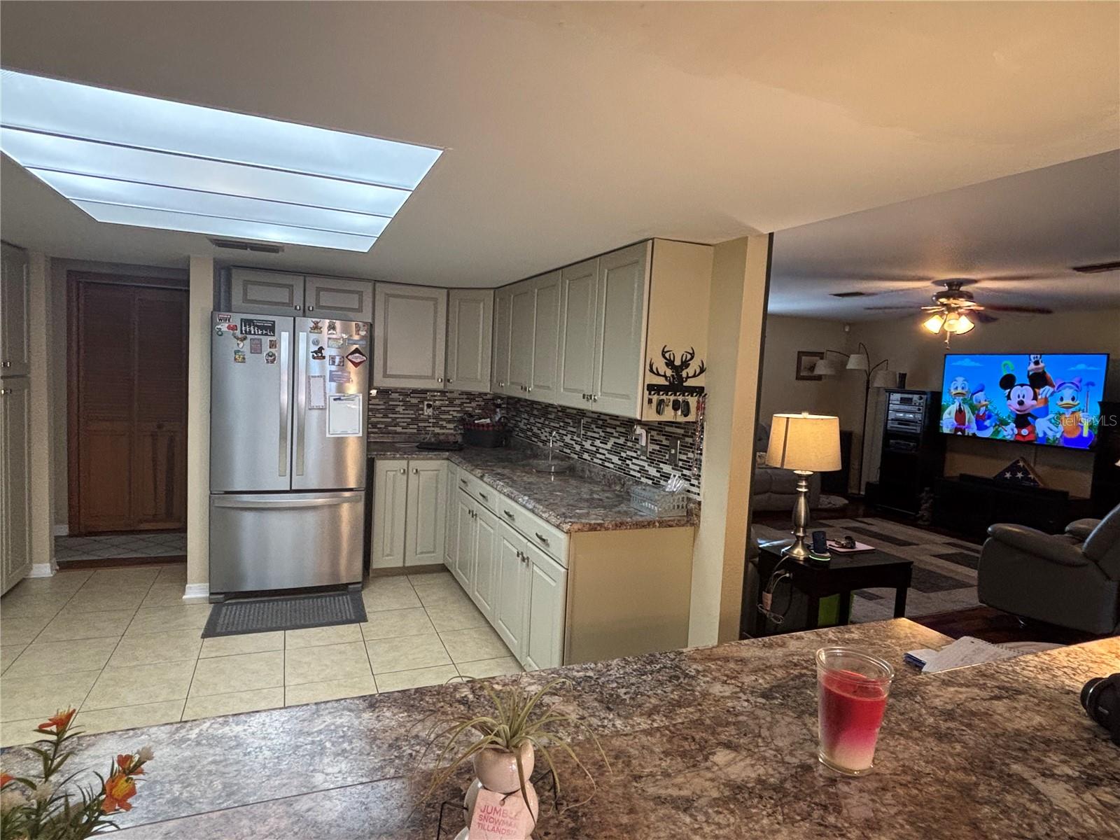
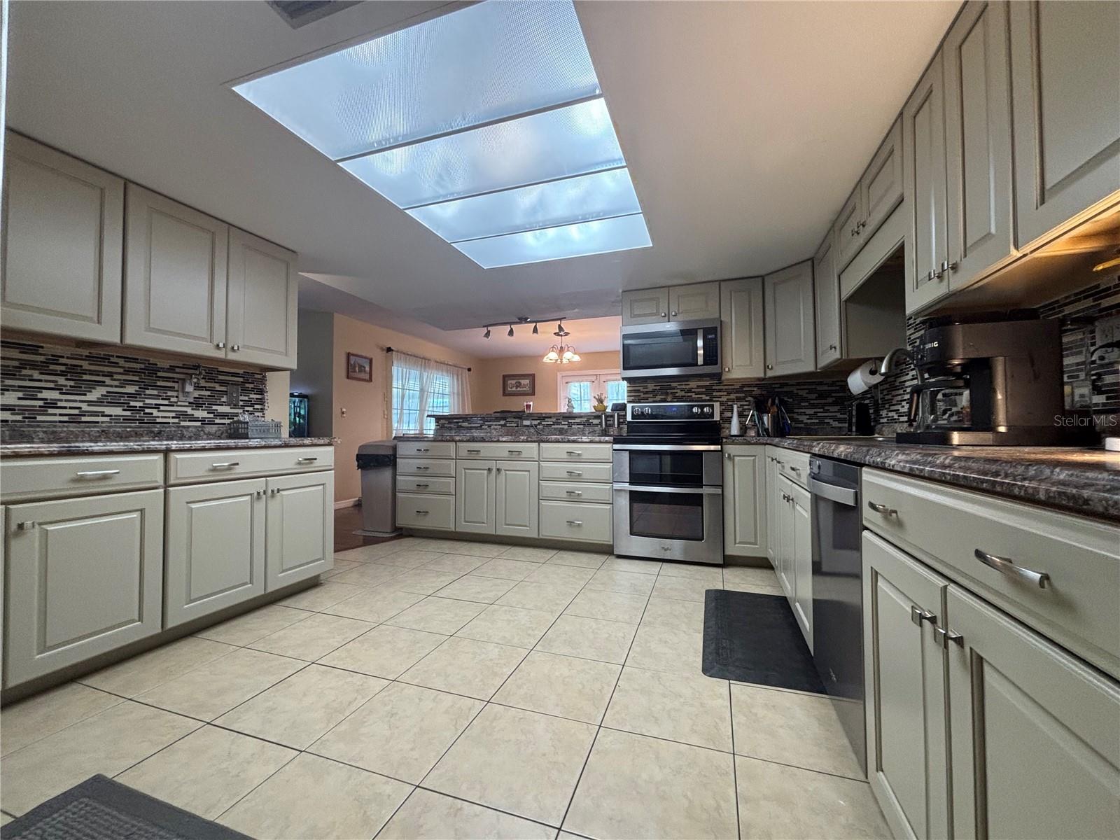
Welcome home to this great quiet neighborhood, located on a large 1/2 acre lot with no HOA or CDD. Plenty of yard in both the front and back. The spacious back yard has plenty of room for a pool if you desire. This 2 bedroom and 2 bath home ALSO has an extra bonus room that can be used as an office, den or as a 3rd bedroom. When entering the home, you immediately notice the warmth of the beautiful hardwood flooring. The spacious kitchen was updated by the sellers with new appliances, counters and cabinetry. You will notice there is plenty of counter space, lots of cabinets and a double oven. Both bathrooms have brand new vanities and counters adding a nice bright touch. There is also a large covered and enclosed sunroom that is built under the main roof with enclosed windows. This room can easily be heated or cooled for your family gatherings, entertaining or just relaxing. An additional large covered slab outside the sunroom provides additional backyard space for sitting, BBQ's and hosting guests. There is a large shed (20x12) in the corner of the property that provides extra storage and is only a few years old. The shed was anchored and secured when installed. There is an extra long driveway leading to the 2 car garage, providing plenty of space for auto(s) and storage. The wooden shelves on one side will remain for extra storage convenience. The white PVC fence on the west side of the house has a single gate and there is a single gate plus a double gate on the east side. The AC was replaced in 2018 and the roof approx. 2015. The owners also recently replaced all of the soffits and gutters. Yard has a sprinkler system that was not used by the sellers, and As-Is only. Please note: The following items do not convey: the shelves inside the shed, the bar and fridge in the sunroom, the free standing shelves and freezer in the garage, the security cameras and the wall mounted TV's throughout the house.

Save
Ask
Tour
Hide
Share
Listing Snapshot
Price 
$319,990
Days On Site 
0 Days
Bedrooms 
2
Inside Area (SqFt) 
1,924 sqft
Total Baths 
2
Full Baths 
2
Partial Baths 
N/A
Lot Size 
0.5 Acres
Year Built 
1984
MLS® Number 
TB8546380
Status 
Active
Property Tax 
$1,320.71
HOA/Condo/Coop Fees 
N/A
Sq Ft Source 
Public Records
Friends & Family
Recent Activity
7 hours agoListing updated with changes from the MLS®
13 hours agoListing first seen on site
General Features
Acres 
0.5
Attached Garage 
Yes
Direction Faces 
South
Foundation 
BlockSlab
Garage 
Yes
Garage Spaces 
2
Levels 
One
Number Of Stories 
1
Parking 
DrivewayGarage Door OpenerAttached
Property Sub Type 
Single Family Residence
Sewer 
Septic Tank
SqFt Total 
1924
Utilities 
Cable AvailableElectricity ConnectedWater Connected
Water Source 
Public
Zoning 
RES
Interior Features
Appliances 
DishwasherDryerElectric Water HeaterMicrowaveRangeRefrigeratorWasher
Cooling 
Central Air
Flooring 
CarpetLaminateTile
Furnished 
Unfurnished
Heating 
CentralHeat Pump
Interior 
Walk-In Closet(s)
Laundry Features 
Inside
Window Features 
Blinds
Balcony/Porch/Lanai 
Dimensions - 27x11.5Level - First
Bathroom 2 
Dimensions - 15x14Level - FirstFeatures - Ceiling Fan(s)
Kitchen 
Dimensions - 14.5x12Level - First
Living Room 
Dimensions - 21x18Level - FirstFeatures - Ceiling Fan(s)
Master Bedroom 
Dimensions - 15x14Level - FirstFeatures - Ceiling Fan(s), Double Vanity
Save
Ask
Tour
Hide
Share
Exterior Features
Construction Details 
Stucco
Exterior 
Fire Pit
Fencing 
Fenced
Lot Features 
LandscapedPaved
Patio And Porch 
CoveredEnclosedPatioRear Porch
Roof 
Shingle
Windows/Doors 
Blinds
Community Features
MLS Area 
34609 - Spring Hill/Brooksville
Township 
23S
Financing Terms Available 
CashConventional
Roads 
Paved
Listing courtesy of CHARLES RUTENBERG REALTY INC (813) 767-0983


Listing information is provided by Participants of the Stellar MLS. IDX information is provided exclusively for personal, non-commercial use, and may not be used for any purpose other than to identify prospective properties consumers may be interested in purchasing. Information is deemed reliable but not guaranteed. Properties displayed may be listed or sold by various participants in the MLS Copyright 2026, Stellar MLS.
Last checked: 2026-09-21 01:38 PM EDT

Neighborhood & Commute
Source: Walkscore
Disclosure: Community information and market data powered by Constellation Data Labs. Information is deemed reliable but not guaranteed.
Save
Ask
Tour
Hide
Share

Questions? Let's talk!

With a wide variety of strengths, certifications, and experience, Bee Realty Corp has the energy to move you! Complete the form below and a friendly member of our team will quickly be in touch.

I agree to be contacted by Bee Realty Corp via call, email, and text. To opt out, you can reply 'stop' at any time or click the unsubscribe link in the emails. Message and data rates may apply.
