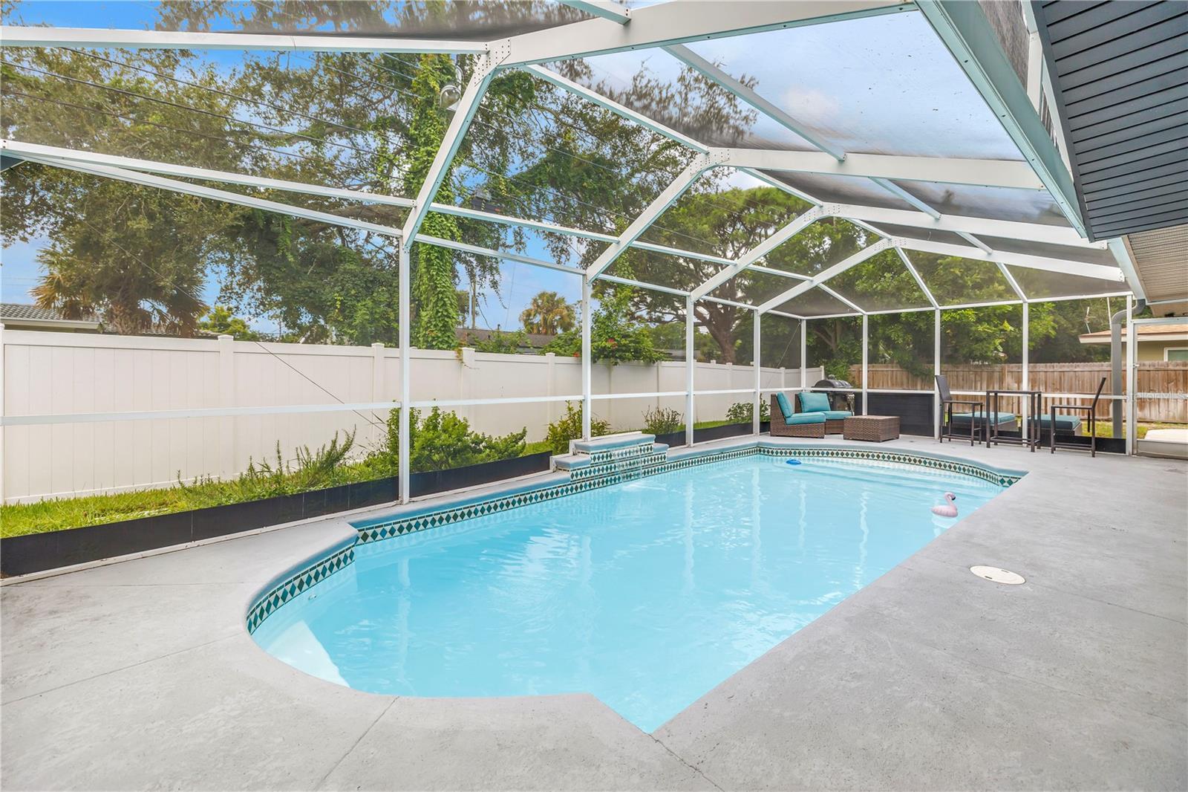
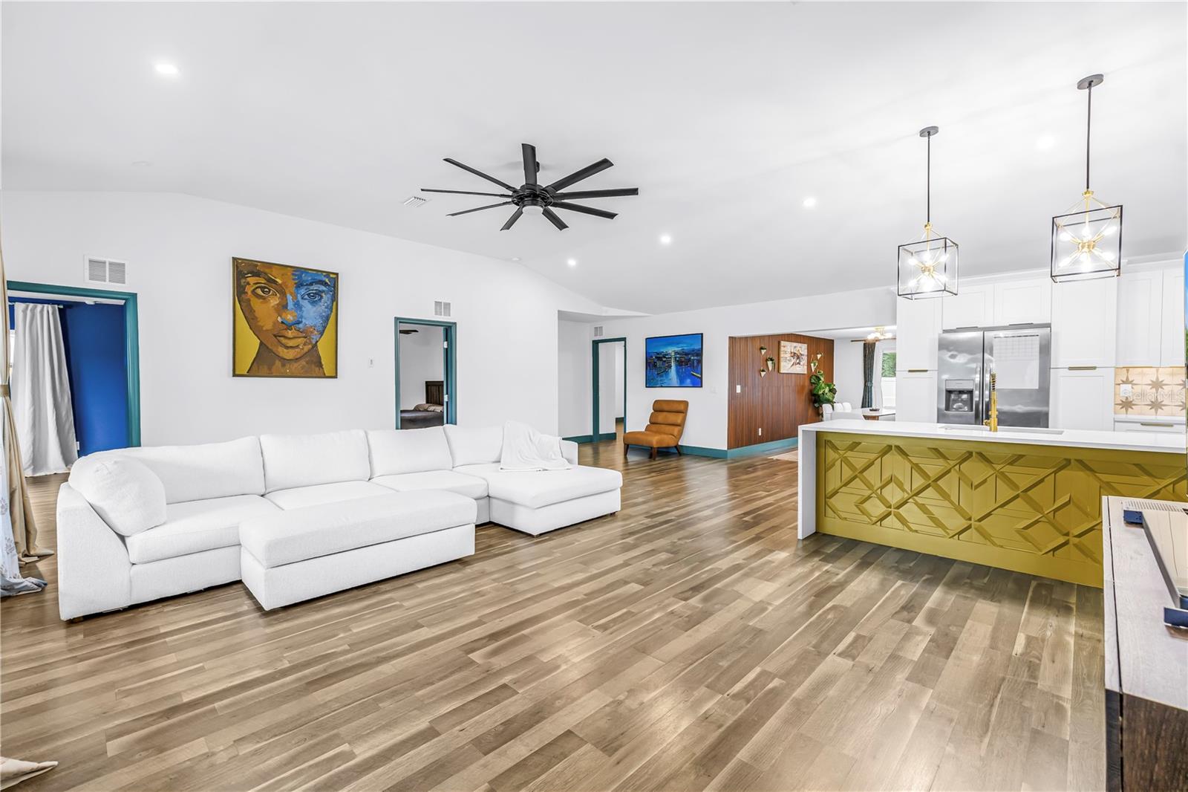
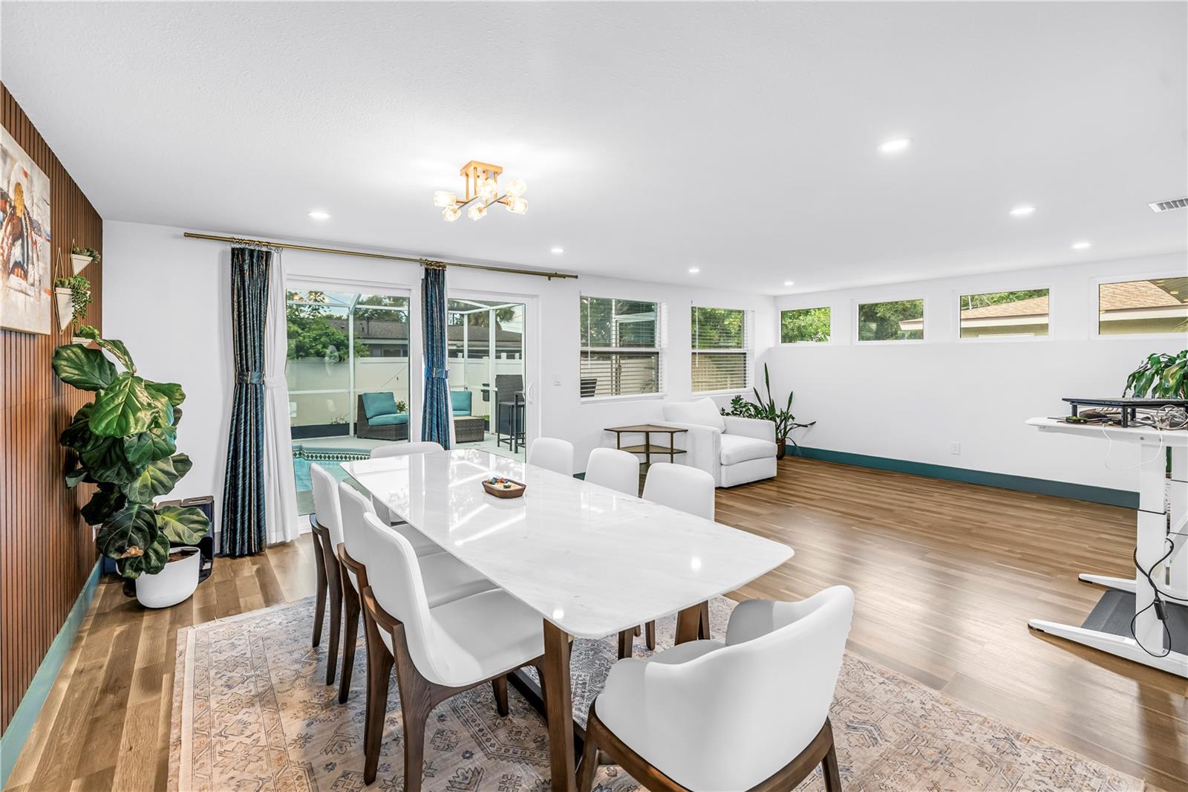
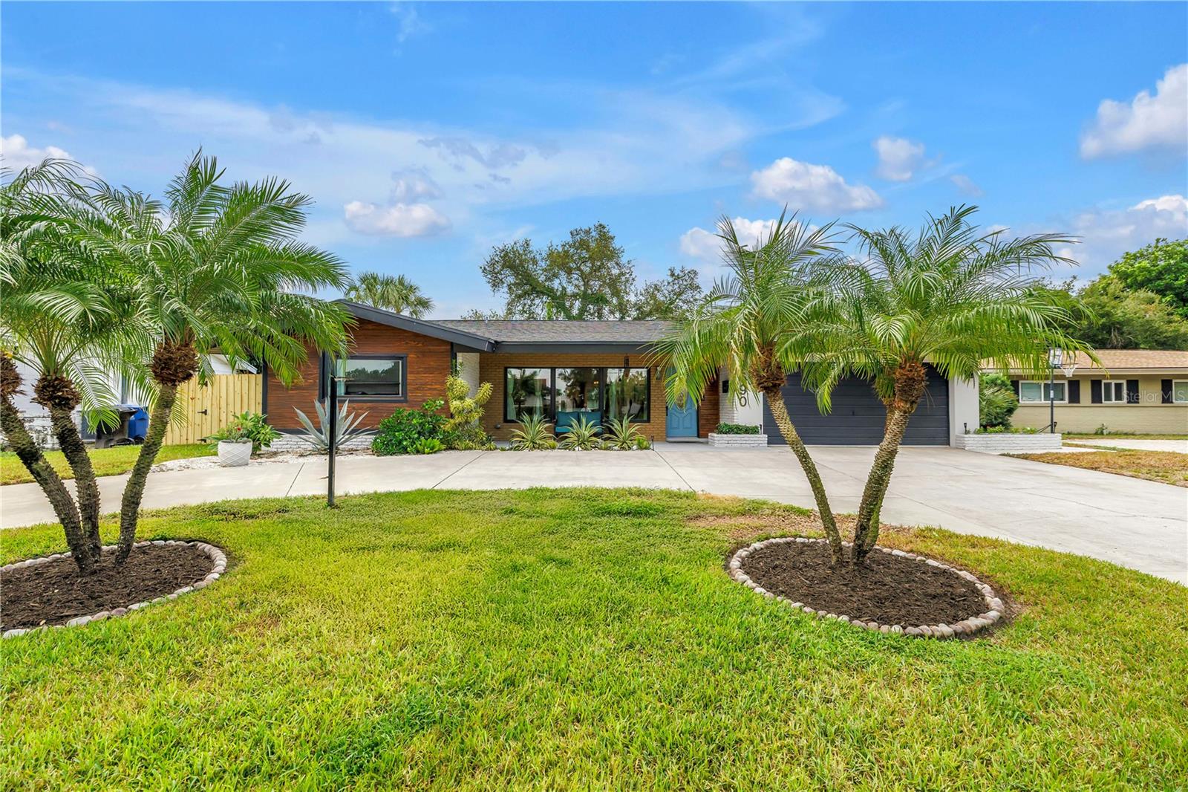
Virtually Staged. Spacious and fully remodeled in 2022, with even more recent updates, this 3-bedroom, 3-bathroom pool home has it all! Located in flood zone X, it's completely move-in ready. Step into a living room with high ceilings, large hurricane impact windows, a gorgeous feature wall, and an open floor plan. The modern kitchen offers plenty of counter space, a quartz waterfall island with seating for four, stainless steel appliances, and a custom tile backsplash. Want more space to entertain? The spacious family room features a custom Ukrainian walnut feature wall and hurricane impact sliding doors that lead to the pool and screened outdoor patio. The primary bedroom has a walk-in closet with a full closet system, and the en-suite bathroom includes a large shower and vanity. Two guest bedrooms share a spacious Jack-and-Jill bathroom with a tub and dual vanities. The third bathroom and laundry room complete the floor plan. The backyard has a full garden with organic soil, a newer fence, a reclaimed-water irrigation system, and plenty of room to enjoy the beautiful Florida weather. Additional updates include new lighting fixtures and a newer roof (2022). Ideally located between vibrant downtown St. Petersburg and the beaches, and just 30 minutes from Tampa International Airport.
Dimensions - 11x15.5Level - FirstFeatures - Kitchen Island, Stone Counters
Living Room
Dimensions - 15x20Level - First
Master Bedroom
Dimensions - 12.5x15Level - FirstFeatures - Stone Counters
Save
Ask
Tour
Hide
Share
Exterior Features
Construction Details
BlockStucco
Exterior
Garden
Fencing
VinylWood
Lot Features
LandscapedPaved
Patio And Porch
PorchScreened
Pool Features
GuniteIn GroundScreen EnclosureTilePrivate
Private Pool
Yes
Roof
Shingle
Windows/Doors
Drapes
Community Features
MLS Area
33712 - St Pete
Township
32
Financing Terms Available
CashConventionalVA Loan
Roads
Paved
Listing courtesy of MICHAEL SAUNDERS & COMPANY (904) 537-6318
Listing information is provided by Participants of the Stellar MLS. IDX information is provided exclusively for personal, non-commercial use, and may not be used for any purpose other than to identify prospective properties consumers may be interested in purchasing. Information is deemed reliable but not guaranteed. Properties displayed may be listed or sold by various participants in the MLS Copyright 2026, Stellar MLS.
Last checked: 2026-09-21 01:38 PM EDT
Neighborhood & Commute
Source: Walkscore
Disclosure: Community information and market data powered by Constellation Data Labs. Information is deemed reliable but not guaranteed.
With a wide variety of strengths, certifications, and experience, Bee Realty Corp has the energy to move you! Complete the form below and a friendly member of our team will quickly be in touch.
Thanks for beeeeeing here! 🙋♀️
Join hundreds of happy buyers, sellers, and investors by choosing to partner with Bee Realty Corp.
Need help finding something?
Justin Hunt
With a background in aerospace, pharma, and telecommunications, Justin brings extensive experience in strategic operations, logistics, and executive support. He has a proven track record of optimizing efficiency and managing pivotal projects for global organizations. A solutions-driven leader, Justin is a rising professional positioned for executive leadership.